715 11th St, Rapid City, SD 57701
Local realty services provided by:CENTURY 21 ClearView Realty
715 11th St,Rapid City, SD 57701
$354,000Last list price
- 3 Beds
- 1 Baths
- - sq. ft.
- Single family
- Sold
Listed by: sierra lorenz
Office: ascend realty inc.
MLS#:179202
Source:SD_BHMLS
Sorry, we are unable to map this address
Price summary
- Price:$354,000
About this home
Located in the heart of downtown Rapid City, this beautifully restored 3-bedroom home (including one nonconforming bedroom) blends historic character with extensive modern upgrades. Thoughtfully renovated from top to bottom, every exterior finish was approved by the Historical Committee of Rapid City, preserving the home’s timeless appeal while delivering today’s comfort and efficiency. Inside, you’ll find a spacious layout featuring a large updated bathroom, new kitchen and bathroom cabinetry, solid 3/4" wood flooring, new 3-panel interior doors, recessed lighting, and central air conditioning with a forced-air furnace for year-round comfort. Major infrastructure improvements include all-new electrical and plumbing systems brought fully to code, including a 200-amp electrical service and durable PEX water lines. Energy efficiency was prioritized with Marvin Ultimate Series Low-E windows featuring aluminum exteriors and W-UV coating, R-16 fiberglass insulation in all exterior walls, a 6-mil vapor barrier, and 3.5-inch urethane foam insulation in the main bath exterior walls. The roof was completely rebuilt with sistered 2x6 roof rafters, new plywood underlayment, tar paper, and shingles. Additional upgrades include Therma-Tru exterior doors, a centrally relocated basement, and an engineered-certified staircase for added structural integrity and functionality. Outside, enjoy a completely rebuilt front porch with proper foundation footings, brand-new front and back sidewalks, and a detached 2-car garage, all contributing to the home’s exceptional curb appeal and convenience. This is a rare opportunity to own a meticulously renovated historic home in one of downtown Rapid City’s most desirable locations....
Contact an agent
Home facts
- Year built:1913
- Listing ID #:179202
- Added:58 day(s) ago
- Updated:July 23, 2026 at 02:22 PM
Rooms and interior
- Bedrooms:3
- Total bathrooms:1
- Full bathrooms:1
- Flooring:Hardwood, Laminate, Tile
- Dining Description:Combination
- Bathrooms Description:Shower And Tub
- Basement Description:Basement
Structure and exterior
- Roof:Composition
- Year built:1913
- Lot Features:Flat
- Architectural Style:Ranch
- Construction Materials:Frame
Finances and disclosures
- Price:$354,000
Parking
- Parking description:Detached Garage
- Garage spaces:2
New listings near 715 11th St
- New
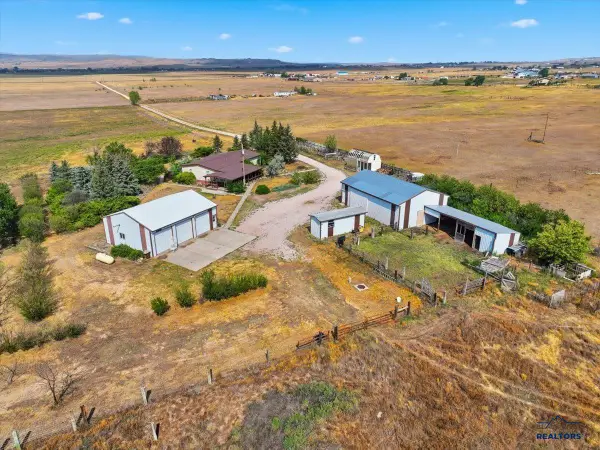 $649,000Active4 beds 2 baths1,568 sq. ft.
5430 N Elk Vale Rd, Rapid City, SD 57701
MLS# 180162Listed by: GREAT PEAKS REALTY MUNRO & GRAN - New
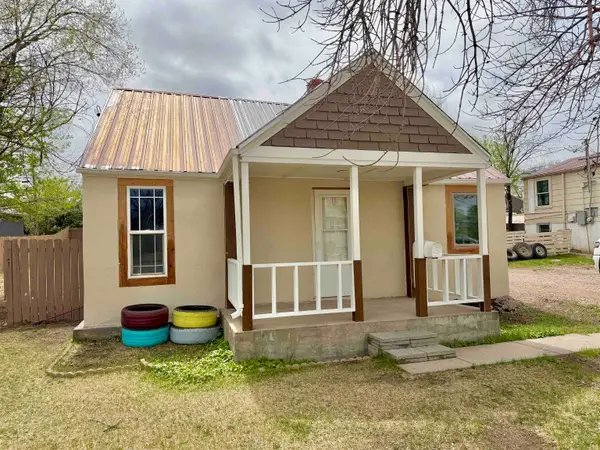 $189,500Active2 beds 1 baths848 sq. ft.
233 St. Patrick Street, Rapid City, SD 57701
MLS# 89614Listed by: BETTER WAY HALF FEE REALTY - Open Sun, 1 to 3pmNew
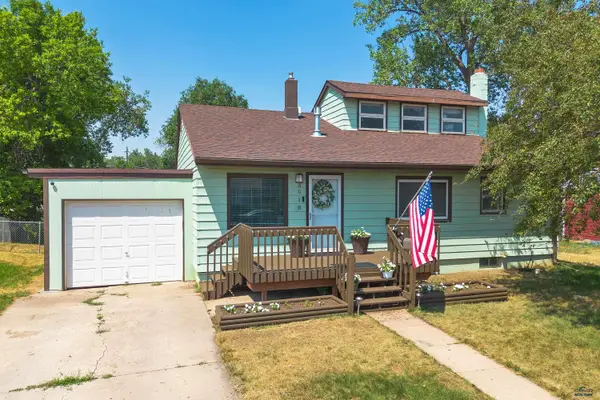
 $459,900Active4 beds 3 baths2,961 sq. ft.
3518 Brookside Dr, Rapid City, SD 57702
MLS# 180154Listed by: CENTURY 21 CLEARVIEW REALTY - New
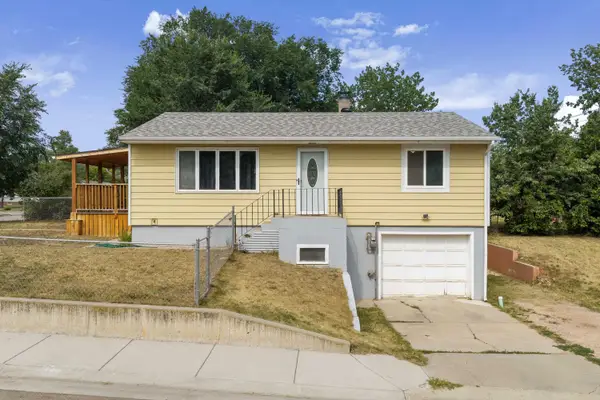 $305,000Active3 beds 1 baths1,908 sq. ft.
3602 Hall Street, Rapid City, SD 57702
MLS# 89611Listed by: KELLER WILLIAMS REALTY BLACK HILLS SP - New
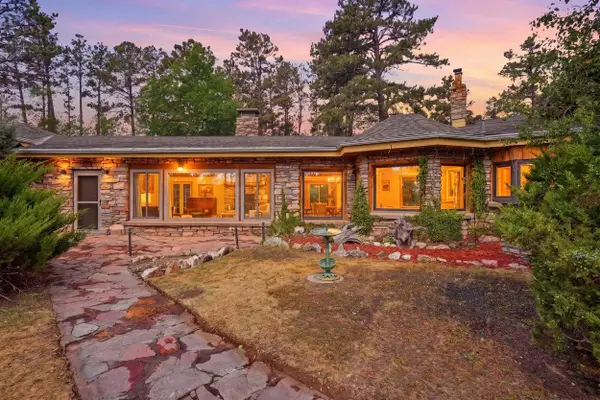 $689,975Active3 beds 3 baths3,120 sq. ft.
4335 Sturgis Road, Rapid City, SD 57702
MLS# 89613Listed by: RE/MAX RESULTS - New
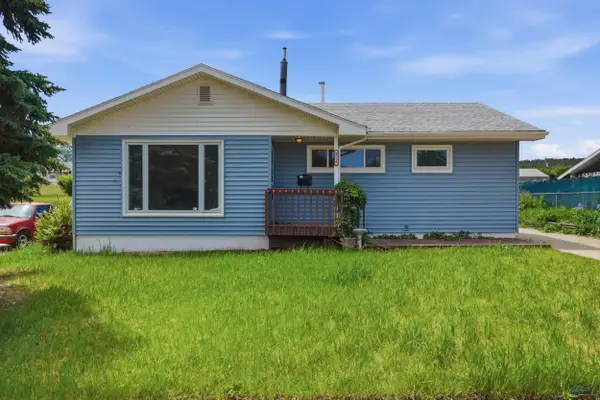 $399,900Active4 beds 2 baths2,104 sq. ft.
4719 Windsor Dr, Rapid City, SD 57702
MLS# 180152Listed by: SOUTH DAKOTA PROPERTIES - New
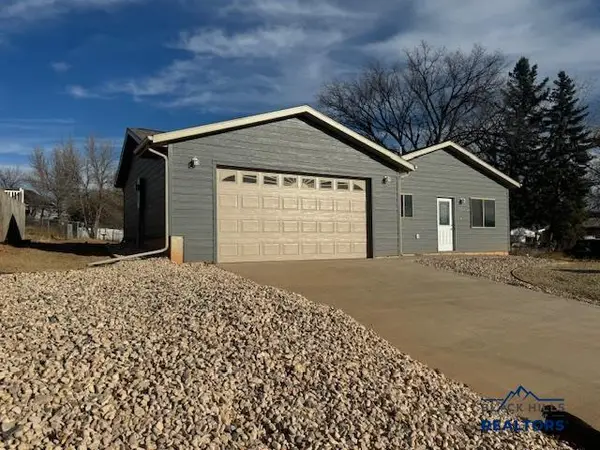 $394,000Active3 beds 2 baths1,200 sq. ft.
3226 W Rapid, Rapid City, SD 57702
MLS# 180144Listed by: SUN REAL ESTATE - New
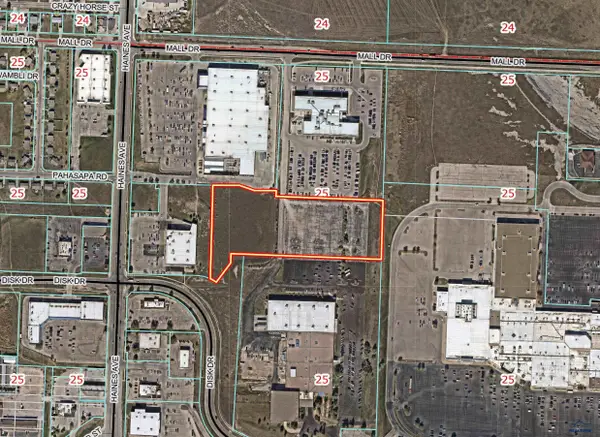 $1,269,817Active7.38 Acres
360 Disk Dr, Rapid City, SD 57701
MLS# 180145Listed by: KELLER WILLIAMS REALTY BLACK HILLS - New
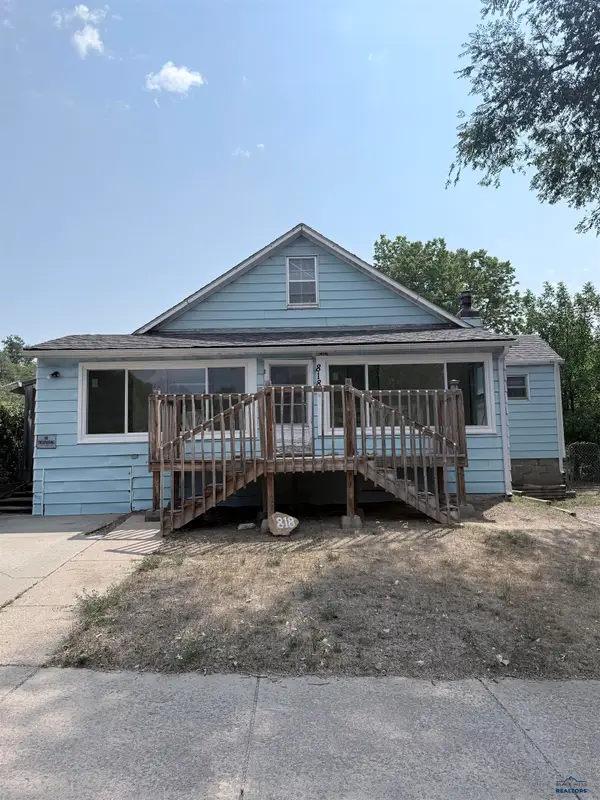 $179,900Active2 beds 1 baths1,341 sq. ft.
818 Allen Ave, Rapid City, SD 57701
MLS# 180148Listed by: RE/MAX RESULTS - New
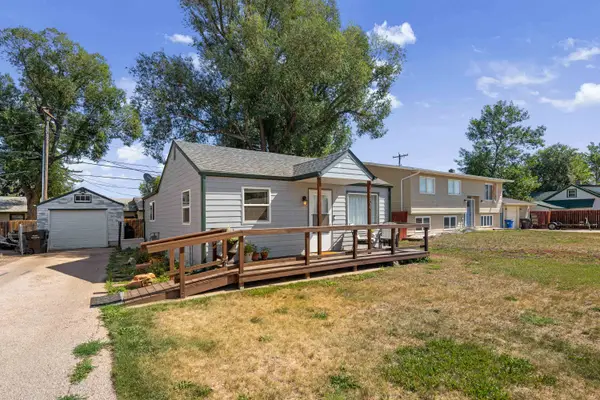 $264,900Active2 beds 1 baths816 sq. ft.
3306 Harmony Lane, Rapid City, SD 57702
MLS# 89604Listed by: KELLER WILLIAMS REALTY BLACK HILLS SP


Protect your home and budget from life's surprises with an Assurant Home Warranty, backed by a partner that supports you through every step of homeownership. Explore Plans.
©2026 Century 21 Real Estate LLC. All rights reserved. CENTURY 21®, the CENTURY 21 Logo and C21® are service marks owned by Century 21 Real Estate LLC. Century 21 Real Estate LLC fully supports the principles of the Fair Housing Act and the Equal Opportunity Act. Each office is independently owned and operated. Listing information is deemed reliable but not guaranteed accurate.