721 E Chicago, Rapid City, SD 57701
Local realty services provided by:CENTURY 21 ClearView Realty
721 E Chicago,Rapid City, SD 57701
$72,000
- 2 Beds
- 1 Baths
- 924 sq. ft.
- Mobile / Manufactured
- Active
Listed by: david brenneman
Office: coldwell banker black hills legacy
MLS#:179191
Source:SD_BHMLS
Price summary
- Price:$72,000
- Price per sq. ft.:$77.92
About this home
You will absolutely love this corner lot home with two bedrooms plus a full bath with a shower/tub combo. The kitchen and living room have been recently updated featuring new flooring, cabinets, counter tops, tile backsplash, goose neck sink faucet and new appliances! You will love having your newer washer and gas dryer in the home, no more trips to the laundry mat! Enjoy relaxing nights on your covered porch with two mature beautiful pine trees in your yard. Home also has a two car cement parking pad. This home is ready for you!
Contact an agent
Home facts
- Year built:1976
- Listing ID #:179191
- Added:1 day(s) ago
- Updated:May 26, 2026 at 02:58 AM
Rooms and interior
- Bedrooms:2
- Total bathrooms:1
- Full bathrooms:1
- Flooring:Carpet, Laminate
- Dining Description:Combination
- Bathrooms Description:Shower/Tub
- Living area:924 sq. ft.
Heating and cooling
- Heating:Forced Air
Structure and exterior
- Roof:Composition
- Year built:1976
- Building area:924 sq. ft.
- Lot Features:Corner, Flat
- Architectural Style:Ranch
- Construction Materials:Metal/Vinyl
Finances and disclosures
- Price:$72,000
- Price per sq. ft.:$77.92
New listings near 721 E Chicago
- New
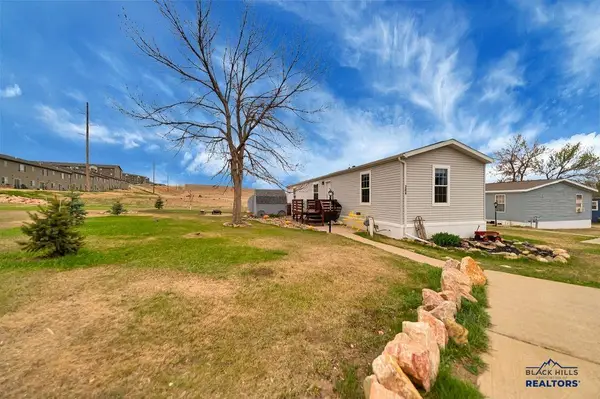 $118,000Active2 beds 2 baths1,056 sq. ft.
1702 E Hwy 44, Rapid City, SD 57701
MLS# 179193Listed by: COLDWELL BANKER BLACK HILLS LEGACY - New
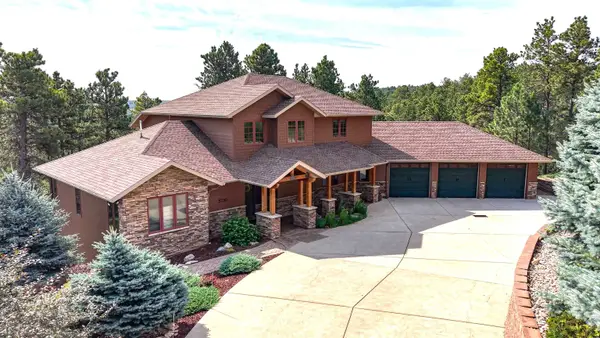 $1,288,000Active5 beds 5 baths4,759 sq. ft.
5730 Wildwood Drive, Rapid City, SD 57702
MLS# 88844Listed by: BLACK HILLS SD REALTY - Open Sun, 12 to 3pmNew
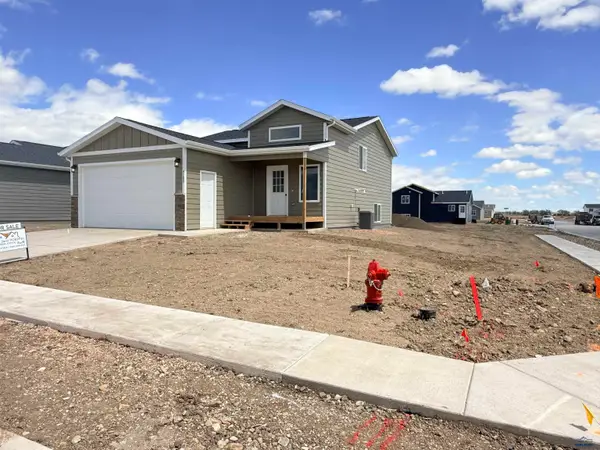 $378,050Active4 beds 2 baths1,970 sq. ft.
4180 Mcintosh Ln, Rapid City, SD 57703
MLS# 179184Listed by: ROB & JAMI POEPPEL REAL ESTATE - Open Sun, 12 to 3pmNew
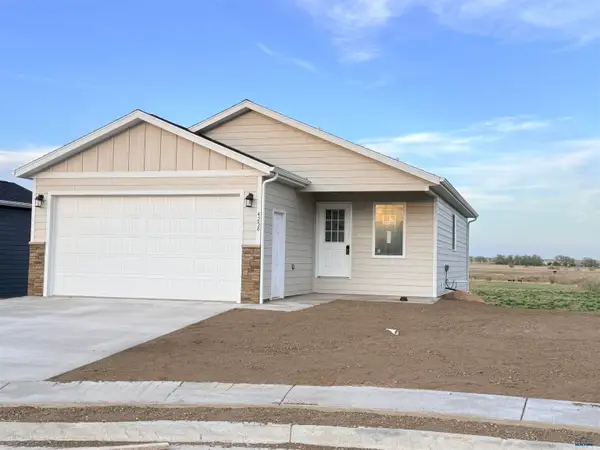 $343,500Active2 beds 1 baths1,970 sq. ft.
4258 Lodi Ln, Rapid City, SD 57703
MLS# 179183Listed by: ROB & JAMI POEPPEL REAL ESTATE - New
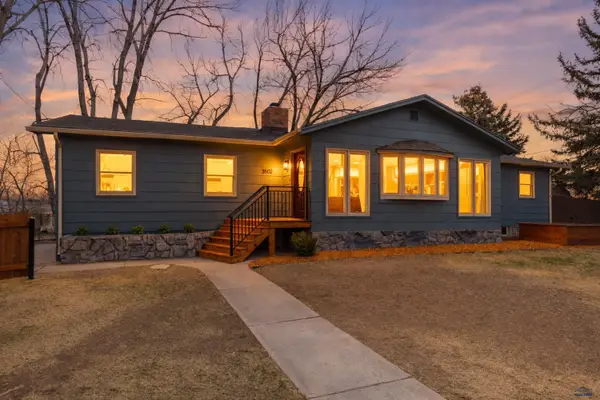
 $419,900Active5 beds 3 baths2,432 sq. ft.
3502 W South, Rapid City, SD 57702
MLS# 179182Listed by: CENTURY 21 CLEARVIEW REALTY - New
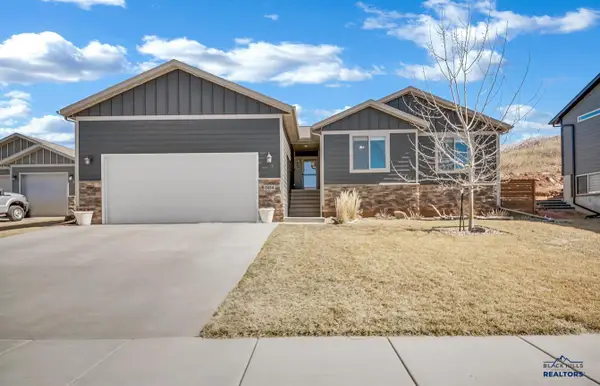 $649,000Active5 beds 3 baths2,878 sq. ft.
5804 Harper Ct, Rapid City, SD 57702
MLS# 179181Listed by: RE/MAX ADVANTAGE - New
 $640,000Active4 beds 4 baths3,889 sq. ft.
3626 City View Drive, Rapid City, SD 57701
MLS# 88833Listed by: RE/MAX ADVANTAGE - New
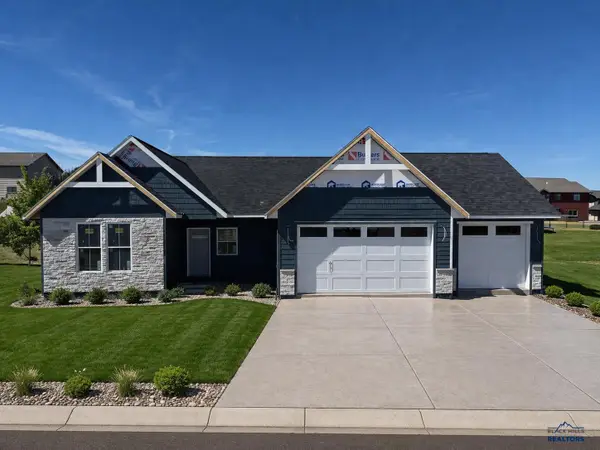 $579,900Active3 beds 2 baths1,784 sq. ft.
4413 Augusta Dr, Rapid City, SD 57703
MLS# 179170Listed by: COLDWELL BANKER BLACK HILLS LEGACY - New
 $200,000Active3 beds 1 baths2,000 sq. ft.
404 E Watertown Street, Rapid City, SD 57701
MLS# 88820Listed by: RE/MAX ADVANTAGE


Protect your home and budget from life's surprises with an Assurant Home Warranty, backed by a partner that supports you through every step of homeownership. Explore Plans.
©2026 Century 21 Real Estate LLC. All rights reserved. CENTURY 21®, the CENTURY 21 Logo and C21® are service marks owned by Century 21 Real Estate LLC. Century 21 Real Estate LLC fully supports the principles of the Fair Housing Act and the Equal Opportunity Act. Each office is independently owned and operated. Listing information is deemed reliable but not guaranteed accurate.