
810 Rosilee Lane, Rapid City, SD 57701
Local realty services provided by:CENTURY 21 Stevens and Associates, Inc.
810 Rosilee Lane,Rapid City, SD 57701
$335,000
- 5 Beds
- 2 Baths
- 2,400 sq. ft.
- Single family
- Active
Listed by: jeremy kahler
Office: keller williams realty black hills sp
MLS#:89290
Source:SD_NBHMLS
Price summary
- Price:$335,000
- Price per sq. ft.:$139.58
About this home
Listed by Jeremy Kahler, KWBH, 605-381-7500. Welcome home to 810 Rosilee Lane- a spacious ranch-style home offering a layout that is functional and full of potential! The open concept main living area starts with a sunkissed living room that flows into the kitchen and dining areas. The corner kitchen is designed for everyday convenience with stainless steel appliances, ample cabinet and counter space, and an 8' island for extra seating, storage, and prep space. A sliding door off the dining area leads to the backyard, making indoor/outdoor living easy. A desirable layout, there are three bedrooms and 1 bathroom on the main level. Downstairs, the partially finished basement expands your options with two bedrooms (ntc for window), a second bathroom, and additional unfinished space ready to become a family room, home office, or future bedroom. Step outside to a wood deck overlooking the large, flat backyard. Mature trees and privacy hedges create a peaceful setting with plenty of room to play, garden, or relax. With a smart floor plan, flexible living space, and room to make it your own, this home is ready for its next chapter. Call today!...
Contact an agent
Home facts
- Year built:1978
- Listing ID #:89290
- Added:18 day(s) ago
- Updated:July 18, 2026 at 02:29 PM
Rooms and interior
- Bedrooms:5
- Total bathrooms:2
- Full bathrooms:2
- Flooring:Tile Floors, Vinyl Flooring
- Basement Description:Basement, Full Basement
- Living area:2,400 sq. ft.
Heating and cooling
- Cooling:Refrig. C/Air
- Heating:Cove
Structure and exterior
- Roof:Composition
- Year built:1978
- Building area:2,400 sq. ft.
- Lot area:0.38 Acres
- Architectural Style:Ranch
- Exterior Features:Open Deck
- Foundation Description:Poured Concrete Foundation
Finances and disclosures
- Price:$335,000
- Price per sq. ft.:$139.58
Features and amenities
- Amenities:Paved Street, Tile Floors, Vaulted Ceiling(s)
Parking
- Parking description:Attached Garage, Two Car Garage
- Garage spaces:2
New listings near 810 Rosilee Lane
- New
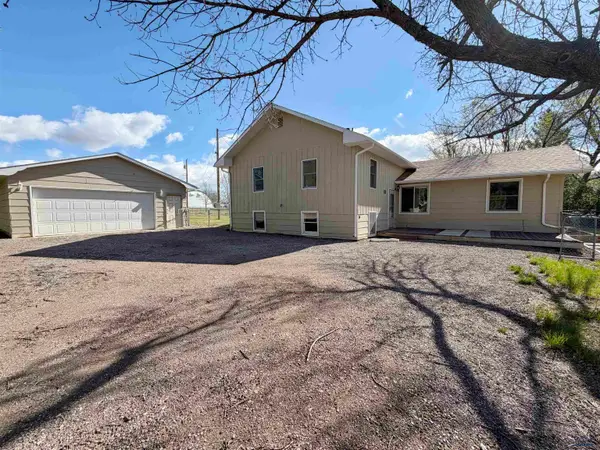 $310,000Active4 beds 2 baths1,920 sq. ft.
4852 Bonnie Ln, Rapid City, SD 57703
MLS# 180088Listed by: EXIT REALTY BLACK HILLS - New
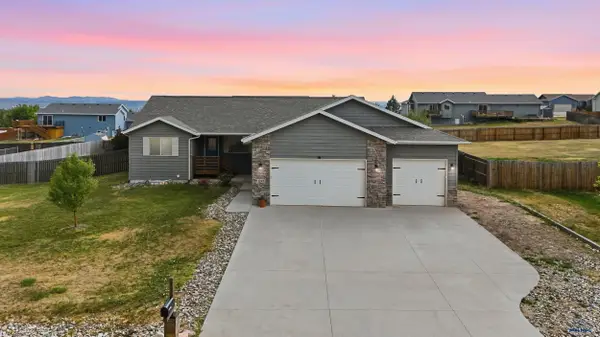 $499,000Active5 beds 3 baths2,992 sq. ft.
22965 Morninglight Dr, Rapid City, SD 57703
MLS# 180087Listed by: RE/MAX RESULTS - New
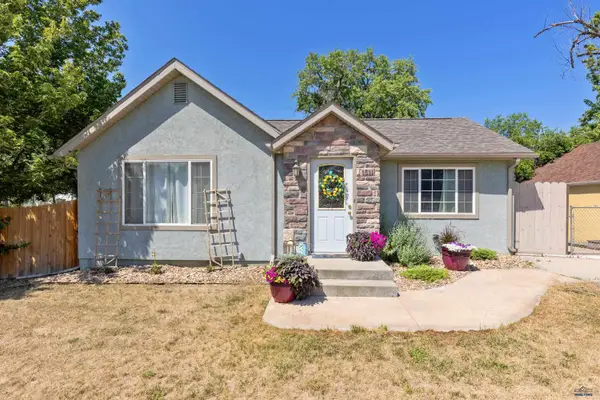 $249,900Active2 beds 1 baths1,343 sq. ft.
1511 5th St, Rapid City, SD 57701
MLS# 180085Listed by: RE/MAX ADVANTAGE - New
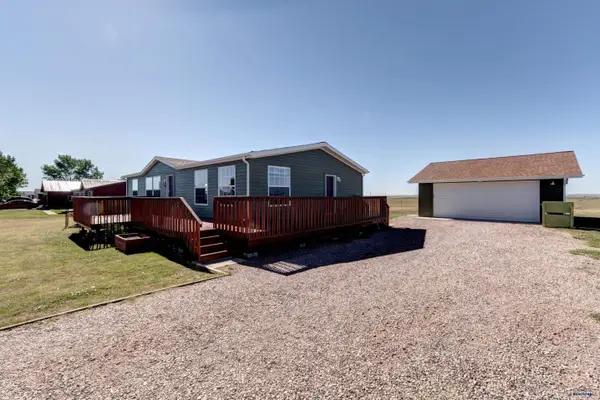 $335,000Active3 beds 2 baths1,296 sq. ft.
14773 Shetland Ln, Rapid City, SD 57703
MLS# 180076Listed by: COLDWELL BANKER BLACK HILLS LEGACY - New
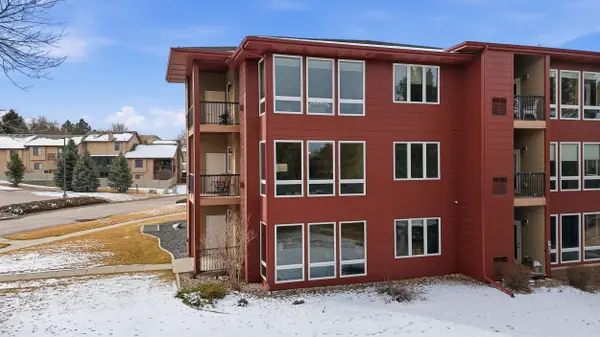 $349,900Active2 beds 2 baths1,261 sq. ft.
4027 Fairway Hills, Rapid City, SD 57702
MLS# 89547Listed by: KELLER WILLIAMS REALTY BLACK HILLS RC 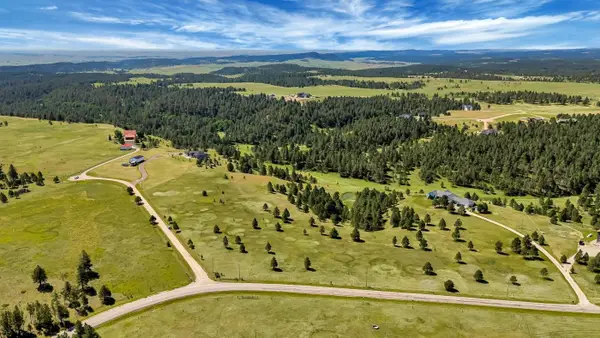 $1,610,700Active24.78 Acres
13865 Evans, Rapid City, SD 57702
MLS# 89293Listed by: HEGG REALTORS, DEADWOOD- New
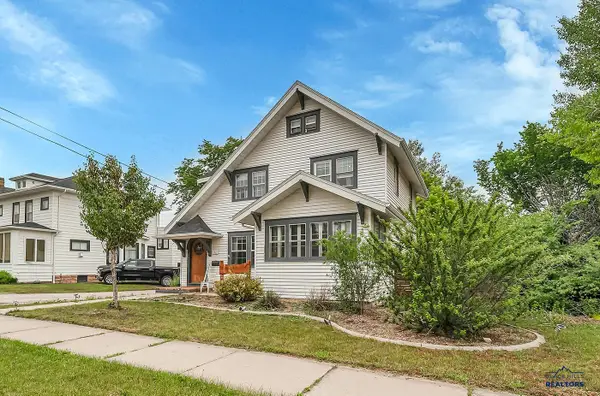 $499,000Active4 beds 3 baths3,224 sq. ft.
912 Fulton St, Rapid City, SD 57701
MLS# 180074Listed by: RE/MAX ADVANTAGE - Open Sun, 1 to 2:30pmNew
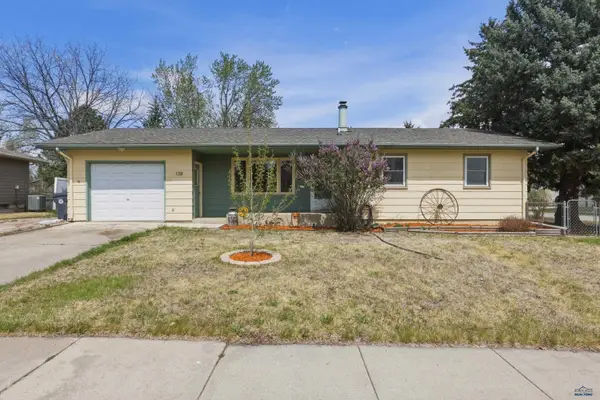 $329,900Active4 beds 2 baths1,936 sq. ft.
138 E Centennial, Rapid City, SD 57701
MLS# 180072Listed by: BLACK HILLS REALTY - New
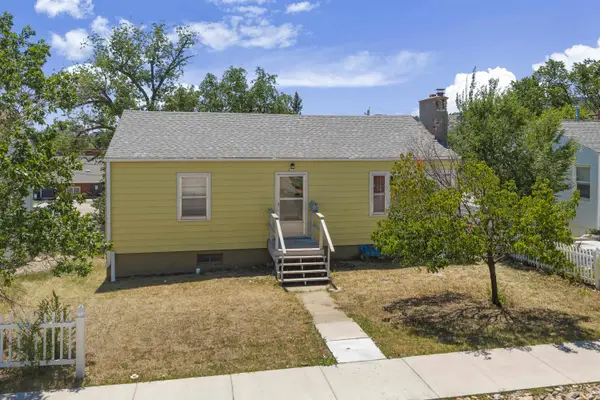 $259,900Active4 beds 2 baths1,928 sq. ft.
611 St. Patrick Street, Rapid City, SD 57701
MLS# 89544Listed by: KELLER WILLIAMS REALTY BLACK HILLS SP - New
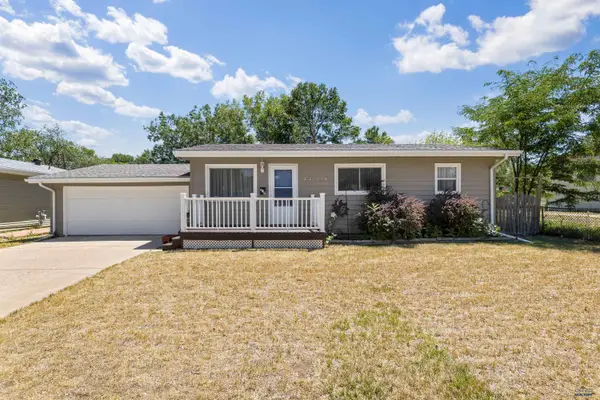 $265,000Active3 beds 1 baths910 sq. ft.
917 E Ohio, Rapid City, SD 57701
MLS# 180070Listed by: KELLER WILLIAMS REALTY BLACK HILLS


Protect your home and budget from life's surprises with an Assurant Home Warranty, backed by a partner that supports you through every step of homeownership. Explore Plans.
©2026 Century 21 Real Estate LLC. All rights reserved. CENTURY 21®, the CENTURY 21 Logo and C21® are service marks owned by Century 21 Real Estate LLC. Century 21 Real Estate LLC fully supports the principles of the Fair Housing Act and the Equal Opportunity Act. Each office is independently owned and operated. Listing information is deemed reliable but not guaranteed accurate.