
910 Country Rd West, Rapid City, SD 57701
Local realty services provided by:CENTURY 21 ClearView Realty
910 Country Rd West,Rapid City, SD 57701
$475,000
- 4 Beds
- 3 Baths
- 2,308 sq. ft.
- Single family
- Active
Listed by: ariel rudland
Office: west river realty, llc.
MLS#:181483
Source:SD_BHMLS
Price summary
- Price:$475,000
- Price per sq. ft.:$205.81
About this home
BEAUTIFUL NEW CONSTRUCTION WITH QUALITY FINISHES APPROX 30 DAYS TO COMPLETION! This quality-built 4-bedroom, 3-bath home offers an open-concept floor plan with vaulted ceilings, creating a bright and spacious living area that's perfect for everyday living and entertaining. The kitchen features stunning quartz counter tops, kitchen appliances, beautiful cabinetry with soft close doors and drawers. The kitchen flows seamlessly into the dining and living rooms, while the large primary suite features a walk-in closet and en-suite bath with double sinks. One additional sizable bedroom and a full bathroom complete the main level. The finished lower level provides two additional large bedrooms, a full bathroom, and a spacious family room. Carpet in the bedrooms, hallway, and family room, while luxury vinyl plank flooring in the entry, kitchen, dining area, and bathrooms. Don’t miss this opportunity to own a brand-new home with modern finishes and incredible Black Hills views. Listed by Ariel Rudland West River Realty LLC 6057864816....
Contact an agent
Home facts
- Year built:2026
- Subdivision & Development:KATELAND
- Listing ID #:181483
- Added:1 day(s) ago
- Updated:October 15, 2026 at 03:50 PM
Rooms and interior
- Bedrooms:4
- Total bathrooms:3
- Full bathrooms:3
- Flooring:Carpet
- Dining Description:Breakfast Bar, Combination
- Bathrooms Description:Shower Only, Shower/Tub
- Basement Description:Basement
- Living area:2,308 sq. ft.
Heating and cooling
- Heating:Electric, Heat Pump
Structure and exterior
- Roof:Composition
- Year built:2026
- Building area:2,308 sq. ft.
- Lot area:0.19 Acres
- Lot Features:Flat
- Architectural Style:Split Foyer
- Construction Materials:Frame
- Foundation Description:Walkout
- Levels:Split Foyer
Finances and disclosures
- Price:$475,000
- Price per sq. ft.:$205.81
Parking
- Parking description:Attached Garage
- Garage spaces:2
New listings near 910 Country Rd West
- New
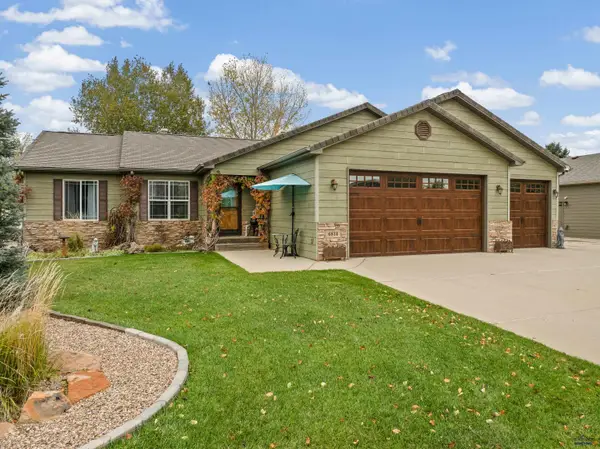 $655,000Active6 beds 3 baths3,232 sq. ft.
6814 Sahalee Dr, Rapid City, SD 57702
MLS# 181491Listed by: ENGEL & VOELKERS BLACK HILLS, LLC - New
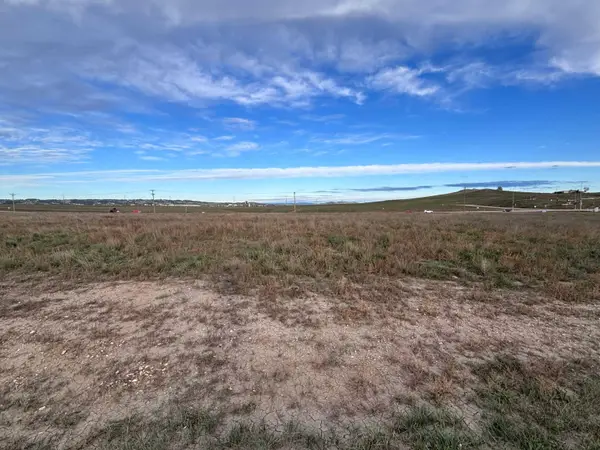 $410,000Active2.58 Acres
2718 Marlin Dr, Rapid City, SD 57703
MLS# 181495Listed by: GREAT PEAKS REALTY - New
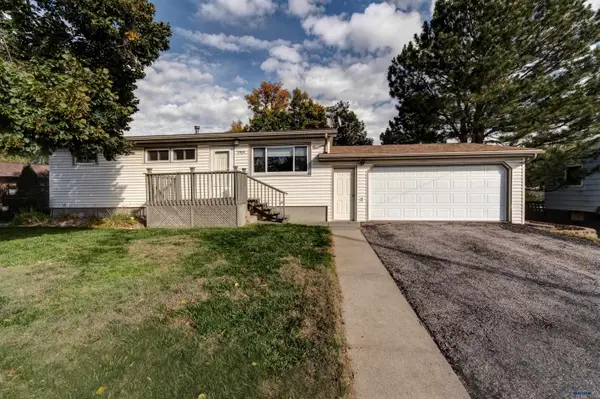 $299,900Active4 beds 2 baths1,824 sq. ft.
1414 Minuteman Dr, Rapid City, SD 57701
MLS# 181490Listed by: COLDWELL BANKER BLACK HILLS LEGACY - New
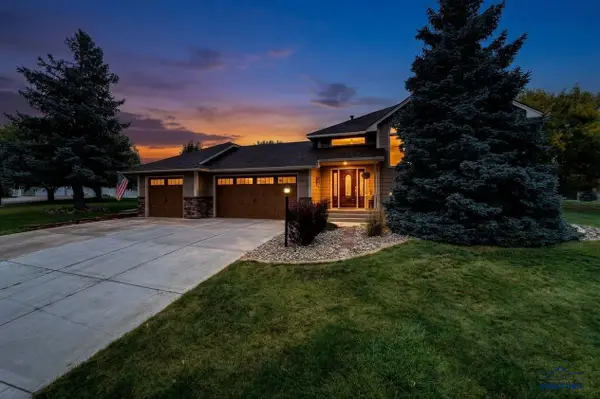 $635,000Active4 beds 3 baths2,546 sq. ft.
4922 Raven Cir, Rapid City, SD 57702
MLS# 181488Listed by: ENGEL & VOELKERS BLACK HILLS, LLC - New
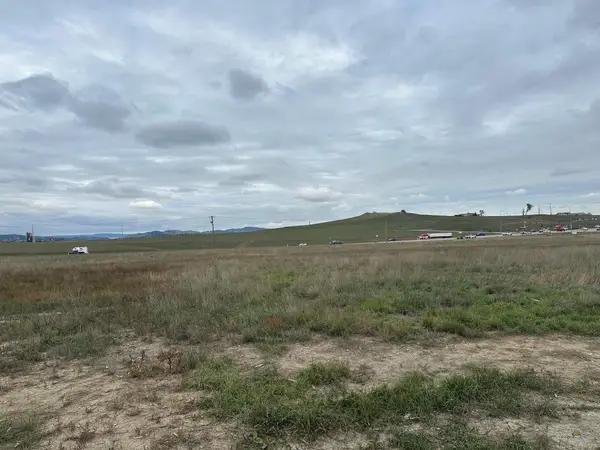 $410,000Active2.64 Acres
2630 Marlin Dr, Rapid City, SD 57703
MLS# 181482Listed by: GREAT PEAKS REALTY - New
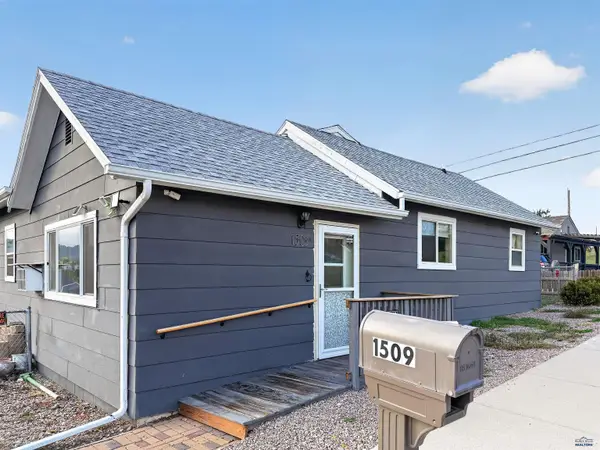 $245,000Active2 beds 1 baths1,131 sq. ft.
1509 Midway, Rapid City, SD 57701
MLS# 181481Listed by: ASCEND REALTY INC. - New
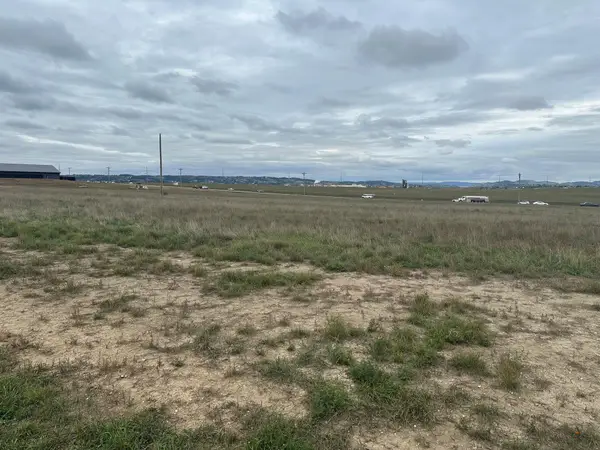 $435,000Active2.85 Acres
2616 Marlin Dr, Rapid City, SD 57703
MLS# 181479Listed by: GREAT PEAKS REALTY  $240,000Active2 beds 1 baths840 sq. ft.
242 E St Francis, Rapid City, SD 57701
MLS# 87353Listed by: KELLER WILLIAMS REALTY BLACK HILLS RC- New
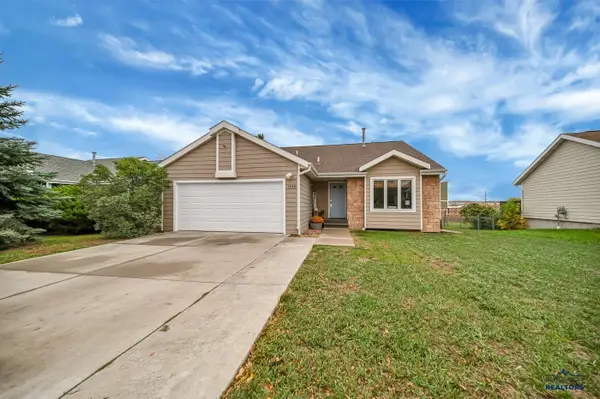 $344,000Active4 beds 2 baths2,072 sq. ft.
1240 Range View Cir, Rapid City, SD 57701
MLS# 181476Listed by: RE/MAX ADVANTAGE


Protect your home and budget from life's surprises with an Assurant Home Warranty, backed by a partner that supports you through every step of homeownership. Explore Plans.
©2026 Century 21 Real Estate LLC. All rights reserved. CENTURY 21®, the CENTURY 21 Logo and C21® are service marks owned by Century 21 Real Estate LLC. Century 21 Real Estate LLC fully supports the principles of the Fair Housing Act and the Equal Opportunity Act. Each office is independently owned and operated. Listing information is deemed reliable but not guaranteed accurate.