
1509 Midway, Rapid City, SD 57701
Local realty services provided by:CENTURY 21 ClearView Realty
1509 Midway,Rapid City, SD 57701
$245,000
- 2 Beds
- 1 Baths
- 1,131 sq. ft.
- Single family
- Active
Listed by: michael miller, morgan radke
Office: ascend realty inc.
MLS#:181481
Source:SD_BHMLS
Price summary
- Price:$245,000
- Price per sq. ft.:$216.62
About this home
More space, more flexibility, and the ease of single-level living! This charming home offers a versatile floor plan with newer flooring, an inviting living room, eat-in kitchen, and a second living area that can serve as a family room, formal dining space, or whatever best fits your lifestyle. Doors with built in blinds off the kitchen lead to a back deck overlooking the fenced backyard, complete with mature trees and two storage sheds. Conveniently located near shopping, restaurants, and easy access to I-90, this home combines comfortable living with everyday convenience!
Contact an agent
Home facts
- Year built:1945
- Subdivision & Development:MAHONEY ADD
- Listing ID #:181481
- Added:1 day(s) ago
- Updated:October 14, 2026 at 10:56 PM
Rooms and interior
- Bedrooms:2
- Total bathrooms:1
- Full bathrooms:1
- Flooring:Laminate
- Dining Description:Combination
- Bathrooms Description:Shower/Tub
- Living area:1,131 sq. ft.
Heating and cooling
- Heating:Electric, Radiant Heat
Structure and exterior
- Roof:Composition
- Year built:1945
- Building area:1,131 sq. ft.
- Lot area:0.19 Acres
- Lot Features:Flat
- Architectural Style:Ranch
- Construction Materials:Frame
- Foundation Description:Crawl Space
Finances and disclosures
- Price:$245,000
- Price per sq. ft.:$216.62
New listings near 1509 Midway
- New
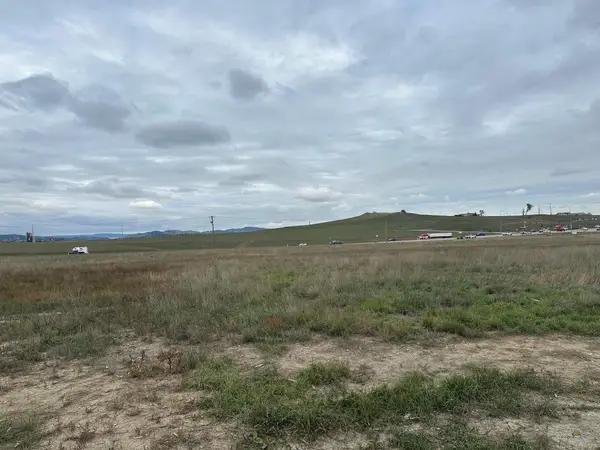 $410,000Active2.64 Acres
2630 Marlin Dr, Rapid City, SD 57703
MLS# 181482Listed by: GREAT PEAKS REALTY - New
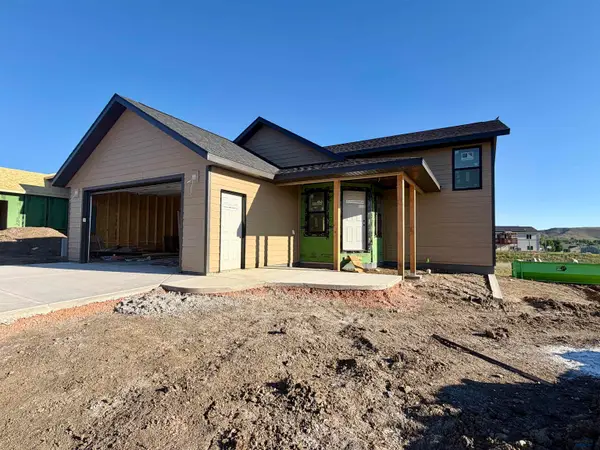 $475,000Active4 beds 3 baths2,308 sq. ft.
910 Country Rd West, Rapid City, SD 57701
MLS# 181483Listed by: WEST RIVER REALTY, LLC - New
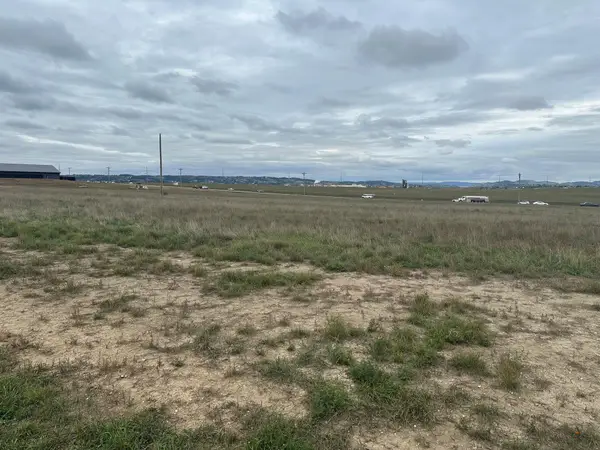 $435,000Active2.85 Acres
2616 Marlin Dr, Rapid City, SD 57703
MLS# 181479Listed by: GREAT PEAKS REALTY  $240,000Active2 beds 1 baths840 sq. ft.
242 E St Francis, Rapid City, SD 57701
MLS# 87353Listed by: KELLER WILLIAMS REALTY BLACK HILLS RC- New
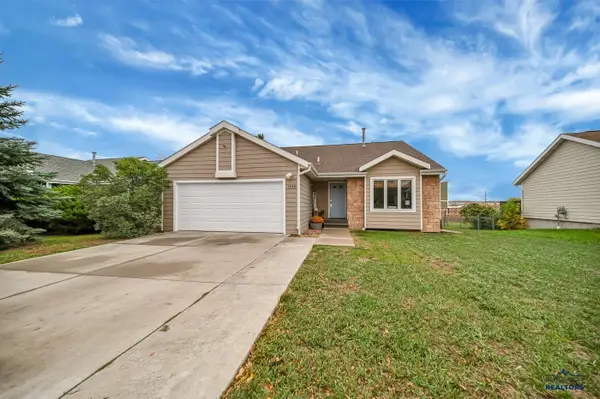 $344,000Active4 beds 2 baths2,072 sq. ft.
1240 Range View Cir, Rapid City, SD 57701
MLS# 181476Listed by: RE/MAX ADVANTAGE - New
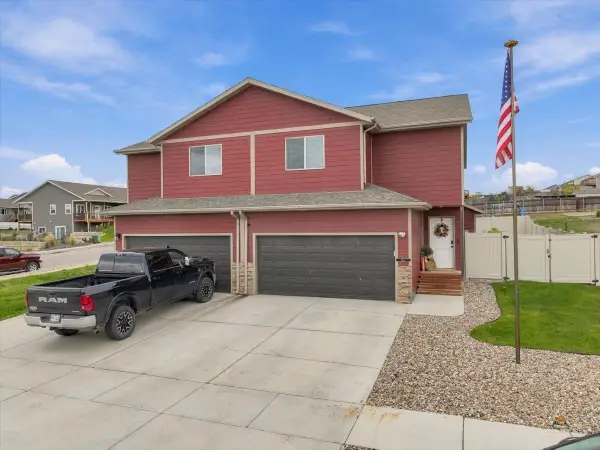 $379,900Active3 beds 3 baths1,663 sq. ft.
611 Copperfield Dr, Rapid City, SD 57703
MLS# 181473Listed by: THE REAL ESTATE CENTER OF STURGIS - Open Sat, 5 to 6:30pmNew
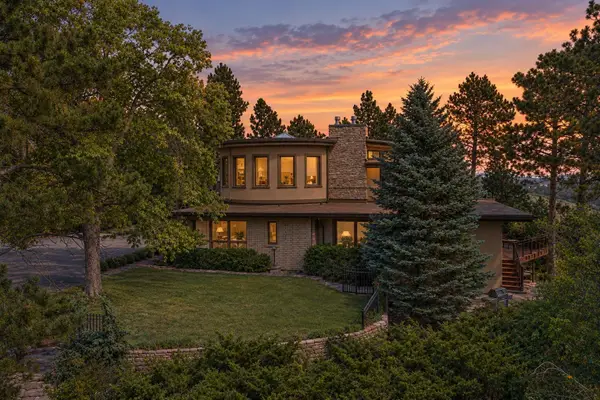 $950,000Active4 beds 4 baths4,915 sq. ft.
1412 St Cloud St, Rapid City, SD 57701
MLS# 181471Listed by: KELLER WILLIAMS REALTY BLACK HILLS RC - New
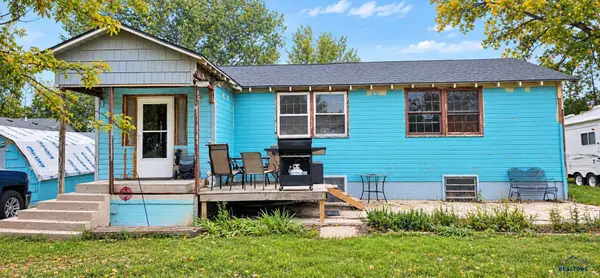 $139,900Active3 beds 2 baths1,349 sq. ft.
2433 Plateau Ln, Rapid City, SD 57703
MLS# 181469Listed by: ENGEL & VOELKERS BLACK HILLS, LLC - New
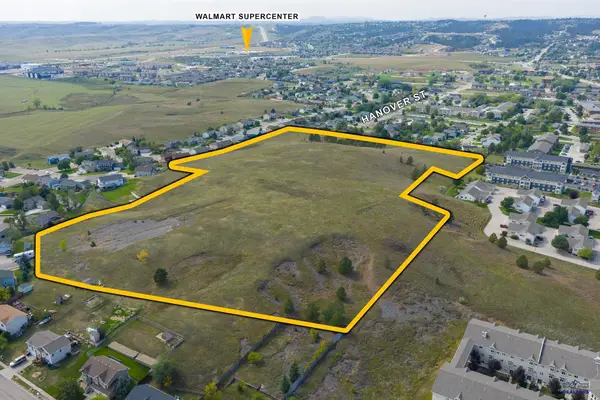 $650,000Active17.23 Acres
Lot 17 Hanover Dr, Rapid City, SD 57701
MLS# 181463Listed by: RE/MAX ADVANTAGE


Protect your home and budget from life's surprises with an Assurant Home Warranty, backed by a partner that supports you through every step of homeownership. Explore Plans.
©2026 Century 21 Real Estate LLC. All rights reserved. CENTURY 21®, the CENTURY 21 Logo and C21® are service marks owned by Century 21 Real Estate LLC. Century 21 Real Estate LLC fully supports the principles of the Fair Housing Act and the Equal Opportunity Act. Each office is independently owned and operated. Listing information is deemed reliable but not guaranteed accurate.