1809 Buckboard Ct, Spearfish, SD 57754
Local realty services provided by:CENTURY 21 ClearView Realty
1809 Buckboard Ct,Spearfish, SD 57754
$524,999
- 4 Beds
- 6 Baths
- 2,948 sq. ft.
- Single family
- Active
Listed by: christle beuckens
Office: hegg, realtors inc
MLS#:179493
Source:SD_BHMLS
Price summary
- Price:$524,999
- Price per sq. ft.:$178.09
About this home
Owners LOVE the one floor living this home offers. Everything on one floor...kitchen, dining room, living room, deck, 2 baths, 2 bedrooms with closets, and utility room. you never HAVE to go to the basement. Basement includes 2 more bedrooms (one of which has a HUGE walk-in closet), one full bath and a large family room with gas-log fireplace and wet-bar. This home is 2948 sq ft with 4 bedrooms/3 baths. 2 car attached garage. Lot has been well-tended and has had many beautiful bushes and trees added to it. This house was built in 1998 and was the 3rd house in Sandstone Hills Addition! House was painted in 2023.
Contact an agent
Home facts
- Year built:1998
- Subdivision & Development:Sandstone Hills
- Listing ID #:179493
- Added:49 day(s) ago
- Updated:July 31, 2026 at 02:56 PM
Rooms and interior
- Bedrooms:4
- Total bathrooms:6
- Full bathrooms:3
- Half bathrooms:3
- Flooring:Carpet, Laminate
- Dining Description:Formal
- Bathrooms Description:Shower/Tub
- Basement Description:Basement
- Living area:2,948 sq. ft.
Heating and cooling
- Heating:Forced Air
Structure and exterior
- Roof:Composition
- Year built:1998
- Building area:2,948 sq. ft.
- Lot area:0.28 Acres
- Lot Features:Cul De Sac
- Architectural Style:Ranch
- Construction Materials:Frame
Finances and disclosures
- Price:$524,999
- Price per sq. ft.:$178.09
Parking
- Parking description:Attached Garage
- Garage spaces:2
New listings near 1809 Buckboard Ct
- New
 $315,000Active2 beds 1 baths1,050 sq. ft.
258 Aurora Ave, Spearfish, SD 57783
MLS# 180264Listed by: GREAT PEAKS REALTY MUNRO & GRAN - New
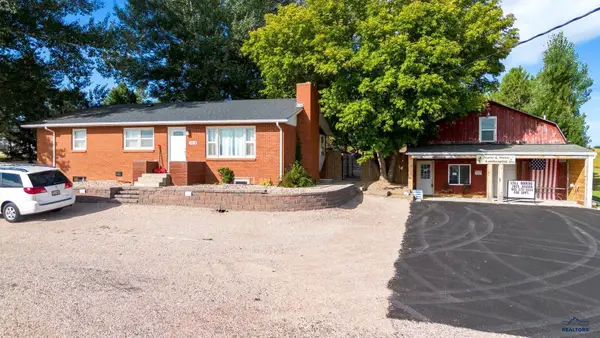 $849,000Active4 beds 2 baths2,610 sq. ft.
3255 Old Belle Rd, Spearfish, SD 57783
MLS# 180238Listed by: GREAT PEAKS REALTY MUNRO & GRAN - New

 $225,000Active5.65 Acres
TBD Timberline Road, Spearfish, SD 57783
MLS# 89697Listed by: CENTURY 21 SPEARFISH REALTY - Open Sun, 4 to 6pmNew
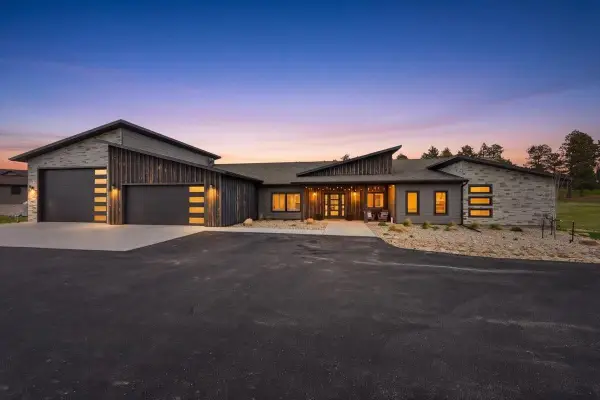 $1,100,000Active4 beds 3 baths2,734 sq. ft.
11805 Valley View Circle, Spearfish, SD 57783
MLS# 89699Listed by: RE/MAX IN THE HILLS - New
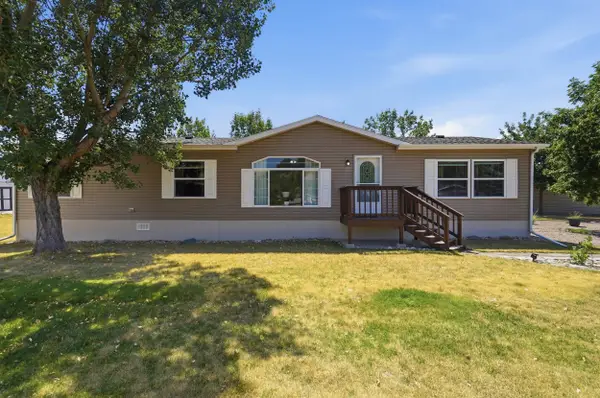 $169,000Active3 beds 2 baths1,660 sq. ft.
1226 Snowy Peak Lane, Spearfish, SD 57783
MLS# 89686Listed by: LANDMARK REALTY & DEVELOPMENT - New
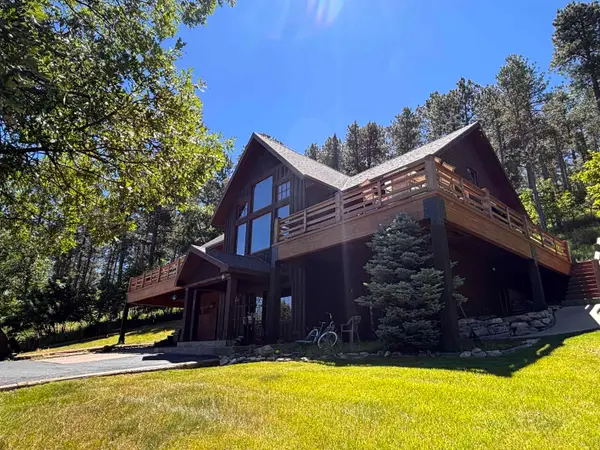 $3,800Active4 beds 3 baths2,944 sq. ft.
188 Oak Ridge Road, Spearfish, SD 57783
MLS# 89682Listed by: GREAT PEAKS REALTY - New
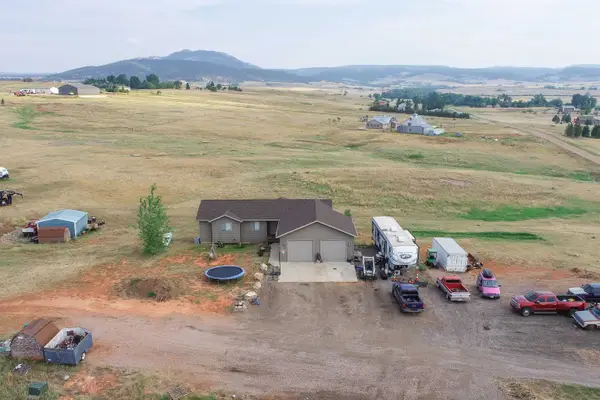 $725,000Active3 beds 2 baths2,946 sq. ft.
19724 Hunter Road, Spearfish, SD 57783
MLS# 89668Listed by: GREAT PEAKS REALTY - New
 $499,000Active4 beds 3 baths2,076 sq. ft.
3842 Ward Avenue, Spearfish, SD 57783
MLS# 89634Listed by: LANDMARK REALTY & DEVELOPMENT - New
 $725,000Active5 beds 3 baths3,000 sq. ft.
2238 Suntory Avenue, Spearfish, SD 57783
MLS# 89627Listed by: KELLER WILLIAMS REALTY BLACK HILLS SP - New
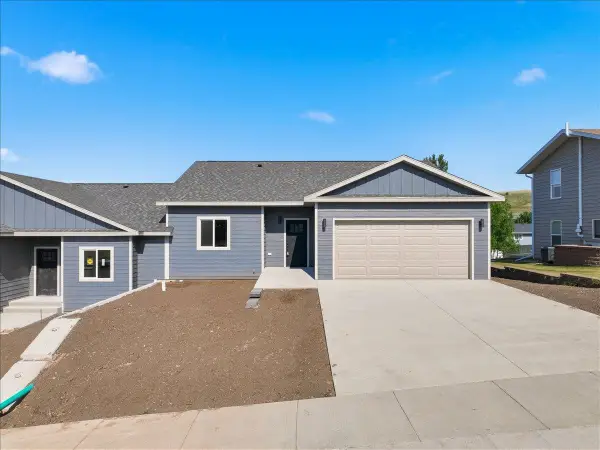 $419,000Active2 beds 2 baths2,138 sq. ft.
704 S 31st Street, Spearfish, SD 57732
MLS# 89607Listed by: BLACK PINE REAL ESTATE


Protect your home and budget from life's surprises with an Assurant Home Warranty, backed by a partner that supports you through every step of homeownership. Explore Plans.
©2026 Century 21 Real Estate LLC. All rights reserved. CENTURY 21®, the CENTURY 21 Logo and C21® are service marks owned by Century 21 Real Estate LLC. Century 21 Real Estate LLC fully supports the principles of the Fair Housing Act and the Equal Opportunity Act. Each office is independently owned and operated. Listing information is deemed reliable but not guaranteed accurate.