
1031 Tilford, Sturgis, SD 57785
Local realty services provided by:CENTURY 21 ClearView Realty
1031 Tilford,Sturgis, SD 57785
$360,000Last list price
- 4 Beds
- 2 Baths
- - sq. ft.
- Single family
- Sold
Listed by: suzanne nelson
Office: properties unlimited realty, llc.
MLS#:179138
Source:SD_BHMLS
Sorry, we are unable to map this address
Price summary
- Price:$360,000
About this home
This 4-bed, 2-bath home is what you hoped to find — and worried you might not! A down-to-the-studs remodel completed in 2012 allows this home to live like new while being tucked into one of Sturgis’ most established 1950's neighborhoods. Hardwood floors throughout the main level hint at the timeless character of the home, while the open-concept layout gives you the flexibility to arrange living and dining spaces to fit your lifestyle and your family! The breakfast bar is perfect for quick bites, homework sessions, or setting up a buffet when hosting. Two bedrooms and a full bath complete the main floor. Downstairs offers a huge family room, two additional bedrooms (with egress windows!), a second full bathroom, and a spacious laundry room with room for a freezer and a folding counter. The double-car detached garage has alley access offering extra parking, an electric opener with keypad, and three windows that fill the space with natural light. The backyard is flat and private, with a generous patio and fire pit ready to host the friends who helped you move!...
Contact an agent
Home facts
- Year built:1959
- Subdivision & Development:Potters 1st Addition
- Listing ID #:179138
- Added:111 day(s) ago
- Updated:September 09, 2026 at 01:09 AM
Rooms and interior
- Bedrooms:4
- Total bathrooms:2
- Full bathrooms:2
- Flooring:Carpet, Hardwood
- Dining Description:Breakfast Bar, Combination
- Bathrooms Description:Shower/Tub
- Basement Description:Basement
Heating and cooling
- Heating:Forced Air
Structure and exterior
- Roof:Composition
- Year built:1959
- Lot Features:Flat
- Architectural Style:Ranch
Finances and disclosures
- Price:$360,000
Parking
- Parking description:Detached Garage
- Garage spaces:2
New listings near 1031 Tilford
- New
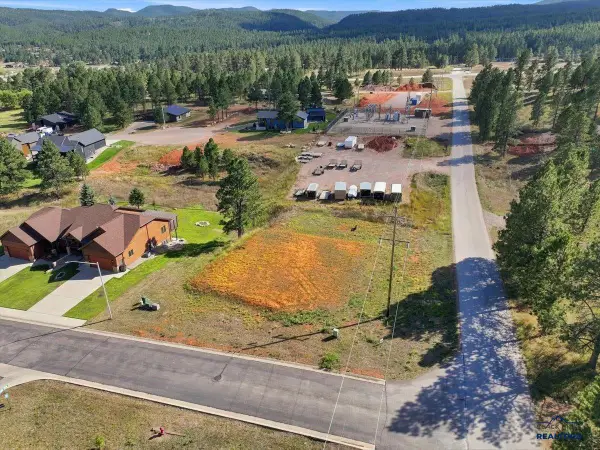 $140,000Active0.5 Acres
Lot 18A-1 Blk 1, Sturgis, SD 57785
MLS# 90258Listed by: DORCIE REAL ESTATE - New
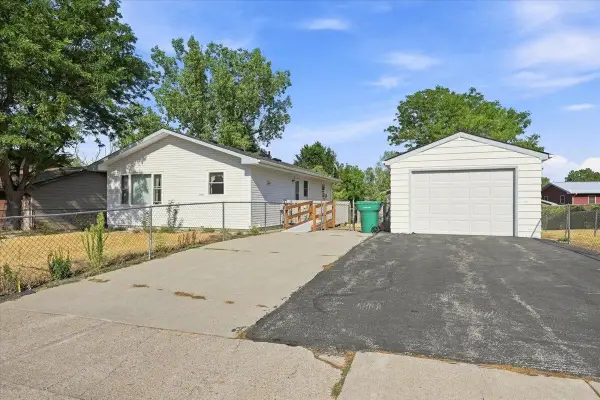 $315,000Active2 beds 2 baths1,920 sq. ft.
2614 Cottontail Drive, Sturgis, SD 57785
MLS# 90220Listed by: PROPERTIES UNLIMITED REALTY - New
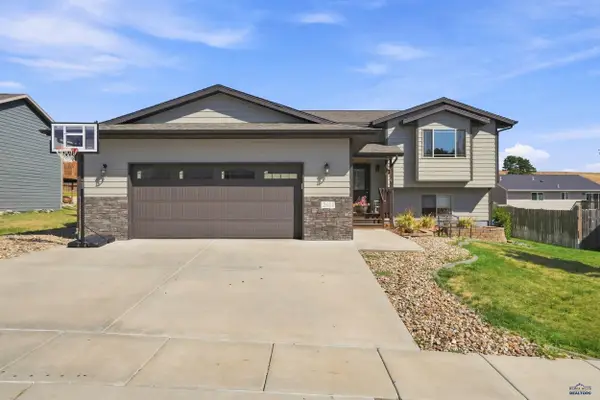 $495,000Active6 beds 3 baths2,050 sq. ft.
2611 Meadows Dr, Sturgis, SD 57785
MLS# 180790Listed by: SOUTH DAKOTA PROPERTIES 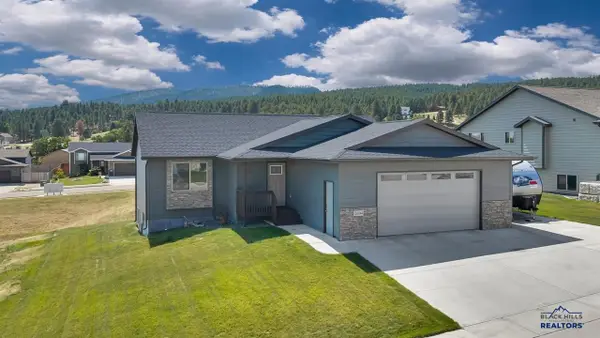 $475,000Active4 beds 3 baths2,301 sq. ft.
2694 Meadows Dr, Sturgis, SD 57785
MLS# 180719Listed by: RE/MAX RESULTS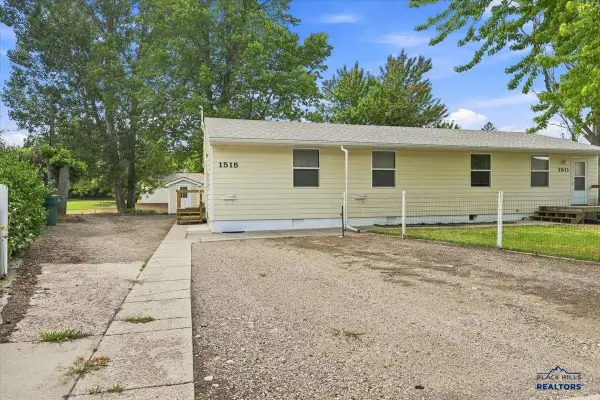 $333,000Active-- beds -- baths
1511 & 1515 Meade Avenue, Sturgis, SD 57785-2588
MLS# 90153Listed by: PROPERTIES UNLIMITED REALTY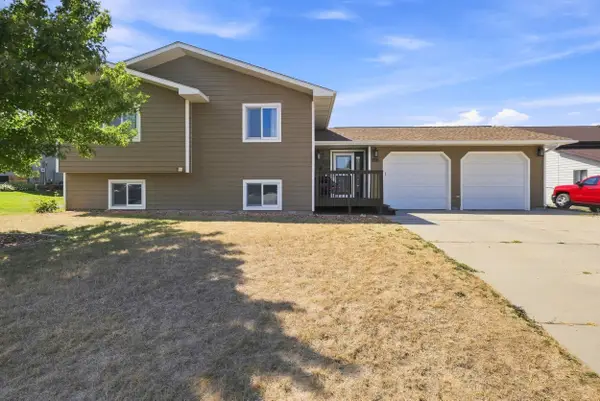 $479,900Active4 beds 3 baths2,648 sq. ft.
2911 Greenwood Trail, Sturgis, SD 57785
MLS# 90157Listed by: REAL BROKER SPEARFISH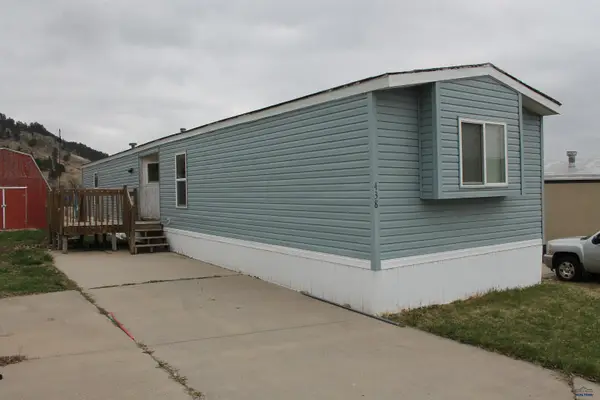 $51,500Active2 beds 2 baths924 sq. ft.
438 Danielle Ct, Sturgis, SD 57785-0000
MLS# 178336Listed by: THE REAL ESTATE CENTER OF STURGIS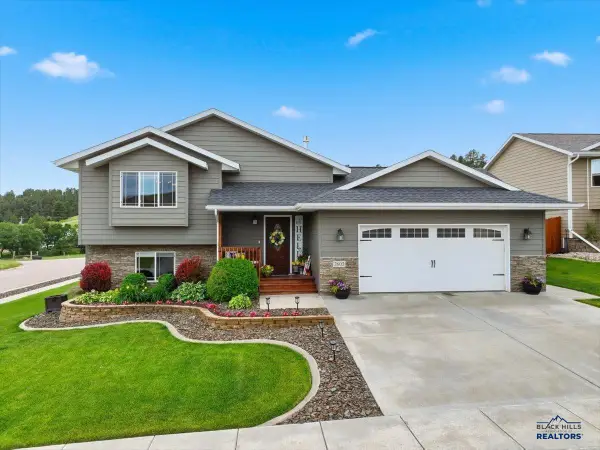 $484,900Active4 beds 3 baths
2602 Meadows Drive, Sturgis, SD 57785
MLS# 90108Listed by: PROPERTIES UNLIMITED REALTY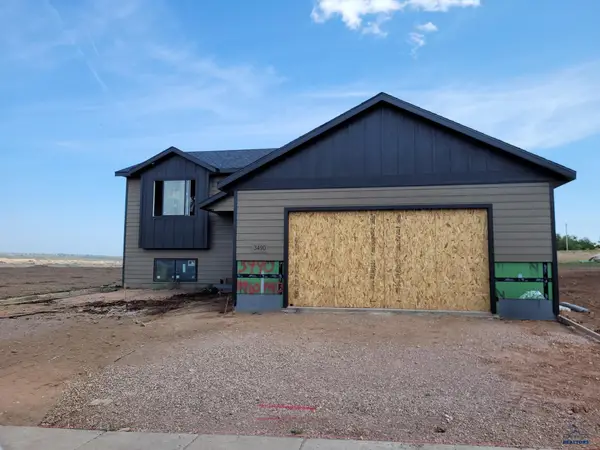 $424,900Active3 beds 2 baths2,322 sq. ft.
3490 Joseph St, Sturgis, SD 57785
MLS# 180644Listed by: RE/MAX ADVANTAGE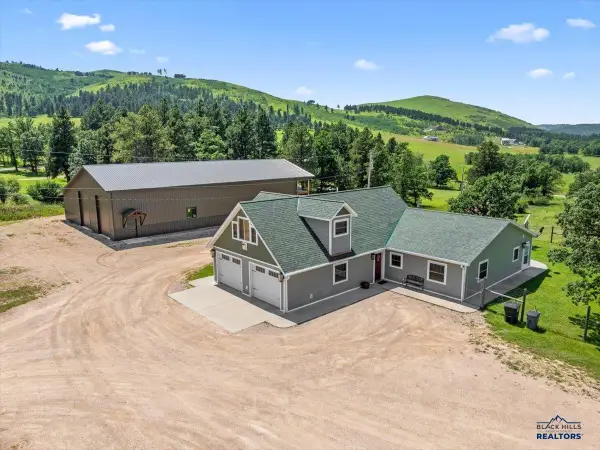 $749,000Active4 beds 3 baths
20841 Legacy Place, Sturgis, SD 57785
MLS# 85434Listed by: GREAT PEAKS REALTY


Protect your home and budget from life's surprises with an Assurant Home Warranty, backed by a partner that supports you through every step of homeownership. Explore Plans.
©2026 Century 21 Real Estate LLC. All rights reserved. CENTURY 21®, the CENTURY 21 Logo and C21® are service marks owned by Century 21 Real Estate LLC. Century 21 Real Estate LLC fully supports the principles of the Fair Housing Act and the Equal Opportunity Act. Each office is independently owned and operated. Listing information is deemed reliable but not guaranteed accurate.