
2614 Cottontail Drive, Sturgis, SD 57785
Local realty services provided by:CENTURY 21 ClearView Realty
2614 Cottontail Drive,Sturgis, SD 57785
$315,000
- 2 Beds
- 2 Baths
- - sq. ft.
- Single family
- Active
Listed by: dixie olson
Office: properties unlimited realty
MLS#:90220
Source:SD_BHMLS
Price summary
- Price:$315,000
About this home
This inviting ranch-style home offers a versatile layout with 2 main-floor bedrooms plus 2 additional nonconforming bedrooms in the basement, creating flexible space for family, guests, hobbies, a home office, or recreation. Main-floor laundry adds everyday convenience, while additional laundry hookups in the basement provide extra flexibility. Kitchen is bright and has been updated. A single-car detached garage offers convenient parking along with valuable storage, and the basement provides even more room for organization, seasonal items, or hobbies. Outside, the fenced backyard offers privacy and space for relaxing, gardening, play, or outdoor gatherings. Convenient floor plan, abundant storage potential, and inviting outdoor space, this home is ready to meet a variety of needs.
Contact an agent
Home facts
- Year built:1978
- Subdivision & Development:Deadman
- Listing ID #:90220
- Added:13 day(s) ago
- Updated:September 14, 2026 at 02:39 PM
Rooms and interior
- Bedrooms:2
- Total bathrooms:2
- Full bathrooms:2
- Flooring:Carpet
- Basement Description:Basement
Heating and cooling
- Heating:Electric
Structure and exterior
- Roof:Composition
- Year built:1978
- Lot area:0.17 Acres
- Architectural Style:Ranch
- Construction Materials:Frame
- Foundation Description:Concrete Block
Finances and disclosures
- Price:$315,000
Parking
- Parking description:Detached Garage
- Garage spaces:1
New listings near 2614 Cottontail Drive
- New
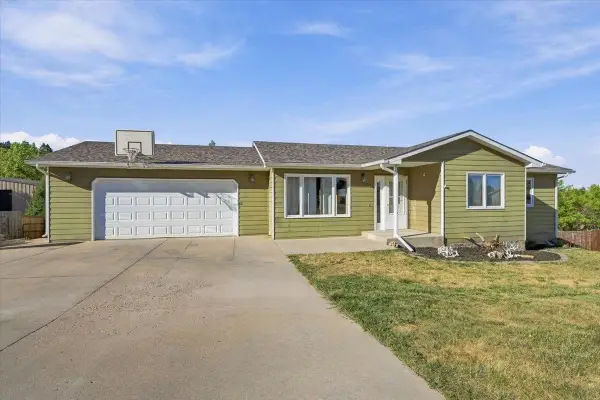 $415,000Active5 beds 2 baths2,484 sq. ft.
2313 Blue Bell Drive, Sturgis, SD 57785
MLS# 90334Listed by: THE REAL ESTATE CENTER OF SPEARFISH - New
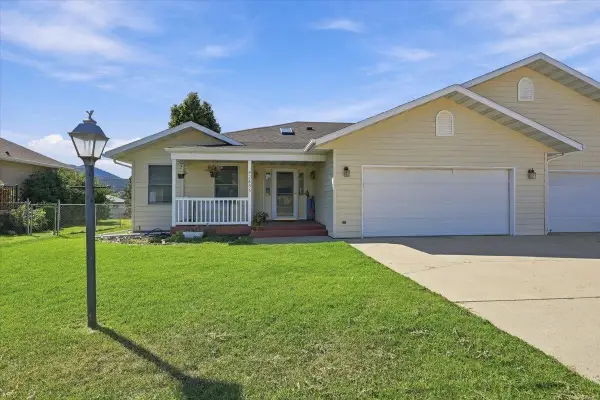 $355,000Active2 beds 2 baths1,568 sq. ft.
2855 Mystic Avenue, Sturgis, SD 57785
MLS# 90333Listed by: LPT REALTY - New
 $399,900Active4 beds 2 baths
2501 Fox Road, Sturgis, SD 57785-0000
MLS# 90329Listed by: REAL BROKER SPEARFISH - New
 $399,900Active4 beds 2 baths1,920 sq. ft.
2501 Fox Road, Sturgis, SD 57785
MLS# 90329Listed by: REAL BROKER SPEARFISH - New
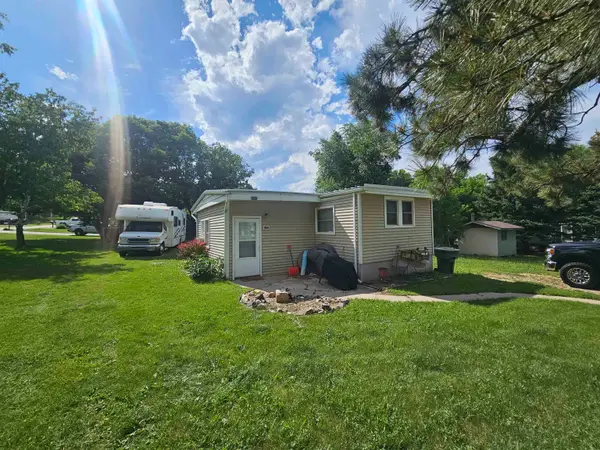 $149,000Active3 beds 1 baths900 sq. ft.
3235 Vanocker Drive, Sturgis, SD 57785
MLS# 90328Listed by: STURGIS REAL ESTATE & AUCTIONS, INC. - New
 $424,900Active3 beds 2 baths2,294 sq. ft.
3474 Joseph St, Sturgis, SD 57785
MLS# 180966Listed by: RE/MAX ADVANTAGE  $49,900Active3 beds 2 baths
21113 Brimstone Place, Sturgis, SD 57785
MLS# 89181Listed by: CASTEEL AUCTION & REAL ESTATE- New
 $339,000Active4 beds 2 baths2,077 sq. ft.
1205 Cedar Drive, Sturgis, SD 57785
MLS# 90307Listed by: KELLER WILLIAMS REALTY BLACK HILLS SP - New
 $375,000Active4 beds 2 baths1,742 sq. ft.
2621 Moose Drive, Sturgis, SD 57785
MLS# 90297Listed by: LPT REALTY - New
 $749,900Active4 beds 3 baths2,550 sq. ft.
20786 Mountain Court, Sturgis, SD 57785
MLS# 90288Listed by: BLACK MOUNTAIN REAL ESTATE


Protect your home and budget from life's surprises with an Assurant Home Warranty, backed by a partner that supports you through every step of homeownership. Explore Plans.
©2026 Century 21 Real Estate LLC. All rights reserved. CENTURY 21®, the CENTURY 21 Logo and C21® are service marks owned by Century 21 Real Estate LLC. Century 21 Real Estate LLC fully supports the principles of the Fair Housing Act and the Equal Opportunity Act. Each office is independently owned and operated. Listing information is deemed reliable but not guaranteed accurate.