
1945 Williams Street, Sturgis, SD 57785
Local realty services provided by:CENTURY 21 Stevens and Associates, Inc.
1945 Williams Street,Sturgis, SD 57785
$300,000
- 1 Beds
- 2 Baths
- 1,680 sq. ft.
- Single family
- Active
Listed by: henry ulrich
Office: ascend realty
MLS#:89296
Source:SD_NBHMLS
Price summary
- Price:$300,000
- Price per sq. ft.:$178.57
About this home
The remodel has begun, come finish it! This Sturgis home has already seen major improvements, including in floor radiant heat, a beautifully remodeled kitchen with updated appliances, a remodeled bathroom, new siding, a covered deck, wood privacy fence, and an RV parking pad. Originally configured as a 3 bedroom home (with one existing non-conforming bedroom), the layout has been opened up and offers endless possibilities. Keep the spacious open concept, add one or two non-conforming bedrooms in the basement, create a home office, hobby space, or customize it to fit your needs. There's even room to add a concrete storm shelter or secure storage area. Outside, the oversized lot is highlighted by an impressive 32' x 40' detached garage featuring its own bathroom, forced air furnace, and window A/C units, making it an ideal workshop, toy storage, or entertaining space. Conveniently located just minutes from downtown Sturgis, this property offers modern updates with the flexibility to make it your own. Property is being sold as is. Due to the property's current configuration, FHA and VA financing will not qualify. Bring your vision and make this one your own! Listed by Henry Ulrich III, Ascend Realty, 605-490-2040....
Contact an agent
Home facts
- Year built:1940
- Subdivision & Development:None
- Listing ID #:89296
- Added:77 day(s) ago
- Updated:August 29, 2026 at 07:00 PM
Rooms and interior
- Bedrooms:1
- Total bathrooms:2
- Full bathrooms:2
- Flooring:Carpet, Wood Floors
- Basement Description:Basement, Full Basement
- Living area:1,680 sq. ft.
Heating and cooling
- Cooling:Refrig. Wall Unit
- Heating:Forced Air, Natural Gas, Radiant Floor
Structure and exterior
- Roof:Composition
- Year built:1940
- Building area:1,680 sq. ft.
- Lot area:0.28 Acres
- Architectural Style:Ranch
- Exterior Features:Covered Deck, Fence Wood, Lawn
- Foundation Description:Poured Concrete Foundation
Finances and disclosures
- Price:$300,000
- Price per sq. ft.:$178.57
Features and amenities
- Laundry features:Basement
- Amenities:Garage Door Opener, Garage Sink, Paved Street
Parking
- Parking description:Detached Garage, Four or More Car Garage
- Garage spaces:4
New listings near 1945 Williams Street
- New
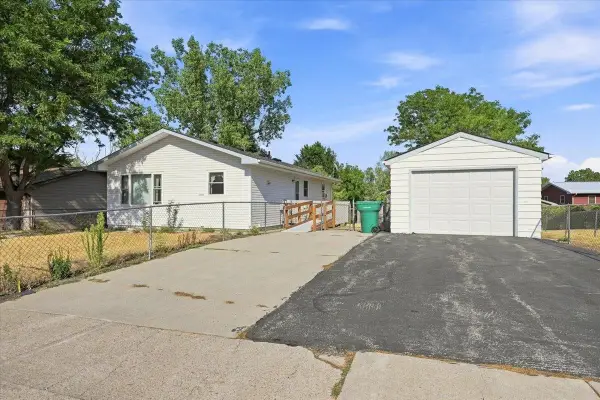 $299,000Active2 beds 2 baths1,920 sq. ft.
2614 Cottontail Drive, Sturgis, SD 57785
MLS# 90342Listed by: PROPERTIES UNLIMITED REALTY - New
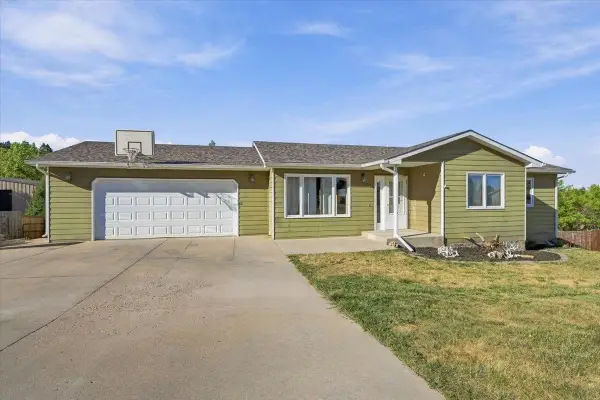 $415,000Active5 beds 2 baths2,484 sq. ft.
2313 Blue Bell Drive, Sturgis, SD 57785
MLS# 90334Listed by: THE REAL ESTATE CENTER OF SPEARFISH - New
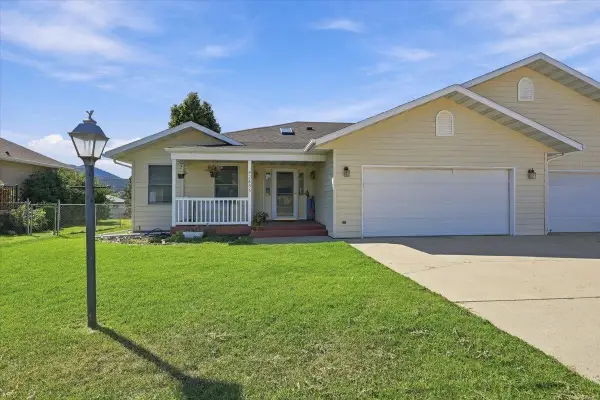 $355,000Active2 beds 2 baths1,568 sq. ft.
2855 Mystic Avenue, Sturgis, SD 57785
MLS# 90333Listed by: LPT REALTY - Open Sun, 12 to 2pmNew
 $399,900Active4 beds 2 baths1,920 sq. ft.
2501 Fox Rd, Sturgis, SD 57785-0000
MLS# 180987Listed by: REAL BROKER - SPEARFISH - Open Sun, 12 to 2pmNew
 $399,900Active4 beds 2 baths1,920 sq. ft.
2501 Fox Road, Sturgis, SD 57785
MLS# 90329Listed by: REAL BROKER SPEARFISH - New
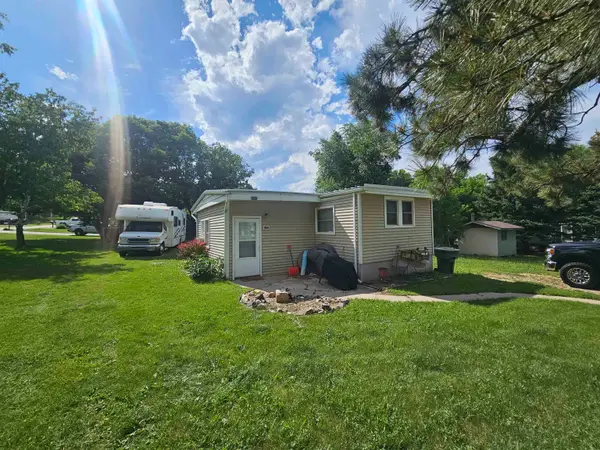 $149,000Active3 beds 1 baths900 sq. ft.
3235 Vanocker Drive, Sturgis, SD 57785
MLS# 90328Listed by: STURGIS REAL ESTATE & AUCTIONS, INC. - New
 $424,900Active3 beds 2 baths2,294 sq. ft.
3474 Joseph St, Sturgis, SD 57785
MLS# 180966Listed by: RE/MAX ADVANTAGE - New
 $339,000Active4 beds 2 baths2,077 sq. ft.
1205 Cedar Drive, Sturgis, SD 57785
MLS# 90307Listed by: KELLER WILLIAMS REALTY BLACK HILLS SP - New
 $375,000Active4 beds 2 baths1,742 sq. ft.
2621 Moose Drive, Sturgis, SD 57785
MLS# 90297Listed by: LPT REALTY - New
 $749,900Active4 beds 3 baths2,550 sq. ft.
20786 Mountain Court, Sturgis, SD 57785
MLS# 90288Listed by: BLACK MOUNTAIN REAL ESTATE


Protect your home and budget from life's surprises with an Assurant Home Warranty, backed by a partner that supports you through every step of homeownership. Explore Plans.
©2026 Century 21 Real Estate LLC. All rights reserved. CENTURY 21®, the CENTURY 21 Logo and C21® are service marks owned by Century 21 Real Estate LLC. Century 21 Real Estate LLC fully supports the principles of the Fair Housing Act and the Equal Opportunity Act. Each office is independently owned and operated. Listing information is deemed reliable but not guaranteed accurate.