
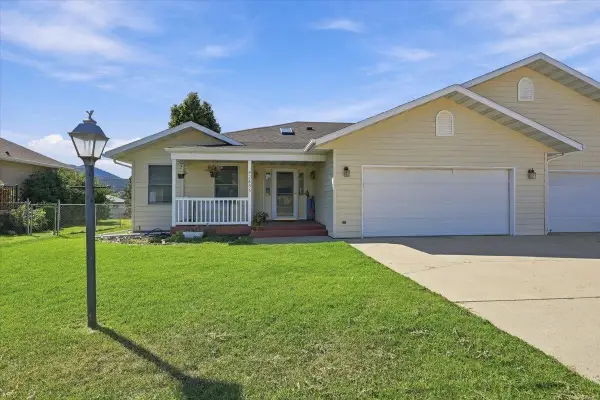
2313 Blue Bell Drive, Sturgis, SD 57785
Local realty services provided by:CENTURY 21 Stevens and Associates, Inc.
2313 Blue Bell Drive,Sturgis, SD 57785
$415,000
- 5 Beds
- 2 Baths
- 2,484 sq. ft.
- Single family
- Active
Listed by: kristin buckmaster
Office: the real estate center of spearfish
MLS#:90334
Source:SD_NBHMLS
Price summary
- Price:$415,000
- Price per sq. ft.:$167.07
About this home
Listed by Kristin Buckmaster The Real Estate Center of Spearfish. 605-639-1860 This spacious ranch-style home in Sturgis situated on a generous 0.45-acre lot! This property offers 5 bedrooms with the potential for a 6th an attached two-car garage, and a fully finished walkout basement. The lower level features a wet bar, making it ideal for entertaining, relaxing, or creating a separate gathering space. With plenty of room inside and out, this versatile home offers space for guests, a home office, hobbies, or a growing household.
Contact an agent
Home facts
- Year built:1998
- Subdivision & Development:Murray
- Listing ID #:90334
- Added:1 day(s) ago
- Updated:September 15, 2026 at 02:45 PM
Rooms and interior
- Bedrooms:5
- Total bathrooms:2
- Full bathrooms:2
- Flooring:Carpet, Laminate Flooring, Vinyl Flooring
- Basement Description:Basement, Completely Finished, Full Basement, Walkout
- Living area:2,484 sq. ft.
Heating and cooling
- Cooling:Refrig. C/Air
- Heating:Forced Air, Natural Gas
Structure and exterior
- Roof:Composition
- Year built:1998
- Building area:2,484 sq. ft.
- Lot area:0.45 Acres
- Architectural Style:Ranch
- Exterior Features:Covered Patio, Covered Stoop, Fence Wood, Lawn, Open Deck, Rock, Trees
Finances and disclosures
- Price:$415,000
- Price per sq. ft.:$167.07
Features and amenities
- Laundry features:Basement
- Amenities:Garage Door Opener, Paved Street, RV Parking, Shed, Walk-In Closets, Wet Bar
Parking
- Parking description:Attached Garage, Two Car Garage
- Garage spaces:2
New listings near 2313 Blue Bell Drive
- New
 $299,000Active2 beds 2 baths
2614 Cottontail Drive, Sturgis, SD 57785
MLS# 90342Listed by: PROPERTIES UNLIMITED REALTY - New
 $355,000Active2 beds 2 baths1,568 sq. ft.
2855 Mystic Avenue, Sturgis, SD 57785
MLS# 90333Listed by: LPT REALTY - New
 $399,900Active4 beds 2 baths1,920 sq. ft.
2501 Fox Rd, Sturgis, SD 57785-0000
MLS# 180987Listed by: REAL BROKER - SPEARFISH - New
 $399,900Active4 beds 2 baths1,920 sq. ft.
2501 Fox Road, Sturgis, SD 57785
MLS# 90329Listed by: REAL BROKER SPEARFISH - New
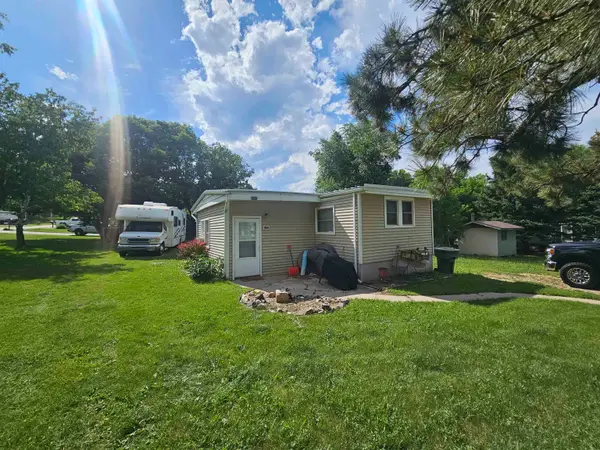 $149,000Active3 beds 1 baths900 sq. ft.
3235 Vanocker Drive, Sturgis, SD 57785
MLS# 90328Listed by: STURGIS REAL ESTATE & AUCTIONS, INC. - New
 $424,900Active3 beds 2 baths2,294 sq. ft.
3474 Joseph St, Sturgis, SD 57785
MLS# 180966Listed by: RE/MAX ADVANTAGE  $49,900Active3 beds 2 baths
21113 Brimstone Place, Sturgis, SD 57785
MLS# 89181Listed by: CASTEEL AUCTION & REAL ESTATE- New
 $339,000Active4 beds 2 baths2,077 sq. ft.
1205 Cedar Drive, Sturgis, SD 57785
MLS# 90307Listed by: KELLER WILLIAMS REALTY BLACK HILLS SP - New
 $375,000Active4 beds 2 baths1,742 sq. ft.
2621 Moose Drive, Sturgis, SD 57785
MLS# 90297Listed by: LPT REALTY


Protect your home and budget from life's surprises with an Assurant Home Warranty, backed by a partner that supports you through every step of homeownership. Explore Plans.
©2026 Century 21 Real Estate LLC. All rights reserved. CENTURY 21®, the CENTURY 21 Logo and C21® are service marks owned by Century 21 Real Estate LLC. Century 21 Real Estate LLC fully supports the principles of the Fair Housing Act and the Equal Opportunity Act. Each office is independently owned and operated. Listing information is deemed reliable but not guaranteed accurate.