
892 Dudley Street, Sturgis, SD 57785
Local realty services provided by:CENTURY 21 Stevens and Associates, Inc.
892 Dudley Street,Sturgis, SD 57785
$249,900
- 2 Beds
- 2 Baths
- 552 sq. ft.
- Single family
- Active
Listed by: jeri perrett
Office: the real estate group rapid city
MLS#:89834
Source:SD_NBHMLS
Price summary
- Price:$249,900
- Price per sq. ft.:$452.72
About this home
SHOWINGS begin after sellers move into their new home. Showings begin on or after 8-25-2026. Listed by Jeri Perrett, The Real Estate Group 605-381-8033 All offers may include subject to viewing after owners move out, in the meantime check this out. Sellers have already completed some major big-ticket items. New Singles, gutters and downspouts. Radon System. High Efficiency New Furnace and Air Conditioning unit. New Water heater. High end fencing with multiple sections separating one from the other along with a rolling gate to add an additional layer of security and ease to the back yard. Concrete rear pad. Survey and appraisal on file. Interior Photos are included. Main floor consists of 1014 SF. 2 Beds, 2 baths. Basement 552 SF - Unfinished. Could be finished for a man cave, family room, storage. We count 6-7 parking spots on this great location. On the upper floor there is an additional bonus space that could be utilized for a home office, family room, or bedroom. Approximately 240 SF up. This home is close to the city park, walking paths and downtown. Appraisal has interior photos. Prior appraisal in as is condition $257,000.00 Wood freestanding fireplace in living room for those cool winter nights. Buyers and or buyer's agent to verify any and all information in this listing. Coffee shops, shopping, restaurants, grocery store, Rec Center are all close and in walking distance. Would work great for a starter home or rally housing option location....
Contact an agent
Home facts
- Year built:1906
- Listing ID #:89834
- Added:41 day(s) ago
- Updated:August 08, 2026 at 02:39 PM
Rooms and interior
- Bedrooms:2
- Total bathrooms:2
- Full bathrooms:2
- Flooring:Carpet, Vinyl Flooring, Wood Floors
- Basement Description:Basement, Partial Basement, Unfinished
- Living area:552 sq. ft.
Heating and cooling
- Cooling:Refrig. C/Air
- Heating:Natural Gas
Structure and exterior
- Roof:Composition
- Year built:1906
- Building area:552 sq. ft.
- Lot area:0.14 Acres
- Lot Features:Corner Lot
- Architectural Style:Ranch
- Exterior Features:Fence Chain Link, Garden Area, Outdoor Lighting, Porch Covered, Sheep Tight, Trees
- Foundation Description:Block Foundation, Poured Concrete Foundation
Finances and disclosures
- Price:$249,900
- Price per sq. ft.:$452.72
Features and amenities
- Laundry features:Main Level
- Amenities:Cable, Ceiling Fan(s), Dog Pen, Garage Door Opener, Outbuildings, Paved Street, RV Parking, Shed, Sump Pit, Walk-In Closets
Parking
- Parking description:Detached Garage, One Car Garage
- Garage spaces:1
New listings near 892 Dudley Street
- New
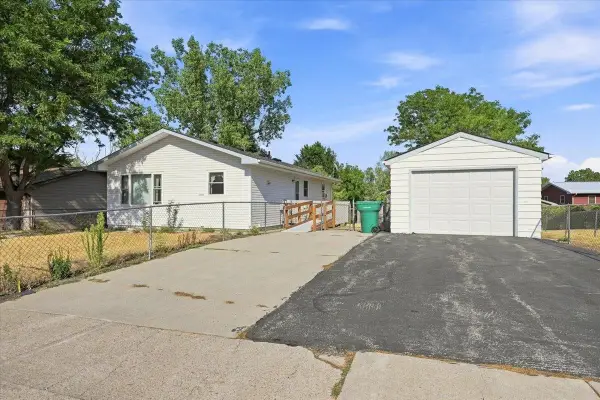 $299,000Active2 beds 2 baths1,920 sq. ft.
2614 Cottontail Drive, Sturgis, SD 57785
MLS# 90342Listed by: PROPERTIES UNLIMITED REALTY - New
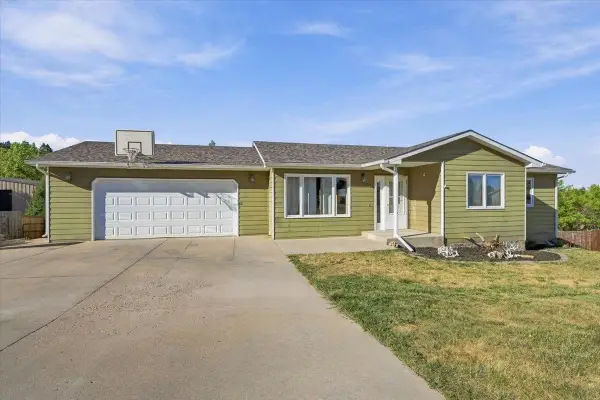 $415,000Active5 beds 2 baths2,484 sq. ft.
2313 Blue Bell Drive, Sturgis, SD 57785
MLS# 90334Listed by: THE REAL ESTATE CENTER OF SPEARFISH - New
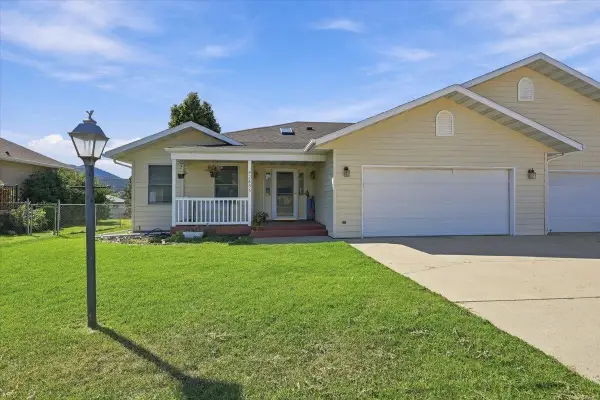 $355,000Active2 beds 2 baths1,568 sq. ft.
2855 Mystic Avenue, Sturgis, SD 57785
MLS# 90333Listed by: LPT REALTY - Open Sun, 12 to 2pmNew
 $399,900Active4 beds 2 baths1,920 sq. ft.
2501 Fox Rd, Sturgis, SD 57785-0000
MLS# 180987Listed by: REAL BROKER - SPEARFISH - Open Sun, 12 to 2pmNew
 $399,900Active4 beds 2 baths1,920 sq. ft.
2501 Fox Road, Sturgis, SD 57785
MLS# 90329Listed by: REAL BROKER SPEARFISH - New
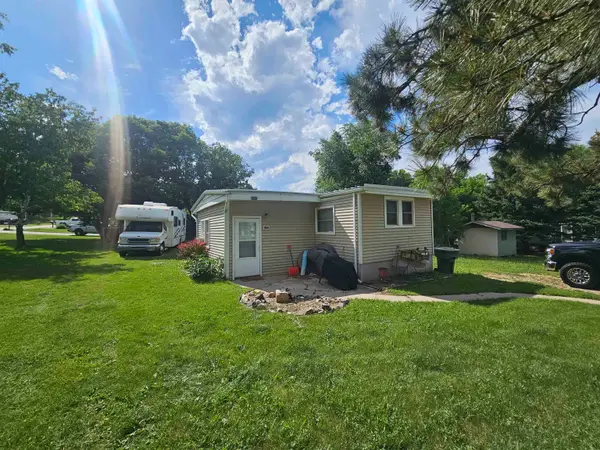 $149,000Active3 beds 1 baths900 sq. ft.
3235 Vanocker Drive, Sturgis, SD 57785
MLS# 90328Listed by: STURGIS REAL ESTATE & AUCTIONS, INC. - New
 $424,900Active3 beds 2 baths2,294 sq. ft.
3474 Joseph St, Sturgis, SD 57785
MLS# 180966Listed by: RE/MAX ADVANTAGE - New
 $339,000Active4 beds 2 baths2,077 sq. ft.
1205 Cedar Drive, Sturgis, SD 57785
MLS# 90307Listed by: KELLER WILLIAMS REALTY BLACK HILLS SP - New
 $375,000Active4 beds 2 baths1,742 sq. ft.
2621 Moose Drive, Sturgis, SD 57785
MLS# 90297Listed by: LPT REALTY - New
 $749,900Active4 beds 3 baths2,550 sq. ft.
20786 Mountain Court, Sturgis, SD 57785
MLS# 90288Listed by: BLACK MOUNTAIN REAL ESTATE


Protect your home and budget from life's surprises with an Assurant Home Warranty, backed by a partner that supports you through every step of homeownership. Explore Plans.
©2026 Century 21 Real Estate LLC. All rights reserved. CENTURY 21®, the CENTURY 21 Logo and C21® are service marks owned by Century 21 Real Estate LLC. Century 21 Real Estate LLC fully supports the principles of the Fair Housing Act and the Equal Opportunity Act. Each office is independently owned and operated. Listing information is deemed reliable but not guaranteed accurate.