
104 Milwaukee Street, Utica, SD 57067
Local realty services provided by:CENTURY 21 Professional Real Estate
104 Milwaukee Street,Utica, SD 57067
$173,000
- 3 Beds
- 2 Baths
- 1,568 sq. ft.
- Single family
- Active
Listed by: kerry trimble-woehl
Office: the move group
MLS#:117636
Source:SD_LCAR
Price summary
- Price:$173,000
- Price per sq. ft.:$110.33
About this home
STEP into something newer in Utica! Built in 2022, this 3-bedroom, 2-bath home delivers 1,568 sq ft of well-planned living space. The kitchen offers a standout centerpiece with its oversized island and walk-in pantry, while the primary suite adds a spacious walk-in closet and private bath with dual vanity. With comfortable living areas, three bedrooms, and a 6,500 sq ft lot, there’s plenty of room to settle in and make this home your own. A great opportunity for anyone looking for a newer home with a little more space in a smaller community.
Contact an agent
Home facts
- Year built:2022
- Listing ID #:117636
- Added:1 day(s) ago
- Updated:September 11, 2026 at 08:45 PM
Rooms and interior
- Bedrooms:3
- Total bathrooms:2
- Full bathrooms:1
- Kitchen Description:Exhaust Fan, Kitchen Center Island, Pantry
- Living area:1,568 sq. ft.
Heating and cooling
- Heating:Forced Air
Structure and exterior
- Roof:Asphalt Shingles
- Year built:2022
- Building area:1,568 sq. ft.
- Lot area:0.15 Acres
- Architectural Style:Manufactured/Mobile Home
Utilities
- Water:City
- Sewer:City
Finances and disclosures
- Price:$173,000
- Price per sq. ft.:$110.33
- Tax amount:$566 (2025)
Features and amenities
- Laundry features:Main Floor Laundry
- Amenities:Ceiling Fan, Master BR W/I Closet, Newer Shingles, Newer Siding, Newer Windows
New listings near 104 Milwaukee Street
 $74,900Active1.16 Acres
TBD Lake Alexis Lane Lot A, Utica, SD 57067
MLS# 117538Listed by: THE MOVE GROUP $74,900Active1.16 Acres
TBD Lake Alexis Lane Lot B, Utica, SD 57067
MLS# 117539Listed by: THE MOVE GROUP $84,900Active1.16 Acres
TBD Lake Alexis Lane Lot C, Utica, SD 57067
MLS# 117540Listed by: THE MOVE GROUP $99,500Active1.16 Acres
TBD Lake Alexis Lane Lot D, Utica, SD 57067
MLS# 117541Listed by: THE MOVE GROUP $99,500Active1.16 Acres
TBD Lake Alexis Lane Lot E, Utica, SD 57067
MLS# 117542Listed by: THE MOVE GROUP $109,000Active1.16 Acres
TBD Lake Alexis Lane Lot F, Utica, SD 57067
MLS# 117543Listed by: THE MOVE GROUP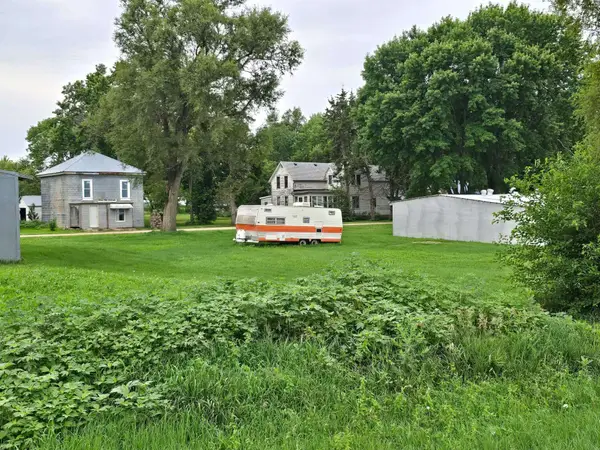 $19,000Active0.22 Acres
310 Main Street, Utica, SD 57067
MLS# 117525Listed by: THE MOVE GROUP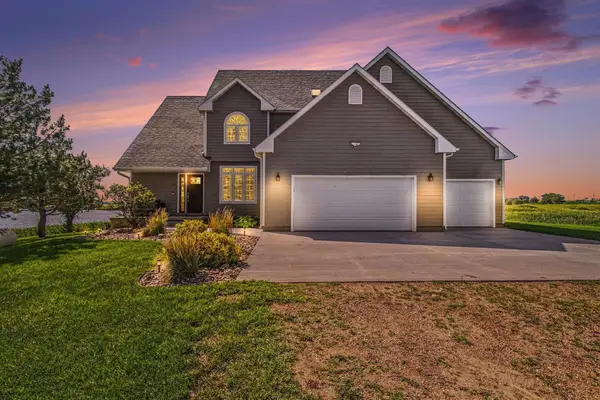 $590,000Active5 beds 4 baths3,093 sq. ft.
122 Lake Shore Dr, Utica, SD 57067
MLS# 117509Listed by: THE MOVE GROUP $1,999,000Active8 beds 8 baths6,856 sq. ft.
TBD 439th Ave., Utica, SD 57067
MLS# 117418Listed by: VISION REAL ESTATE SERVICES


Protect your home and budget from life's surprises with an Assurant Home Warranty, backed by a partner that supports you through every step of homeownership. Explore Plans.
©2026 Century 21 Real Estate LLC. All rights reserved. CENTURY 21®, the CENTURY 21 Logo and C21® are service marks owned by Century 21 Real Estate LLC. Century 21 Real Estate LLC fully supports the principles of the Fair Housing Act and the Equal Opportunity Act. Each office is independently owned and operated. Listing information is deemed reliable but not guaranteed accurate.