
30405 436 Ave., Utica, SD 57067
Local realty services provided by:CENTURY 21 Professional Real Estate
30405 436 Ave.,Utica, SD 57067
$289,000
- 3 Beds
- 2 Baths
- 1,184 sq. ft.
- Single family
- Pending
Listed by: stacy schramm
Office: the move group
MLS#:117690
Source:SD_LCAR
Price summary
- Price:$289,000
- Price per sq. ft.:$244.09
About this home
Country living just 12 miles from Yankton with paved roads all the way to town! This 3BR/2BA ranch sits on 2.47 acres across two parcels, surrounded by trees. Enjoy newer Kitchen Place cabinets in the kitchen, a wood-burning stove, and patio doors off the kitchen and primary suite to a sunny patio. The primary features a zero-entry shower. Don’t miss the sun room off the garage, which includes a pool table! The 1,100 sq ft unfinished basement is ready to build equity. Total of 3,212 sq ft of garage space with a double attached garage and two outbuildings. Come see it today!
Contact an agent
Home facts
- Year built:1977
- Listing ID #:117690
- Added:4 day(s) ago
- Updated:October 25, 2026 at 10:15 AM
Rooms and interior
- Bedrooms:3
- Total bathrooms:2
- Full bathrooms:1
- Bathrooms Description:Updated Bath(s)
- Kitchen Description:Kitchen Center Island
- Basement Description:Full, Part Finished
- Living area:1,184 sq. ft.
Heating and cooling
- Heating:Forced Air
Structure and exterior
- Roof:Asphalt Shingles
- Year built:1977
- Building area:1,184 sq. ft.
- Lot area:2.47 Acres
- Architectural Style:1 Story or Ranch
- Construction Materials:Cement Board
- Exterior Features:Outbuilding(s), Patio
- Levels:1 Story
Utilities
- Water:Rural
- Sewer:Septic
Finances and disclosures
- Price:$289,000
- Price per sq. ft.:$244.09
- Tax amount:$2,981 (2025)
Features and amenities
- Laundry features:Main Floor Laundry
- Amenities:Ceiling Fan, French Doors, Newer Shingles, Shop, Sump Pit, Wood Burning Stove
Parking
- Parking description:2 Car, Attached, Detached, Garage w/ Opener, Garage-Heated, Over 4 Car
New listings near 30405 436 Ave.
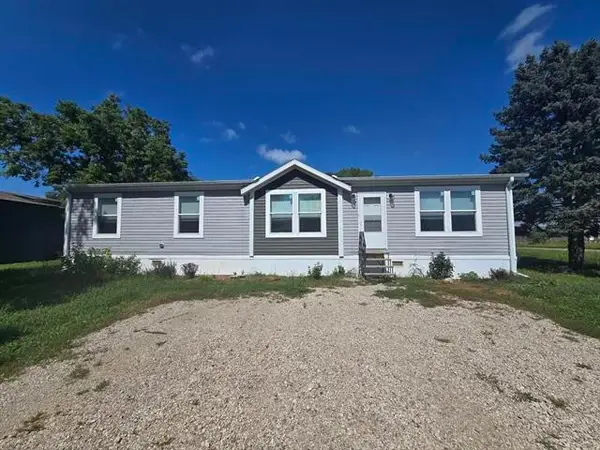 $173,000Active3 beds 2 baths1,568 sq. ft.
104 Milwaukee Street, Utica, SD 57067
MLS# 117636Listed by: THE MOVE GROUP $74,900Active1.16 Acres
TBD Lake Alexis Lane Lot A, Utica, SD 57067
MLS# 117538Listed by: THE MOVE GROUP $74,900Active1.16 Acres
TBD Lake Alexis Lane Lot B, Utica, SD 57067
MLS# 117539Listed by: THE MOVE GROUP $84,900Active1.16 Acres
TBD Lake Alexis Lane Lot C, Utica, SD 57067
MLS# 117540Listed by: THE MOVE GROUP $99,500Active1.16 Acres
TBD Lake Alexis Lane Lot D, Utica, SD 57067
MLS# 117541Listed by: THE MOVE GROUP $99,500Active1.16 Acres
TBD Lake Alexis Lane Lot E, Utica, SD 57067
MLS# 117542Listed by: THE MOVE GROUP $109,000Active1.16 Acres
TBD Lake Alexis Lane Lot F, Utica, SD 57067
MLS# 117543Listed by: THE MOVE GROUP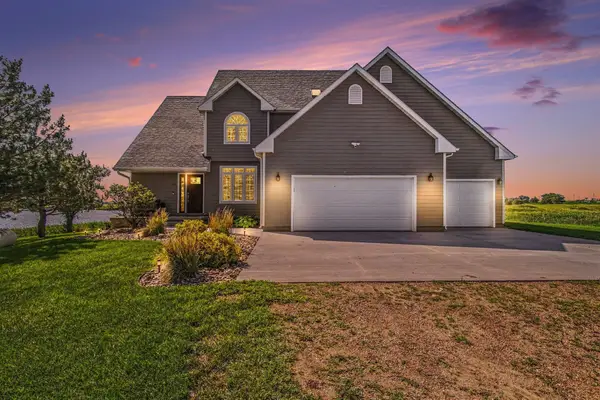 $590,000Active5 beds 4 baths3,093 sq. ft.
122 Lake Shore Dr, Utica, SD 57067
MLS# 117509Listed by: THE MOVE GROUP $1,999,000Active8 beds 8 baths6,856 sq. ft.
TBD 439th Ave., Utica, SD 57067
MLS# 117418Listed by: VISION REAL ESTATE SERVICES


Protect your home and budget from life's surprises with an Assurant Home Warranty, backed by a partner that supports you through every step of homeownership. Explore Plans.
©2026 Century 21 Real Estate LLC. All rights reserved. CENTURY 21®, the CENTURY 21 Logo and C21® are service marks owned by Century 21 Real Estate LLC. Century 21 Real Estate LLC fully supports the principles of the Fair Housing Act and the Equal Opportunity Act. Each office is independently owned and operated. Listing information is deemed reliable but not guaranteed accurate.