
122 Lake Shore Dr, Utica, SD 57067
Local realty services provided by:CENTURY 21 Professional Real Estate
122 Lake Shore Dr,Utica, SD 57067
$590,000
- 5 Beds
- 4 Baths
- 3,093 sq. ft.
- Single family
- Active
Listed by: kerry trimble-woehl
Office: the move group
MLS#:117509
Source:SD_LCAR
Price summary
- Price:$590,000
- Price per sq. ft.:$190.75
About this home
WELCOME to lake living at its finest! This spacious 5-bedroom, 4-bath home offers over 3,000 finished square feet on a beautifully situated 0.87-acre lakefront lot, providing the perfect blend of comfort, space, and scenic views. Inside, you'll find generous living and entertaining areas, a cozy gas fireplace, and a thoughtfully designed layout with room for family and guests alike. The finished lower level adds even more flexible living space, while the expansive deck and patio create the perfect setting for relaxing, entertaining, or simply taking in the peaceful waterfront surroundings. A 3-car attached garage provides plenty of room for vehicles, storage, and toys. Whether you're looking for a year-round residence or the perfect place to gather with family and friends, this exceptional lakefront property offers the lifestyle you've been dreaming of. Lots of great updates - new kitchen appliances, new quartz countertops, etc - Ready to make it your own. Schedule your showing today!...
Contact an agent
Home facts
- Year built:2001
- Listing ID #:117509
- Added:41 day(s) ago
- Updated:August 12, 2026 at 02:15 AM
Rooms and interior
- Bedrooms:5
- Total bathrooms:4
- Full bathrooms:3
- Half bathrooms:1
- Kitchen Description:Exhaust Fan, Kitchen Center Island, Pantry, Updated Kitchen
- Basement Description:Full, Part Finished
- Living area:3,093 sq. ft.
Heating and cooling
- Heating:Forced Air
Structure and exterior
- Roof:Asphalt Shingles
- Year built:2001
- Building area:3,093 sq. ft.
- Lot area:0.87 Acres
- Architectural Style:2 Story
- Construction Materials:Cement Board
- Exterior Features:Deck, Patio
- Levels:2 Story
Utilities
- Water:Rural
- Sewer:Septic
Finances and disclosures
- Price:$590,000
- Price per sq. ft.:$190.75
- Tax amount:$3,984 (2025)
Features and amenities
- Amenities:Egress Window(s), Master BR W/I Closet, Walk-in Closet
Parking
- Parking description:3 Car, Attached, Garage w/ Opener
New listings near 122 Lake Shore Dr
 $74,900Active1.16 Acres
TBD Lake Alexis Lane Lot A, Utica, SD 57067
MLS# 117538Listed by: THE MOVE GROUP $74,900Active1.16 Acres
TBD Lake Alexis Lane Lot B, Utica, SD 57067
MLS# 117539Listed by: THE MOVE GROUP $84,900Active1.16 Acres
TBD Lake Alexis Lane Lot C, Utica, SD 57067
MLS# 117540Listed by: THE MOVE GROUP $99,500Active1.16 Acres
TBD Lake Alexis Lane Lot D, Utica, SD 57067
MLS# 117541Listed by: THE MOVE GROUP $99,500Active1.16 Acres
TBD Lake Alexis Lane Lot E, Utica, SD 57067
MLS# 117542Listed by: THE MOVE GROUP $109,000Active1.16 Acres
TBD Lake Alexis Lane Lot F, Utica, SD 57067
MLS# 117543Listed by: THE MOVE GROUP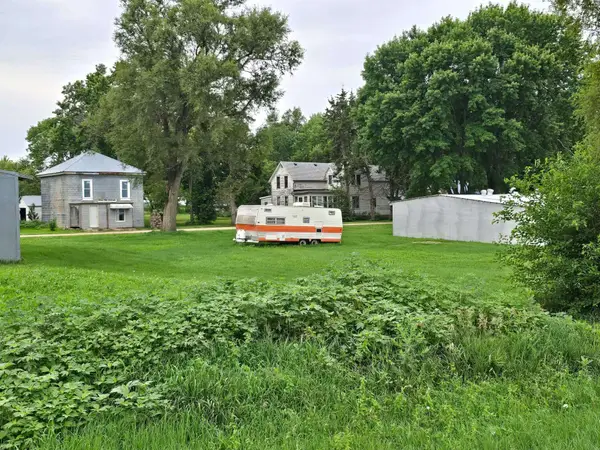 $19,000Active0.22 Acres
310 Main Street, Utica, SD 57067
MLS# 117525Listed by: THE MOVE GROUP $1,999,000Active8 beds 8 baths6,856 sq. ft.
TBD 439th Ave., Utica, SD 57067
MLS# 117418Listed by: VISION REAL ESTATE SERVICES


Protect your home and budget from life's surprises with an Assurant Home Warranty, backed by a partner that supports you through every step of homeownership. Explore Plans.
©2026 Century 21 Real Estate LLC. All rights reserved. CENTURY 21®, the CENTURY 21 Logo and C21® are service marks owned by Century 21 Real Estate LLC. Century 21 Real Estate LLC fully supports the principles of the Fair Housing Act and the Equal Opportunity Act. Each office is independently owned and operated. Listing information is deemed reliable but not guaranteed accurate.