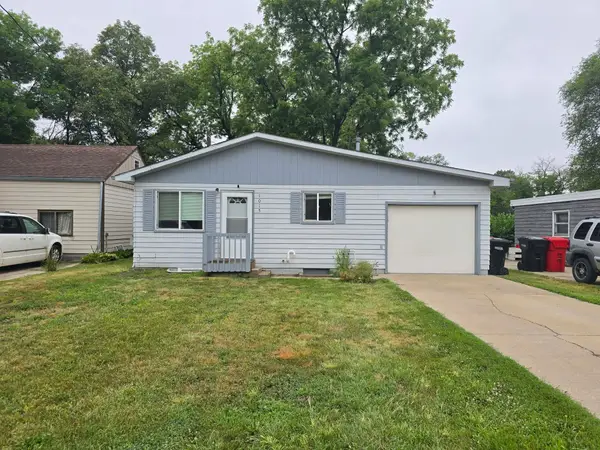
2011 Cedar, Yankton, SD 57078
Local realty services provided by:CENTURY 21 Professional Real Estate
2011 Cedar,Yankton, SD 57078
$179,900
- 2 Beds
- 2 Baths
- 1,488 sq. ft.
- Single family
- Pending
Listed by: dan specht
Office: vision real estate services
MLS#:117544
Source:SD_LCAR
Price summary
- Price:$179,900
- Price per sq. ft.:$120.9
About this home
With a little love and attention this home is a place to build equity. The home features include a main floor laundry/mud room, two bathrooms, and two bedrooms. Entertain in the formal living/dining areas open to the kitchen, and lounge in the family room. Add a couple egress windows for two additional basement bedrooms. A large detached garage and fenced in back yard to round it out. Talk to your lender as this home will not qualify for conventional secondary market financing in it's current condition.
Contact an agent
Home facts
- Year built:1953
- Listing ID #:117544
- Added:12 day(s) ago
- Updated:July 28, 2026 at 10:48 PM
Rooms and interior
- Bedrooms:2
- Total bathrooms:2
- Full bathrooms:1
- Basement Description:Unfinished
- Living area:1,488 sq. ft.
Heating and cooling
- Heating:Forced Air
Structure and exterior
- Roof:Asphalt Shingles
- Year built:1953
- Building area:1,488 sq. ft.
- Lot area:0.17 Acres
- Architectural Style:1 Story or Ranch
- Construction Materials:Steel, Vinyl
- Exterior Features:Alley, Fenced Yard
- Levels:1 Story
Utilities
- Water:City
- Sewer:City
Finances and disclosures
- Price:$179,900
- Price per sq. ft.:$120.9
- Tax amount:$2,267 (2025)
Features and amenities
- Laundry features:Main Floor Laundry
- Amenities:Bay Window
Parking
- Parking description:2 Car, Detached
New listings near 2011 Cedar
- New
 $239,900Active3 beds 2 baths1,840 sq. ft.
1002 Jackson St, Yankton, SD 57078
MLS# 117564Listed by: LEWIS AND CLARK REALTY INC. - New
 $72,000Active3 beds 2 baths1,216 sq. ft.
105 Sid St, Yankton, SD 57078
MLS# 117563Listed by: THE MOVE GROUP - New
 $179,900Active3 beds 2 baths1,415 sq. ft.
1015 Kennedy Dr, Yankton, SD 57078
MLS# 117562Listed by: THE MOVE GROUP - New

 $205,000Active3 beds 2 baths924 sq. ft.
311 W 7th, Yankton, SD 57078
MLS# 117560Listed by: CENTURY 21 PROFESSIONAL REAL ESTATE  $199,900Pending3 beds 1 baths988 sq. ft.
1510 Walnut St, Yankton, SD 57078
MLS# 117556Listed by: VISION REAL ESTATE SERVICES- New
 $282,500Active3 beds 2 baths2,200 sq. ft.
1317 Pearl, Yankton, SD 57078
MLS# 117555Listed by: KEEPIN' IT REAL ESTATE, LLC - New
 $549,900Active5 beds 2 baths3,509 sq. ft.
401 Lilac Ln, Yankton, SD 57078
MLS# 117553Listed by: THE MOVE GROUP - New
 $50,000Active0.21 Acres
715 Douglas Ave, Yankton, SD 57078
MLS# 117552Listed by: THE MOVE GROUP - New
 $154,900Active2 beds 1 baths876 sq. ft.
608 W 6th, Yankton, SD 57078
MLS# 117551Listed by: THE MOVE GROUP  $690,000Active5 beds 3 baths2,978 sq. ft.
31118 435 Ave., Yankton, SD 57078
MLS# 117548Listed by: THE MOVE GROUP


Protect your home and budget from life's surprises with an Assurant Home Warranty, backed by a partner that supports you through every step of homeownership. Explore Plans.
©2026 Century 21 Real Estate LLC. All rights reserved. CENTURY 21®, the CENTURY 21 Logo and C21® are service marks owned by Century 21 Real Estate LLC. Century 21 Real Estate LLC fully supports the principles of the Fair Housing Act and the Equal Opportunity Act. Each office is independently owned and operated. Listing information is deemed reliable but not guaranteed accurate.