
1510 Walnut St, Yankton, SD 57078
Local realty services provided by:CENTURY 21 Professional Real Estate
1510 Walnut St,Yankton, SD 57078
$199,900Last list price
- 3 Beds
- 1 Baths
- - sq. ft.
- Single family
- Sold
Listed by: deb specht
Office: vision real estate services
MLS#:117556
Source:SD_LCAR
Sorry, we are unable to map this address
Price summary
- Price:$199,900
About this home
At 1510 Walnut, you'll find a 5 bedroom, 2 bath, ranch style home with a single stall garage, that just needs some finishing touches. Main floor windows were replaced about 10 years ago, new electrical panel, interior drain tile, sump pump and radon mitigation system in 2019, new front door and new HVAC in 2023. You'll appreciate the steel siding and alley access...come check it out!
Contact an agent
Home facts
- Year built:1954
- Listing ID #:117556
- Added:39 day(s) ago
- Updated:September 01, 2026 at 04:05 PM
Rooms and interior
- Bedrooms:3
- Total bathrooms:1
- Full bathrooms:1
- Flooring:Hardwood Floors
- Basement Description:Unfinished
Heating and cooling
- Heating:Forced Air
Structure and exterior
- Roof:Asphalt Shingles
- Year built:1954
- Architectural Style:1 Story or Ranch
- Construction Materials:Steel
- Exterior Features:Alley, Porch-Covered
- Levels:1 Story
Utilities
- Water:City
- Sewer:City
Finances and disclosures
- Price:$199,900
- Tax amount:$1,888 (2025)
Features and amenities
- Amenities:Egress Window(s), Radon Mitigation System
Parking
- Parking description:Detached
New listings near 1510 Walnut St
- New
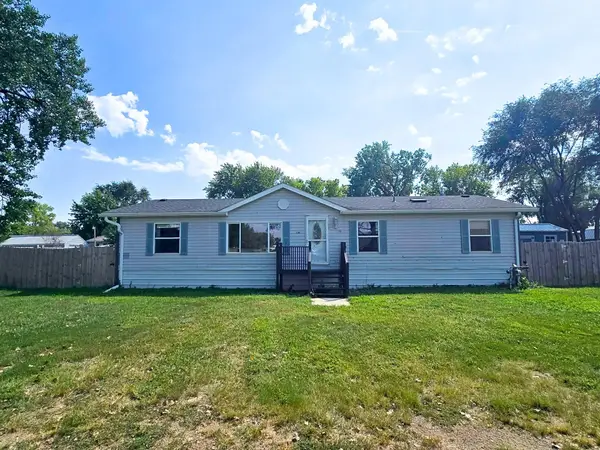 $110,000Active3 beds 2 baths1,568 sq. ft.
118 Greenbriar St, Yankton, SD 57078
MLS# 117611Listed by: THE MOVE GROUP - New
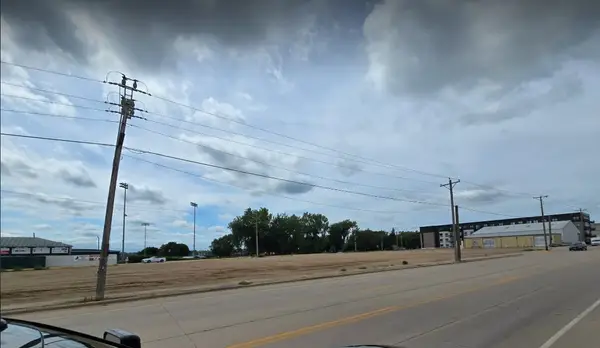 $601,120Active0.69 Acres
114 Mulberry St, Yankton, SD 57078
MLS# 117608Listed by: THE MOVE GROUP - New
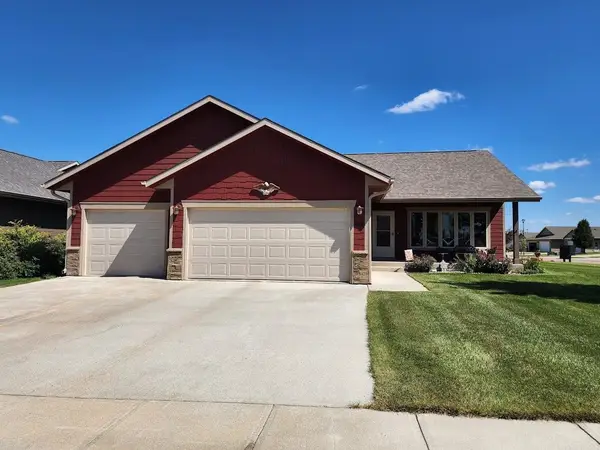 $325,000Active2 beds 2 baths1,172 sq. ft.
2500 Wynn Way, Yankton, SD 57078
MLS# 117606Listed by: AMERICAS BEST REALTY 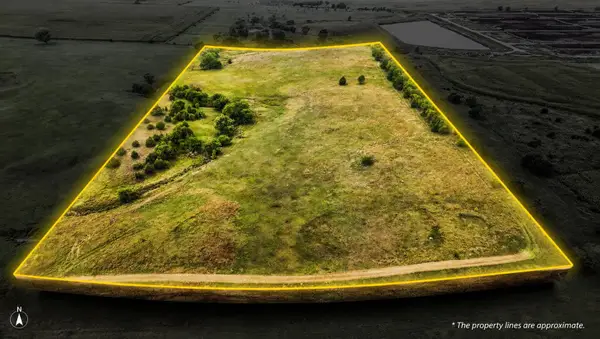 $169,900Pending17.49 Acres
TBD 307 Ave, Yankton, SD 57078
MLS# 117605Listed by: AMERICAS BEST REALTY- New
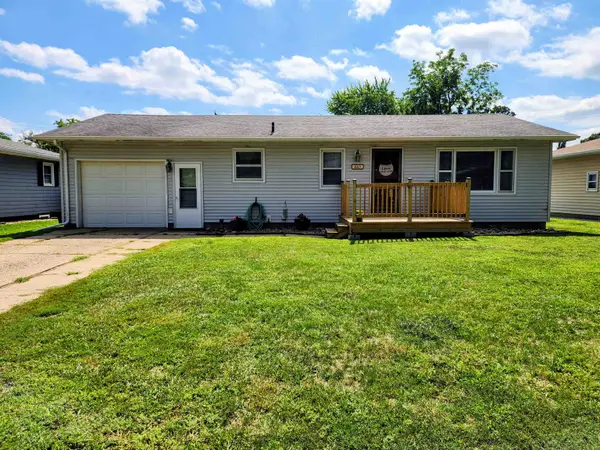 $219,900Active2 beds 2 baths1,818 sq. ft.
1015 E 12th, Yankton, SD 57078
MLS# 117603Listed by: VISION REAL ESTATE SERVICES - New
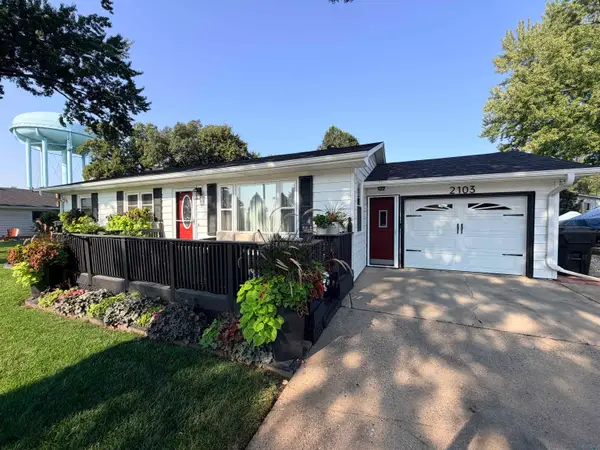 $247,500Active3 beds 2 baths1,423 sq. ft.
2103 Mulberry St., Yankton, SD 57078
MLS# 834345Listed by: PREMIER REAL ESTATE AND PROPERTY MANAGEMENT - New
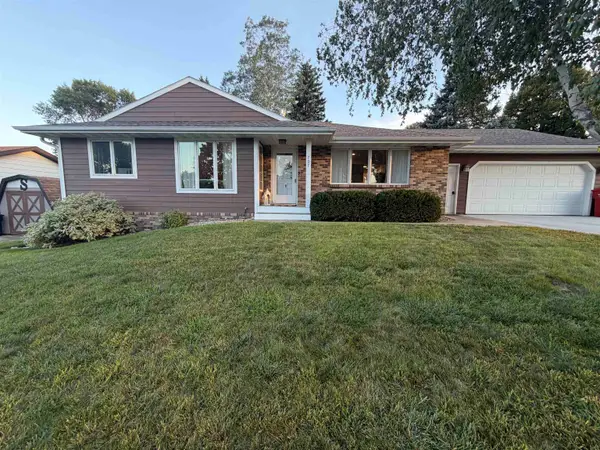 $339,900Active3 beds 3 baths2,515 sq. ft.
707 Burgess Rd, Yankton, SD 57078
MLS# 117602Listed by: LEWIS AND CLARK REALTY INC. - New
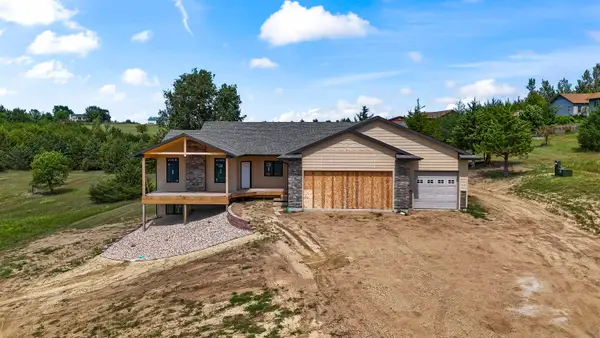 $795,000Active3 beds 3 baths2,480 sq. ft.
167 Sherwood Dr., Yankton, SD 57078
MLS# 117598Listed by: VISION REAL ESTATE SERVICES - New
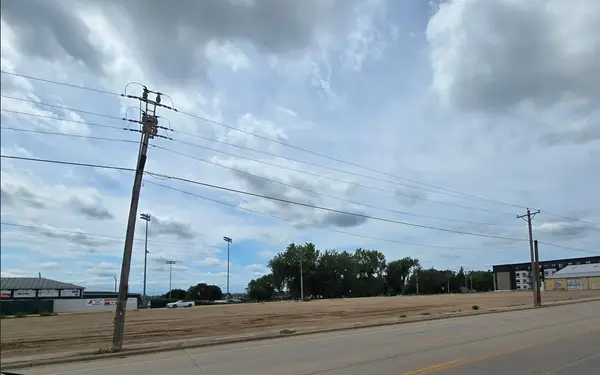 $357,180Active0.41 Acres
tbd E 2nd, Yankton, SD 57078
MLS# 117601Listed by: THE MOVE GROUP 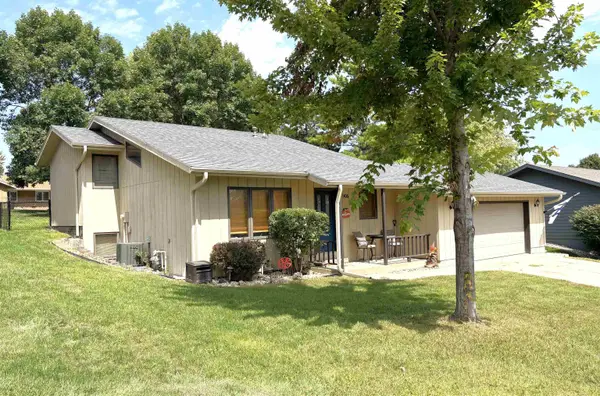 $305,000Active3 beds 2 baths1,700 sq. ft.
906 E 17th St, Yankton, SD 57078
MLS# 117596Listed by: VISION REAL ESTATE SERVICES


Protect your home and budget from life's surprises with an Assurant Home Warranty, backed by a partner that supports you through every step of homeownership. Explore Plans.
©2026 Century 21 Real Estate LLC. All rights reserved. CENTURY 21®, the CENTURY 21 Logo and C21® are service marks owned by Century 21 Real Estate LLC. Century 21 Real Estate LLC fully supports the principles of the Fair Housing Act and the Equal Opportunity Act. Each office is independently owned and operated. Listing information is deemed reliable but not guaranteed accurate.