
303 Greenview Dr, Yankton, SD 57078
Local realty services provided by:CENTURY 21 Professional Real Estate
303 Greenview Dr,Yankton, SD 57078
$337,000
- 2 Beds
- 2 Baths
- 1,202 sq. ft.
- Townhouse
- Active
Listed by: michelle maloney
Office: maloney real estate
MLS#:117124
Source:SD_LCAR
Price summary
- Price:$337,000
- Price per sq. ft.:$280.37
About this home
Price includes a $7000 “anything allowance” from builder. Close to finished townhome located just blocks from Hillcrest Country Club, parks and schools. Two bedrooms and two bathrooms plus lots of storage including two walk-in closets and pantry. Age in place with zero entry from the street and garage. Come see these amazing units now that they are close to finished!
Contact an agent
Home facts
- Year built:2025
- Listing ID #:117124
- Added:204 day(s) ago
- Updated:October 08, 2026 at 03:27 PM
Rooms and interior
- Bedrooms:2
- Total bathrooms:2
- Full bathrooms:1
- Kitchen Description:Kitchen Center Island, Pantry
- Living area:1,202 sq. ft.
Heating and cooling
- Heating:Forced Air
Structure and exterior
- Roof:Asphalt Shingles
- Year built:2025
- Building area:1,202 sq. ft.
- Architectural Style:1 Story or Ranch
- Construction Materials:Cement Board
- Exterior Features:Sprinkler System
- Levels:1 Story
Utilities
- Water:City
- Sewer:City
Finances and disclosures
- Price:$337,000
- Price per sq. ft.:$280.37
Features and amenities
- Laundry features:Main Floor Laundry
- Amenities:Master BR W/I Closet, Walk-in Closet
Parking
- Parking description:2 Car, Attached, Garage w/ Opener
New listings near 303 Greenview Dr
- New
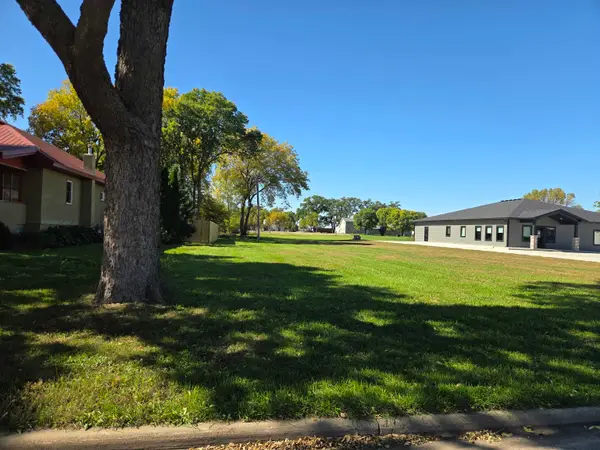 $65,000Active0.46 Acres
1915 Locust, Yankton, SD 57078
MLS# 117672Listed by: VISION REAL ESTATE SERVICES - Open Sun, 12 to 2pmNew
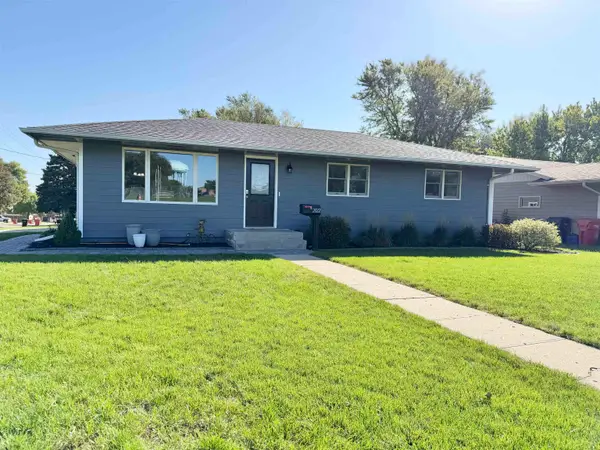 $325,000Active4 beds 2 baths2,006 sq. ft.
2022 Burleigh St, Yankton, SD 57078
MLS# 117669Listed by: LEWIS AND CLARK REALTY INC. 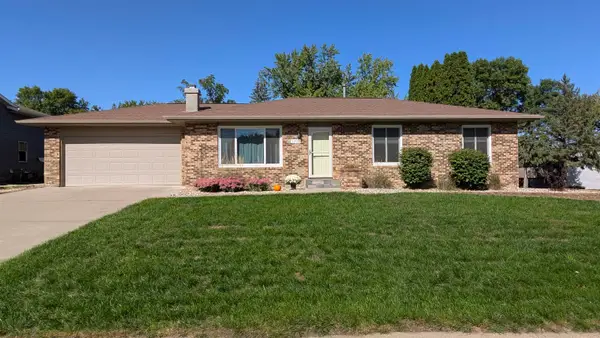 $349,000Pending4 beds 3 baths2,420 sq. ft.
1202 W 10th St, Yankton, SD 57078
MLS# 117665Listed by: SHORE TO SHORE REALTY LLC- New
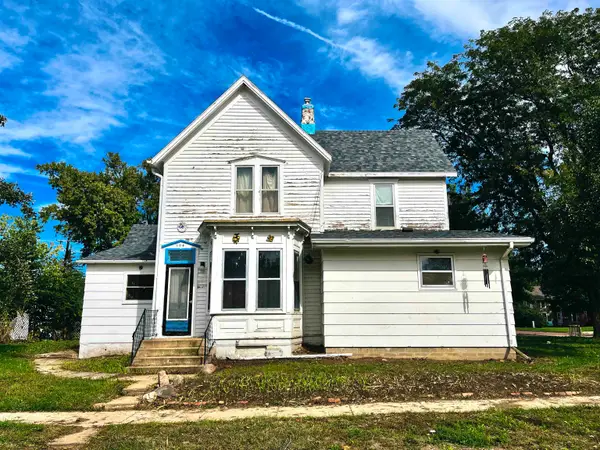 $159,900Active4 beds 2 baths2,323 sq. ft.
104 E 15th St, Yankton, SD 57078
MLS# 117663Listed by: THE MOVE GROUP - New
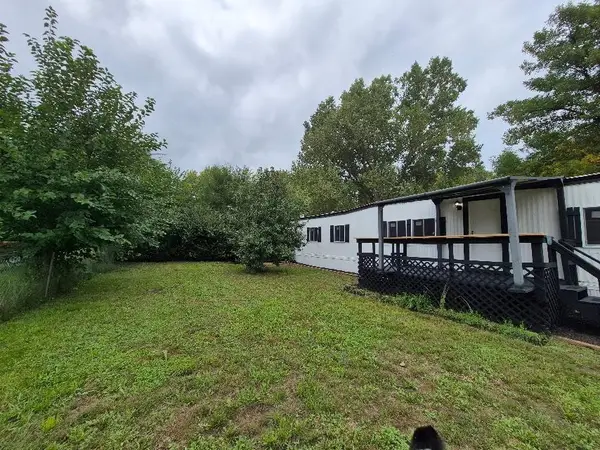 $57,600Active3 beds 1 baths924 sq. ft.
1405 Meadow View Road, Yankton, SD 57078
MLS# 117662Listed by: LEWIS AND CLARK REALTY INC. - New
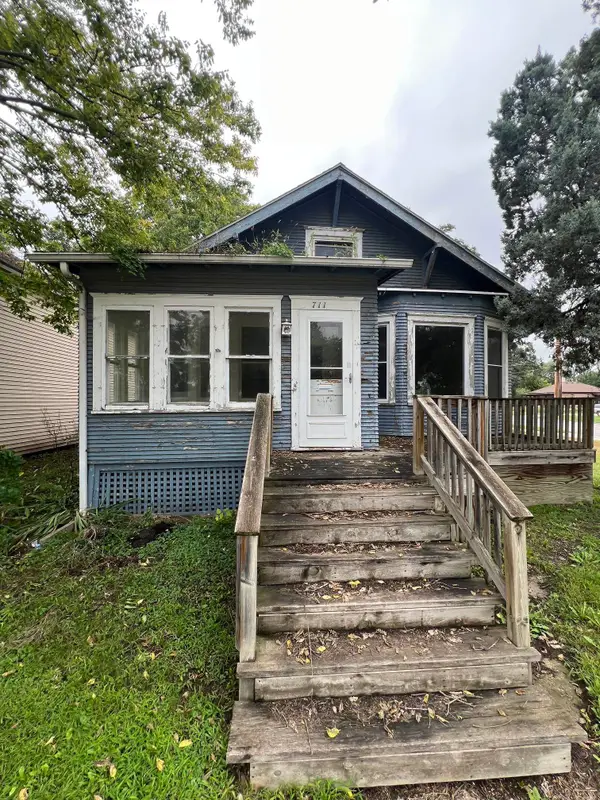 $35,000Active3 beds 2 baths1,661 sq. ft.
711 Broadway Ave, Yankton, SD 57078
MLS# 117659Listed by: VISION REAL ESTATE SERVICES - New
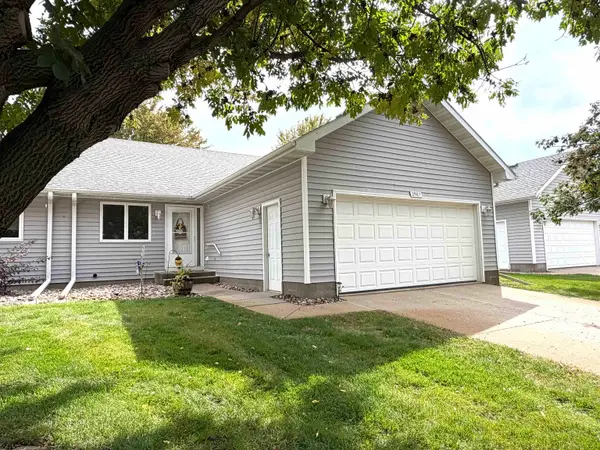 $250,000Active3 beds 2 baths2,084 sq. ft.
2907 Adkins Dr., Yankton, SD 57078
MLS# 117658Listed by: LEWIS AND CLARK REALTY INC. - New
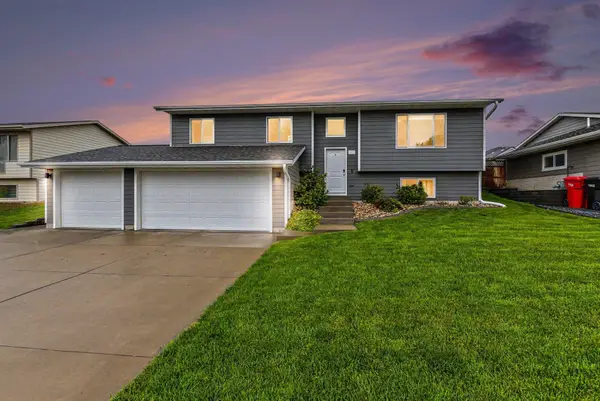 $374,900Active4 beds 3 baths1,930 sq. ft.
202 W 22nd St, Yankton, SD 57078
MLS# 117657Listed by: THE MOVE GROUP 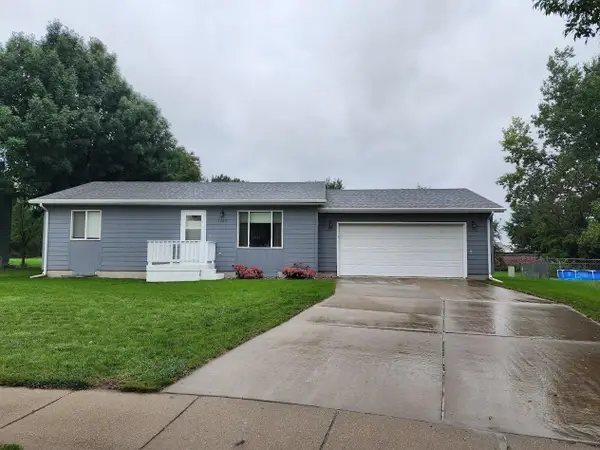 $245,000Pending3 beds 2 baths1,716 sq. ft.
1220 Pasque Cir, Yankton, SD 57078
MLS# 117655Listed by: AMERICAS BEST REALTY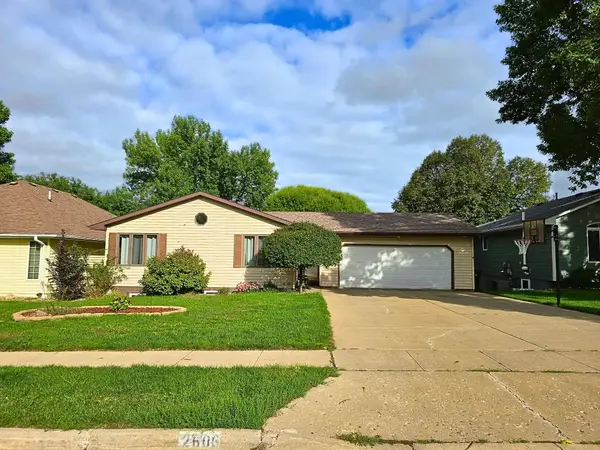 $240,000Active5 beds 2 baths2,327 sq. ft.
2606 Williams Cir, Yankton, SD 57078
MLS# 117654Listed by: THE MOVE GROUP


Protect your home and budget from life's surprises with an Assurant Home Warranty, backed by a partner that supports you through every step of homeownership. Explore Plans.
©2026 Century 21 Real Estate LLC. All rights reserved. CENTURY 21®, the CENTURY 21 Logo and C21® are service marks owned by Century 21 Real Estate LLC. Century 21 Real Estate LLC fully supports the principles of the Fair Housing Act and the Equal Opportunity Act. Each office is independently owned and operated. Listing information is deemed reliable but not guaranteed accurate.