620 Sawgrass St, Yankton, SD 57078
Local realty services provided by:CENTURY 21 Professional Real Estate
620 Sawgrass St,Yankton, SD 57078
$349,000
- 3 Beds
- 3 Baths
- 2,394 sq. ft.
- Townhouse
- Pending
Listed by: leslie kuntz
Office: lewis and clark realty inc.
MLS#:117527
Source:SD_LCAR
Price summary
- Price:$349,000
- Price per sq. ft.:$145.78
About this home
Leave the worries behind and embrace carefree living in this immaculate 2,400-square-foot twin home! Offering three spacious bedrooms and three bathrooms, this beautifully maintained home is designed for comfort, convenience, and effortless living. Forget about mowing the lawn or shoveling snow—it's all taken care of for you. Instead, relax on the peaceful back deck overlooking open green space, the perfect spot to enjoy your morning coffee or unwind at the end of the day. Inside, you'll find spacious living areas, quality finishes, and a thoughtfully designed floor plan that's truly move-in ready. The oversized attached two-car garage offers plenty of room for vehicles, storage, and hobbies. Located in a highly desirable neighborhood, this exceptional twin home offers the perfect blend of privacy, low-maintenance living, and convenience. Homes in this pristine condition are rare—schedule your private showing today before someone else calls it home!
Contact an agent
Home facts
- Year built:2011
- Listing ID #:117527
- Added:18 day(s) ago
- Updated:July 29, 2026 at 08:34 AM
Rooms and interior
- Bedrooms:3
- Total bathrooms:3
- Full bathrooms:2
- Flooring:Hardwood Floors
- Kitchen Description:Kitchen Center Island
- Basement Description:Full, Part Finished
- Living area:2,394 sq. ft.
Heating and cooling
- Heating:Forced Air
Structure and exterior
- Roof:Asphalt Shingles
- Year built:2011
- Building area:2,394 sq. ft.
- Lot area:0.08 Acres
- Architectural Style:1 Story or Ranch
- Construction Materials:Cement HrdBrd
- Exterior Features:Deck, Sprinkler System
- Levels:1 Story
Utilities
- Water:City
- Sewer:City
Finances and disclosures
- Price:$349,000
- Price per sq. ft.:$145.78
- Tax amount:$2,670 (2025)
Features and amenities
- Laundry features:Main Floor Laundry
- Amenities:Ceiling Fan, Ceramic Tile, Egress Window(s), Master BR W/I Closet, Sump Pit
Parking
- Parking description:2 Car, Attached, Garage w/ Opener, Garage-Heated
New listings near 620 Sawgrass St
 $300,000Pending4 beds 2 baths2,040 sq. ft.
Lakeview Dr, Yankton, SD 57078
MLS# 22603267Listed by: EXP REALTY - ELEVATED SIOUX FALLS $214,900Pending3 beds 2 baths1,845 sq. ft.
Cedar St, Yankton, SD 57078
MLS# 22604240Listed by: KELLER WILLIAMS REALTY SIOUX FALLS $319,500Pending4 beds 3 baths1,857 sq. ft.
Connor Ct, Yankton, SD 57078
MLS# 22500825Listed by: HOUSE 2 HOME LLC- New
 $239,900Active3 beds 2 baths1,840 sq. ft.
1002 Jackson St, Yankton, SD 57078
MLS# 117564Listed by: LEWIS AND CLARK REALTY INC. - New
 $72,000Active3 beds 2 baths1,216 sq. ft.
105 Sid St, Yankton, SD 57078
MLS# 117563Listed by: THE MOVE GROUP - New
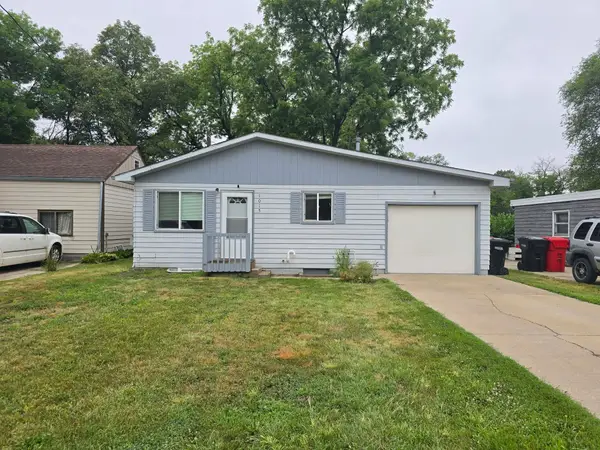 $179,900Active3 beds 2 baths1,415 sq. ft.
1015 Kennedy Dr, Yankton, SD 57078
MLS# 117562Listed by: THE MOVE GROUP - New

 $205,000Active3 beds 2 baths924 sq. ft.
311 W 7th, Yankton, SD 57078
MLS# 117560Listed by: CENTURY 21 PROFESSIONAL REAL ESTATE  $199,900Pending3 beds 1 baths988 sq. ft.
1510 Walnut St, Yankton, SD 57078
MLS# 117556Listed by: VISION REAL ESTATE SERVICES- New
 $282,500Active3 beds 2 baths2,200 sq. ft.
1317 Pearl, Yankton, SD 57078
MLS# 117555Listed by: KEEPIN' IT REAL ESTATE, LLC - New
 $549,900Active5 beds 2 baths3,509 sq. ft.
401 Lilac Ln, Yankton, SD 57078
MLS# 117553Listed by: THE MOVE GROUP


Protect your home and budget from life's surprises with an Assurant Home Warranty, backed by a partner that supports you through every step of homeownership. Explore Plans.
©2026 Century 21 Real Estate LLC. All rights reserved. CENTURY 21®, the CENTURY 21 Logo and C21® are service marks owned by Century 21 Real Estate LLC. Century 21 Real Estate LLC fully supports the principles of the Fair Housing Act and the Equal Opportunity Act. Each office is independently owned and operated. Listing information is deemed reliable but not guaranteed accurate.