625 Sawgrass St, Yankton, SD 57078
Local realty services provided by:CENTURY 21 Professional Real Estate
625 Sawgrass St,Yankton, SD 57078
$355,000
- 4 Beds
- 3 Baths
- 2,401 sq. ft.
- Single family
- Active
Listed by: tara portillo
Office: americas best realty
MLS#:117642
Source:SD_LCAR
Price summary
- Price:$355,000
- Price per sq. ft.:$147.86
About this home
Welcome home! This 4-bedroom, 3-bath property features an open-concept layout, main-floor laundry, and a spacious kitchen with Showplace Cabinets from The Kitchen Place. Enjoy an oversized heated double garage, extra parking pad, shed, and fenced yard. Augusta Park is right in your backyard, with Fox Run Golf Course, shopping, retail, and restaurants all within walking distance. A great combination of space, convenience, and location!
Contact an agent
Home facts
- Year built:2010
- Listing ID #:117642
- Added:2 day(s) ago
- Updated:September 19, 2026 at 03:07 PM
Rooms and interior
- Bedrooms:4
- Total bathrooms:3
- Full bathrooms:3
- Basement Description:Finished
- Living area:2,401 sq. ft.
Heating and cooling
- Heating:Forced Air
Structure and exterior
- Roof:Asphalt Shingles
- Year built:2010
- Building area:2,401 sq. ft.
- Lot area:0.19 Acres
- Lot Features:Cul-de-Sac
- Architectural Style:1 Story or Ranch
- Construction Materials:Cement Board
- Exterior Features:Deck, Fenced Yard, Sprinkler System, Storage Shed
- Levels:1 Story
Utilities
- Water:City
- Sewer:City
Finances and disclosures
- Price:$355,000
- Price per sq. ft.:$147.86
- Tax amount:$3,644 (2026)
Features and amenities
- Laundry features:Main Floor Laundry
- Amenities:Ceiling Fan, Egress Window(s), Master BR W/I Closet, Radon Mitigation System, Sump Pump
Parking
- Parking description:2 Car, Attached, Garage w/ Opener, Garage-Heated
New listings near 625 Sawgrass St
- New
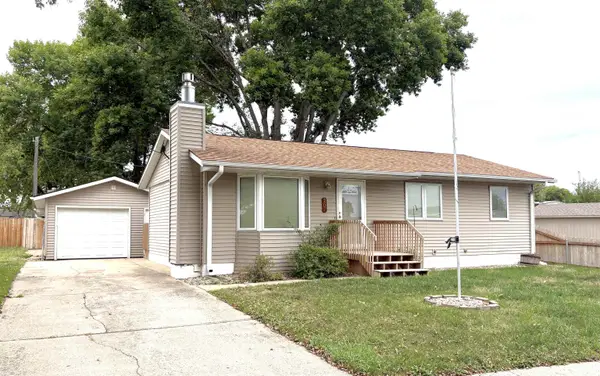 $195,000Active3 beds 3 baths1,832 sq. ft.
207 Anchor Dr, Yankton, SD 57078
MLS# 117645Listed by: VISION REAL ESTATE SERVICES - New
 $224,900Active4 beds 2 baths1,101 sq. ft.
204 E 6th St., Yankton, SD 57078
MLS# 117644Listed by: THE MOVE GROUP - New
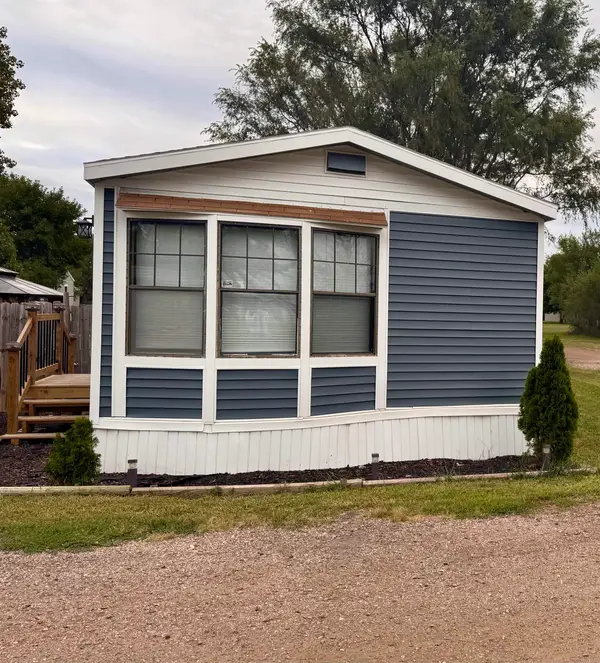 $70,000Active3 beds 1 baths992 sq. ft.
100 Sid Road, Yankton, SD 57078
MLS# 117643Listed by: AMERICAS BEST REALTY - New
 $145,000Active3.3 Acres
Lot 11 Solstice Dr, Yankton, SD 57078
MLS# 117639Listed by: THE MOVE GROUP - New
 $319,900Active3 beds 2 baths1,797 sq. ft.
2510 Mulligan Dr., Yankton, SD 57078
MLS# 117638Listed by: THE MOVE GROUP 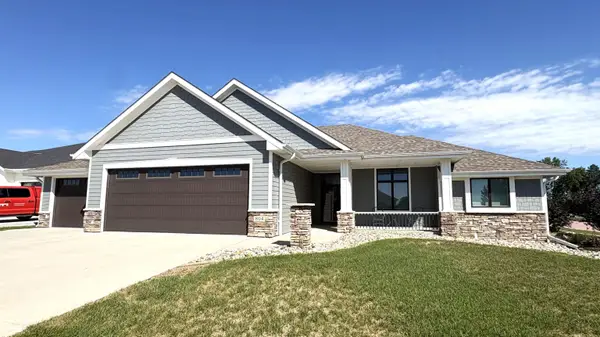 $635,000Pending5 beds 3 baths3,647 sq. ft.
804 Castlewood Circle, Yankton, SD 57078
MLS# 117632Listed by: VISION REAL ESTATE SERVICES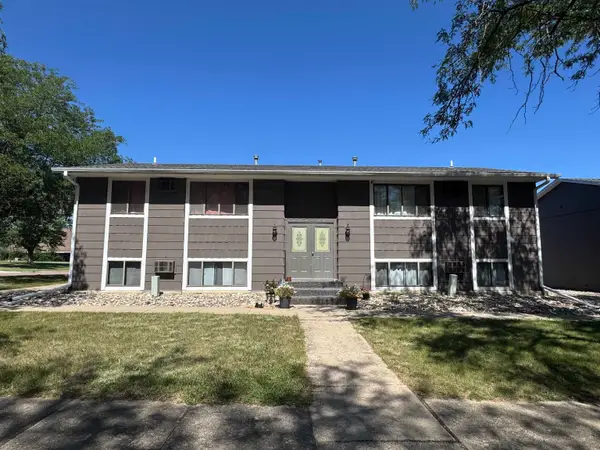
 $750,000Pending-- beds -- baths6,132 sq. ft.
302 Bunker Ln, Yankton, SD 57078
MLS# 117630Listed by: CENTURY 21 PROFESSIONAL REAL ESTATE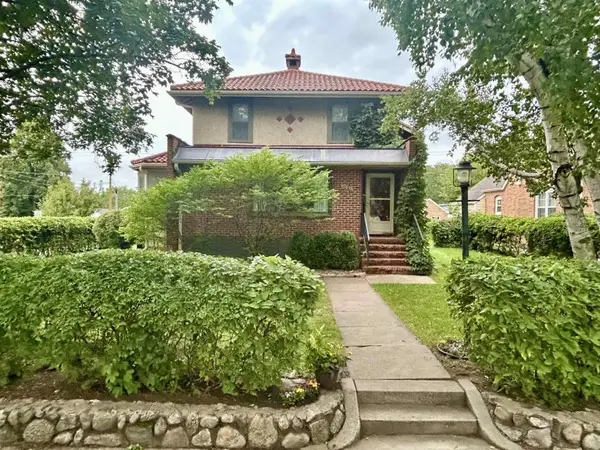 $385,000Pending4 beds 2 baths2,276 sq. ft.
1001 Douglas Ave., Yankton, SD 57078
MLS# 117631Listed by: THE MOVE GROUP- New
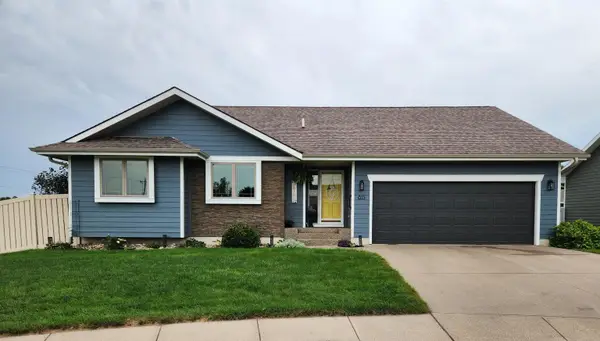 $399,900Active4 beds 3 baths2,380 sq. ft.
815 James Place, Yankton, SD 57078
MLS# 117629Listed by: VISION REAL ESTATE SERVICES


Protect your home and budget from life's surprises with an Assurant Home Warranty, backed by a partner that supports you through every step of homeownership. Explore Plans.
©2026 Century 21 Real Estate LLC. All rights reserved. CENTURY 21®, the CENTURY 21 Logo and C21® are service marks owned by Century 21 Real Estate LLC. Century 21 Real Estate LLC fully supports the principles of the Fair Housing Act and the Equal Opportunity Act. Each office is independently owned and operated. Listing information is deemed reliable but not guaranteed accurate.