
265 John C Breckenridge Cv, Adamsville, TN 38310
Local realty services provided by:CENTURY 21 Premier
265 John C Breckenridge Cv,Adamsville, TN 38310
$569,900
- 3 Beds
- 3 Baths
- 2,899 sq. ft.
- Single family
- Active
Listed by: nathalie reynolds
Office: tiffany jones realty group, llc.
MLS#:3462929
Source:NASHVILLE
Price summary
- Price:$569,900
- Price per sq. ft.:$196.59
About this home
Set on five rolling acres at the private end of a quiet cove, this stately home evokes the charm of the French countryside. Its brick slurry exterior and striking front casement windows enhance the French country design. An oversized 30-by-30-foot garage connects to the home through an inviting breezeway patio. The front entrance opens to a dramatic 21-foot, two-story foyer with a beautifully designed staircase leading to three spacious bedrooms. Throughout the home, ceilings rise to 10 feet, and interior doors stand 8 feet tall. The open-concept kitchen and great room are ideal for entertaining. The kitchen features quartz countertops and stainless-steel appliances, while the great room offers a brick fireplace. A second brick fireplace adds warmth and character to the large dining room. The spacious primary suite includes a walk-in closet with built-in shelving and a generous 15-by-15-foot bathroom. This home has it all! Call today for a private tour!
Contact an agent
Home facts
- Year built:2020
- Subdivision & Development:Old South Estates Ph-$
- Listing ID #:3462929
- Added:1 day(s) ago
- Updated:August 08, 2026 at 04:38 PM
Rooms and interior
- Bedrooms:3
- Total bathrooms:3
- Full bathrooms:2
- Half bathrooms:1
- Flooring:Tile
- Kitchen Description:Dishwasher, Disposal, Microwave, Refrigerator
- Living area:2,899 sq. ft.
Heating and cooling
- Cooling:Ceiling Fan(s), Central Air, Dual
- Heating:Central, Dual, Natural Gas
- Central air:Yes
Structure and exterior
- Roof:Shingle
- Year built:2020
- Building area:2,899 sq. ft.
- Lot area:5.13 Acres
- Architectural Style:Colonial
- Exterior Features:Patio, Porch
- Levels:2 Story
Utilities
- Water:Public, Water Available
- Sewer:Septic Tank
Finances and disclosures
- Price:$569,900
- Price per sq. ft.:$196.59
- Tax amount:$2,151
Features and amenities
- Appliances:Dishwasher, Disposal, Microwave, Refrigerator
- Amenities:Clubhouse, Golf Course, Smoke Detector(s), Walk-In Closet(s)
- Pool features:Pool
Parking
- Total parking spaces:2
- Parking description:Parking Pad
- Garage:Yes
- Garage spaces:2
 Copyright 2026 Realtracs Mls. All rights reserved. Realtracs Mls provides content displayed here (“provided content”) on an “as is” basis and makes no representations or warranties regarding the provided content, including, but not limited to those of non-infringement, timeliness, accuracy, or completeness. Individuals and companies using information presented are responsible for verification and validation of information they utilize and present to their customers and clients. Realtracs Mls will not be liable for any damage or loss resulting from use of the provided content or the products available through Portals, IDX, VOW, and/or Syndication. Recipients of this information shall not resell, redistribute, reproduce, modify, or otherwise copy any portion thereof without the expressed written consent of Realtracs Mls. NASHVILLE Member Broker: Renee Hunter
New listings near 265 John C Breckenridge Cv
- New
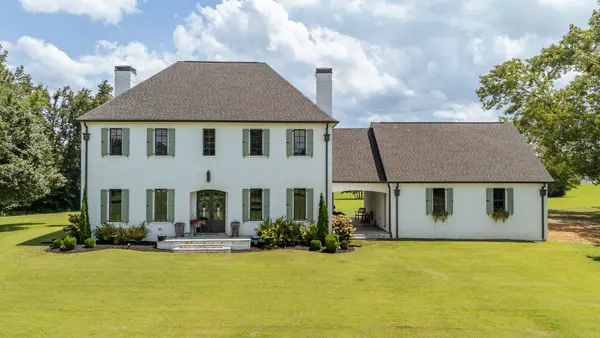 $569,900Active3 beds 3 baths
265 JOHN C BRECKENRIDGE CV, Adamsville, TN 38310-5116
MLS# 10227872Listed by: TIFFANY JONES REALTY GROUP - New
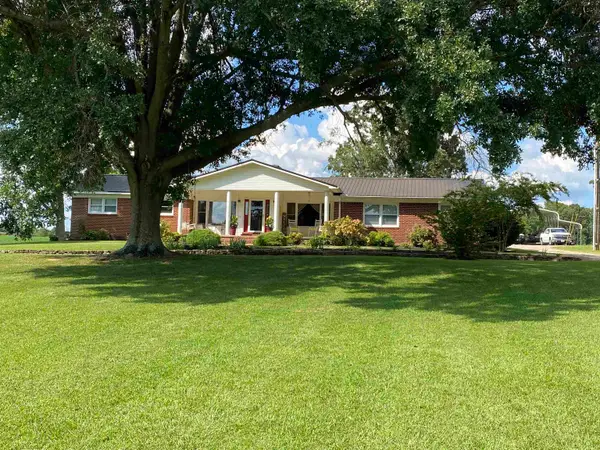 $349,900Active4 beds 2 baths
75 64 HWY, Adamsville, TN 38310
MLS# 10227886Listed by: UC RIVER CITY REALTY - New
 $185,000Active3 beds 2 baths
133 DOGWOOD LN, Adamsville, TN 38310
MLS# 10227734Listed by: WEICHERT, REALTORS - CRUNK REA  $379,000Pending3 beds 3 baths
250 APPLE TREE LN, Adamsville, TN 38310
MLS# 10227674Listed by: TENNESSEE RIVER REALTY GROUP,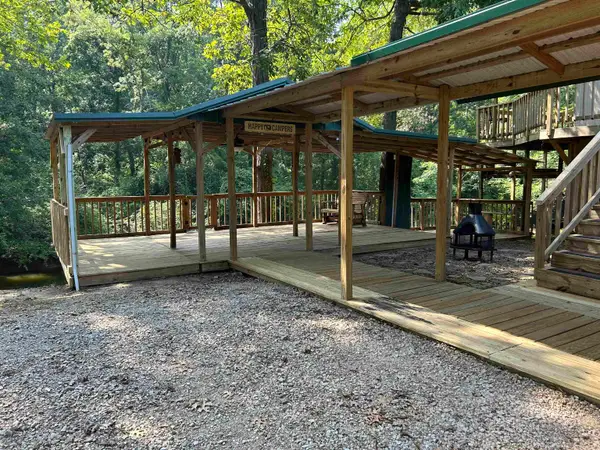 $85,600Pending1 beds 1 baths
120 TOWBOAT LN, Adamsville, TN 38310
MLS# 10227391Listed by: WEICHERT, REALTORS - CRUNK REA- New
 $219,000Active4 beds 2 baths1,926 sq. ft.
111 N Elm St, Adamsville, TN 38310
MLS# 3312410Listed by: BST REALTY  $275,000Active3 beds 2 baths
238 HARWOOD ST, Adamsville, TN 38310
MLS# 10227088Listed by: ROGERS REAL ESTATE GROUP $49,900Pending20.2 Acres
7057 LEAPWOOD ENVILLE RD, Adamsville, TN 38310-3343
MLS# 10227083Listed by: ACTION REALTY $29,900Active1 Acres
835 LOT 61 TOBOAT LN, Adamsville, TN 38310
MLS# 10227076Listed by: BST REALTY


Protect your home and budget from life's surprises with an Assurant Home Warranty, backed by a partner that supports you through every step of homeownership. Explore Plans.
©2026 Century 21 Real Estate LLC. All rights reserved. CENTURY 21®, the CENTURY 21 Logo and C21® are service marks owned by Century 21 Real Estate LLC. Century 21 Real Estate LLC fully supports the principles of the Fair Housing Act and the Equal Opportunity Act. Each office is independently owned and operated. Listing information is deemed reliable but not guaranteed accurate.