4115 Afton Road, Afton, TN 37616
Local realty services provided by:CENTURY 21 Legacy
4115 Afton Road,Afton, TN 37616
$243,000
- 3 Beds
- 2 Baths
- - sq. ft.
- Single family
- Sold
Listed by: shannon hinkle
Office: action real estate
MLS#:9998938
Source:TNVA_MLS
Sorry, we are unable to map this address
Price summary
- Price:$243,000
About this home
Welcome home to this beautifully updated 3-bedroom, 2-bath home offering over 1,400 square feet of comfortable living space! Inside, you'll find gorgeous hardwood and luxury vinyl plank flooring, a spacious living room with a cozy fireplace, and a desirable split-bedroom floor plan. The private primary suite features a large soaking tub, separate shower, walk in closet, and plenty of room to unwind.
The spacious kitchen boasts tile flooring, abundant cabinet and countertop space, most major appliances, and a dining area just steps away. Laundry room. An additional bonus room provides the perfect space for a home office, playroom, hobby room, or flex space to fit your needs. Two additional generously sized bedrooms complete the interior.
Recent updates include fresh paint throughout, a new heat pump, new vanities and toilets, new light fixtures, and much more, making this home truly move-in ready.
Step outside to enjoy the large covered back porch overlooking your own peaceful bubbling creek--an ideal setting for grilling, entertaining, or simply relaxing in the beauty of your very own backyard. Situated on a large 0.46-acre lot, the property also features a concrete driveway and a permanent foundation. The home has been de-titled with the state and is permanently affixed to the property.
Located just a couple of miles from the city limits in a quiet neighborhood with great neighbors, this property offers the perfect combination of country charm and everyday convenience. Don't miss this wonderful opportunity! Agent is also the Owner...
Contact an agent
Home facts
- Year built:2003
- Subdivision & Development:Not Listed
- Listing ID #:9998938
- Added:45 day(s) ago
- Updated:September 15, 2026 at 07:07 AM
Rooms and interior
- Bedrooms:3
- Total bathrooms:2
- Full bathrooms:2
- Rooms Total:10
- Flooring:Hardwood, Luxury Vinyl, Tile
- Bathrooms Description:Soaking Tub
- Kitchen Description:Dishwasher, Electric Range, Refrigerator
- Basement Description:Crawl Space
Heating and cooling
- Cooling:Ceiling Fan(s), Heat Pump
- Heating:Heat Pump
Structure and exterior
- Year built:2003
- Architectural Style:Ranch
- Construction Materials:Block, Vinyl Siding
- Exterior Features:Covered, Deck, Rear Porch
- Foundation Description:Block, Pillar/Post/Pier
Schools
- High school:Chuckey Doak
- Middle school:Chuckey Doak
- Elementary school:Chuckey
Utilities
- Water:Public
- Sewer:Septic Tank
Finances and disclosures
- Price:$243,000
Features and amenities
- Appliances:Dishwasher, Electric Range, Refrigerator
- Laundry features:Electric Dryer Hookup, Washer Hookup
- Amenities:Double Pane Windows, Soaking Tub, Walk-In Closet(s)
Parking
- Parking description:Concrete Driveway, Driveway
New listings near 4115 Afton Road
- New
 $354,900Active4 beds 3 baths2,016 sq. ft.
99 Falcon Circle, Afton, TN 37616
MLS# 10000684Listed by: CRYE-LEIKE REALTORS - Open Sat, 3 to 5pmNew
 $330,000Active3 beds 2 baths1,215 sq. ft.
106 Meadowbrook Road, Afton, TN 37616
MLS# 10000528Listed by: PROPERTY ADVISORS  $489,900Active3 beds 2 baths2,160 sq. ft.
350 107 Cutoff, Afton, TN 37616
MLS# 712867Listed by: RE/MAX REAL ESTATE TEN MIDTOWN
 $395,900Pending3 beds 2 baths1,424 sq. ft.
37 Fairview Ridges Drive, Afton, TN 37616
MLS# 10000458Listed by: CENTURY 21 LEGACY - GREENEVILLE $535,000Active3 beds 3 baths2,244 sq. ft.
305 Greenwood Road, Afton, TN 37616
MLS# 10000301Listed by: THE ADDINGTON AGENCY BRISTOL $30,000Active3.41 Acres
Tbd Middle Creek Road, Afton, TN 37616
MLS# 9999723Listed by: SOUTHBOUND REAL ESTATE $268,500Active3 beds 2 baths1,474 sq. ft.
5725 Kingsport Highway, Afton, TN 37616
MLS# 9999488Listed by: REMAX CHECKMATE, INC. REALTORS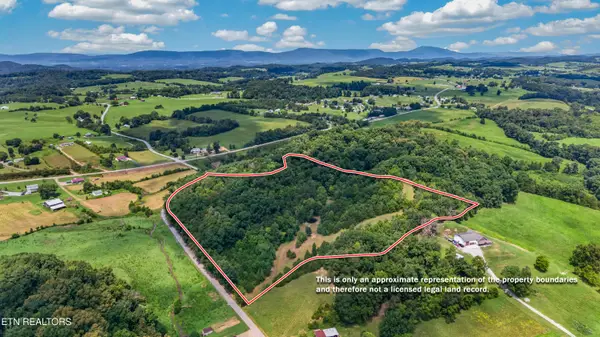 $269,000Active19.88 Acres
4850 Afton Rd, Afton, TN 37616
MLS# 1351507Listed by: WEICHERT, REALTORS - TIGER REAL ESTATE $285,000Pending3 beds 2 baths1,586 sq. ft.
925 Keller Road, Afton, TN 37616
MLS# 9999294Listed by: ENVISION REALTY GROUP $250,000Pending10.23 Acres
1385 Betsy Ross Road, Afton, TN 37616
MLS# 9999282Listed by: GREATER IMPACT REALTY JONESBOROUGH


Protect your home and budget from life's surprises with an Assurant Home Warranty, backed by a partner that supports you through every step of homeownership. Explore Plans.
©2026 Century 21 Real Estate LLC. All rights reserved. CENTURY 21®, the CENTURY 21 Logo and C21® are service marks owned by Century 21 Real Estate LLC. Century 21 Real Estate LLC fully supports the principles of the Fair Housing Act and the Equal Opportunity Act. Each office is independently owned and operated. Listing information is deemed reliable but not guaranteed accurate.