650 Kirkwell Drive, Alcoa, TN 37701
Local realty services provided by:CENTURY 21 Legacy
Listed by: katie stephens
Office: the dwight price group realty executives associates
MLS#:1350503
Source:TN_KAAR
Price summary
- Price:$1,500,000
- Price per sq. ft.:$379.46
- Monthly HOA dues:$10.42
About this home
Now is your opportunity for this luxury home in the highly sought-after St. Ives subdivision! This home offers a stunning golf course view right on the 17th hole of Green Meadow golf course. This impressive 2-story home offers an exceptional layout. The house provides a wide open first floor that will make it great to entertain...including a sunroom that I'm not sure you will want to leave! Call today for a showing of this magnificent property in the City of Alcoa!
Contact an agent
Home facts
- Year built:2010
- Subdivision & Development:St Ives
- Listing ID #:1350503
- Added:1 day(s) ago
- Updated:August 03, 2026 at 10:12 PM
Rooms and interior
- Bedrooms:4
- Total bathrooms:4
- Full bathrooms:3
- Half bathrooms:1
- Rooms Total:14
- Flooring:Carpet, Hardwood, Tile
- Basement:Yes
- Basement Description:Crawl Space
- Living area:3,953 sq. ft.
Heating and cooling
- Cooling:Central Cooling
- Heating:Central, Electric, Forced Air
Structure and exterior
- Year built:2010
- Building area:3,953 sq. ft.
- Lot area:0.41 Acres
- Architectural Style:Traditional
- Construction Materials:Brick, Frame
Schools
- High school:Alcoa
- Middle school:Alcoa
- Elementary school:Alcoa
Utilities
- Sewer:Public Sewer
Finances and disclosures
- Price:$1,500,000
- Price per sq. ft.:$379.46
Parking
- Parking description:Attached, Garage Door Opener, Main Level, Off-Street Parking
- Garage spaces:3
New listings near 650 Kirkwell Drive
- Coming Soon
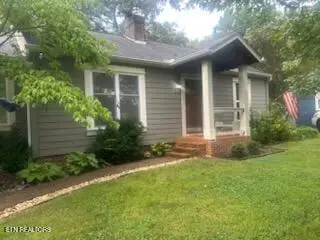 $250,000Coming Soon3 beds 1 baths
233 Spruce St, Alcoa, TN 37701
MLS# 1350364Listed by: REALTY EXECUTIVES ASSOCIATES - New
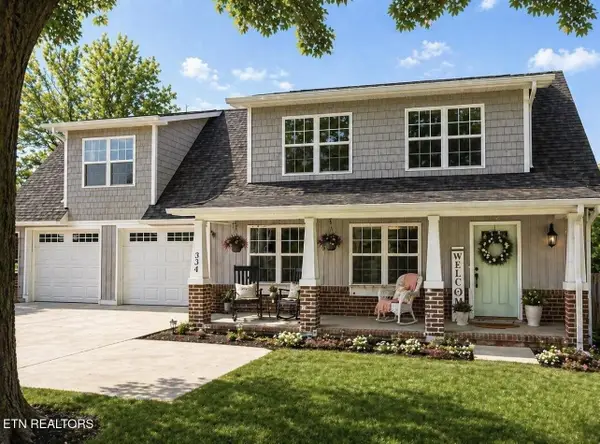 $435,000Active4 beds 2 baths1,998 sq. ft.
334 N Wright Rd, Alcoa, TN 37701
MLS# 3317275Listed by: KELLER WILLIAMS REALTY - New
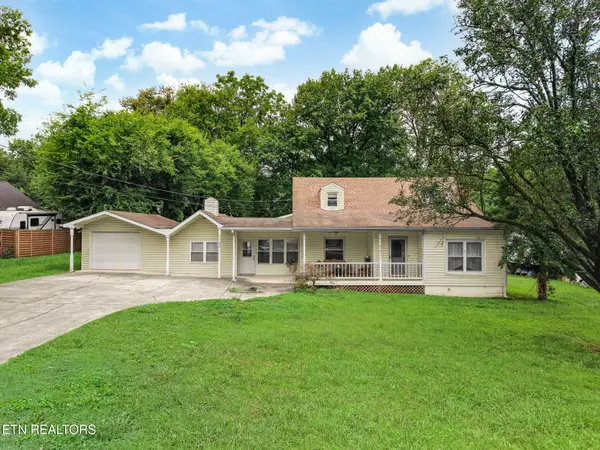
 $449,000Active3 beds 2 baths2,426 sq. ft.
679 N Wright Rd, Alcoa, TN 37701
MLS# 1350140Listed by: CENTURY 21 LEGACY - New
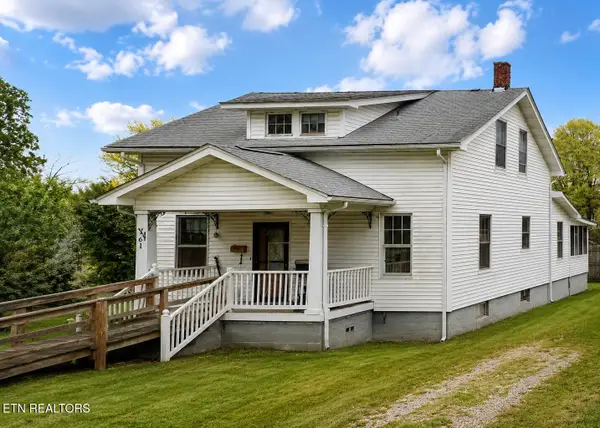 $0Active3 beds 2 baths1,924 sq. ft.
261 W Lincoln Rd, Alcoa, TN 37701
MLS# 1350032Listed by: DELOZIER REALTY & AUCTION - New
 $390,000Active3 beds 2 baths1,824 sq. ft.
1026 Mildred Drive, Alcoa, TN 37701
MLS# 1349990Listed by: REALTY EXECUTIVES ASSOCIATES  $625,000Pending3 beds 2 baths2,436 sq. ft.
944 Southwick Drive, Alcoa, TN 37701
MLS# 1350015Listed by: TOWN & COUNTRY - REALTORS OF EAST TN, INC.- New
 $700,000Active3 beds 2 baths2,525 sq. ft.
1030 N Linden Drive, Alcoa, TN 37701
MLS# 1349801Listed by: REALTY EXECUTIVES ASSOCIATES  $75,000Pending2 beds 1 baths792 sq. ft.
141 W Fulton St, Alcoa, TN 37701
MLS# 1349502Listed by: REALTY EXECUTIVES ASSOCIATES $215,000Active2 beds 2 baths1,090 sq. ft.
232 W Edison Street, Alcoa, TN 37701
MLS# 1538483Listed by: KELLER WILLIAMS REALTY


Protect your home and budget from life's surprises with an Assurant Home Warranty, backed by a partner that supports you through every step of homeownership. Explore Plans.
©2026 Century 21 Real Estate LLC. All rights reserved. CENTURY 21®, the CENTURY 21 Logo and C21® are service marks owned by Century 21 Real Estate LLC. Century 21 Real Estate LLC fully supports the principles of the Fair Housing Act and the Equal Opportunity Act. Each office is independently owned and operated. Listing information is deemed reliable but not guaranteed accurate.