
379 Red Hill Rd, Andersonville, TN 37705
Local realty services provided by:CENTURY 21 Legacy
379 Red Hill Rd,Andersonville, TN 37705
$719,000
- 6 Beds
- 5 Baths
- 3,782 sq. ft.
- Single family
- Active
Listed by: bethany fritts
Office: alco builders & realty co
MLS#:1348137
Source:TN_KAAR
Price summary
- Price:$719,000
- Price per sq. ft.:$190.11
About this home
What a house! So much space with over 3,700 square feet of living including 6 bedrooms and two living areas. This all brick home is situated on 1.79 acres at the end of a quiet drive with woods surrounding the back and side of the home. And not to mention a pool, two levels of outdoor living and a detached work garage/carport. Primary suite and two additional bedrooms on the main level. An additional 3 bedrooms on the lower level with its own living area, entry, and access to a private covered outdoor space. Custom featured with gorgeous cabinetry, granite and huge windows with natural light throughout. Oversized rooms and a great flow from any door. Need room for your toys? No worries. This home has a three bay covered carport and ample room for parking. Give me a call to go see your new home.
Contact an agent
Home facts
- Year built:2005
- Subdivision & Development:Charles V Stooksbury Sub
- Listing ID #:1348137
- Added:62 day(s) ago
- Updated:September 14, 2026 at 07:06 PM
Rooms and interior
- Bedrooms:6
- Total bathrooms:5
- Full bathrooms:4
- Half bathrooms:1
- Rooms Total:10
- Flooring:Tile
- Basement:Yes
- Basement Description:Finished, Plumbed, Walkout
- Living area:3,782 sq. ft.
Heating and cooling
- Cooling:Central Cooling
- Heating:Central, Electric
Structure and exterior
- Year built:2005
- Building area:3,782 sq. ft.
- Lot area:1.79 Acres
- Lot Features:Cul-De-Sac
- Architectural Style:Traditional
- Construction Materials:Brick
Utilities
- Sewer:Septic Tank
Finances and disclosures
- Price:$719,000
- Price per sq. ft.:$190.11
Features and amenities
- Amenities:Windows - Vinyl
Parking
- Parking description:Attached, Garage Door Opener, Main Level
- Garage spaces:2
- Carport spaces:3
New listings near 379 Red Hill Rd
- New
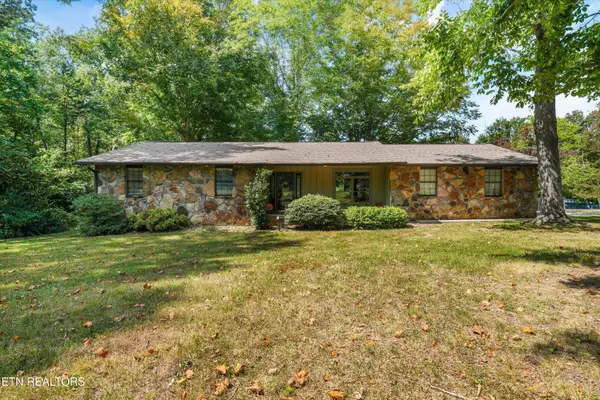 $434,900Active3 beds 2 baths1,900 sq. ft.
405 Sportsman Rd, Andersonville, TN 37705
MLS# 1355117Listed by: KELLER WILLIAMS SIGNATURE 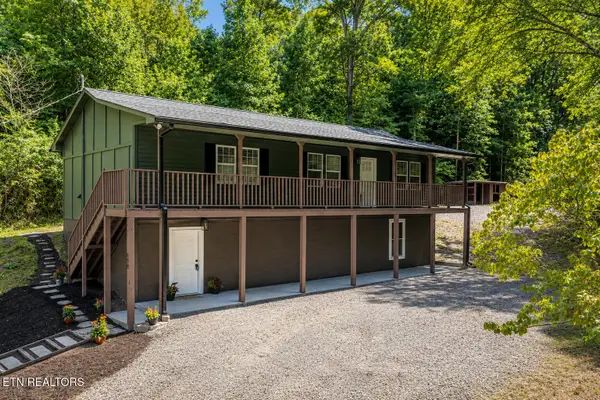 $369,900Pending4 beds 3 baths2,352 sq. ft.
698 Mount Olive Rd, Andersonville, TN 37705
MLS# 1354266Listed by: ELITE REALTY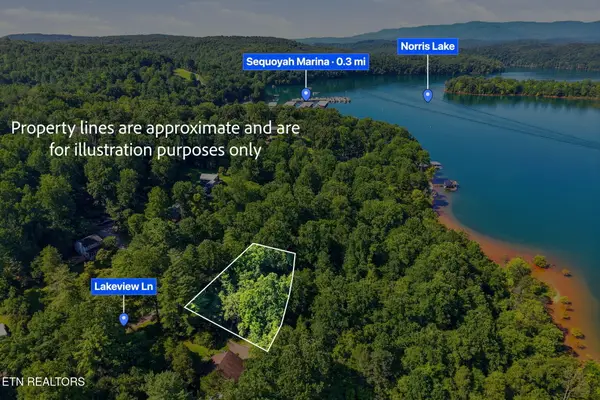 $550,000Pending3 beds 2 baths1,648 sq. ft.
142 Lakeview Lane, Andersonville, TN 37705
MLS# 1353732Listed by: REALTY EXECUTIVES ASSOCIATES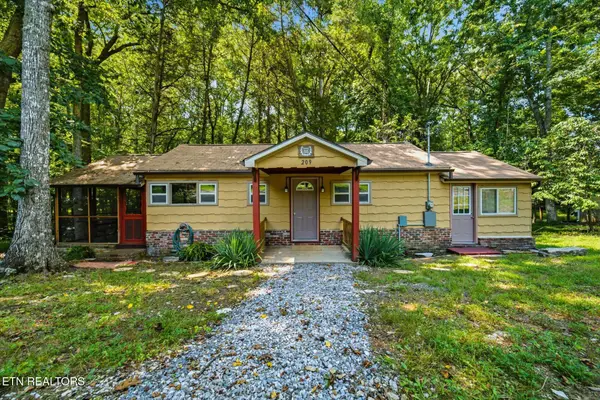 $329,900Active1 beds 1 baths650 sq. ft.
209 Royce Rd, Andersonville, TN 37705
MLS# 1353428Listed by: KELLER WILLIAMS REALTY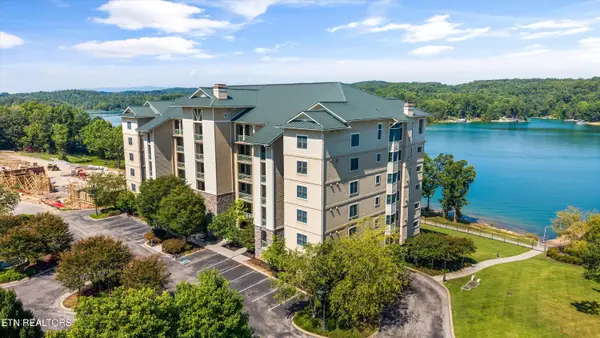 $425,000Active1 beds 1 baths625 sq. ft.
615 Waterside Circle, Andersonville, TN 37705
MLS# 1353393Listed by: THE REAL ESTATE FIRM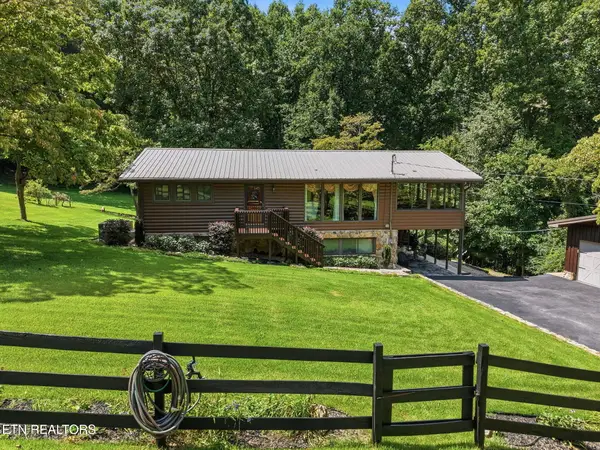 $949,900Active3 beds 2 baths2,536 sq. ft.
973 Ridge Circle Rd, Andersonville, TN 37705
MLS# 1353114Listed by: REALTY EXECUTIVES ASSOCIATES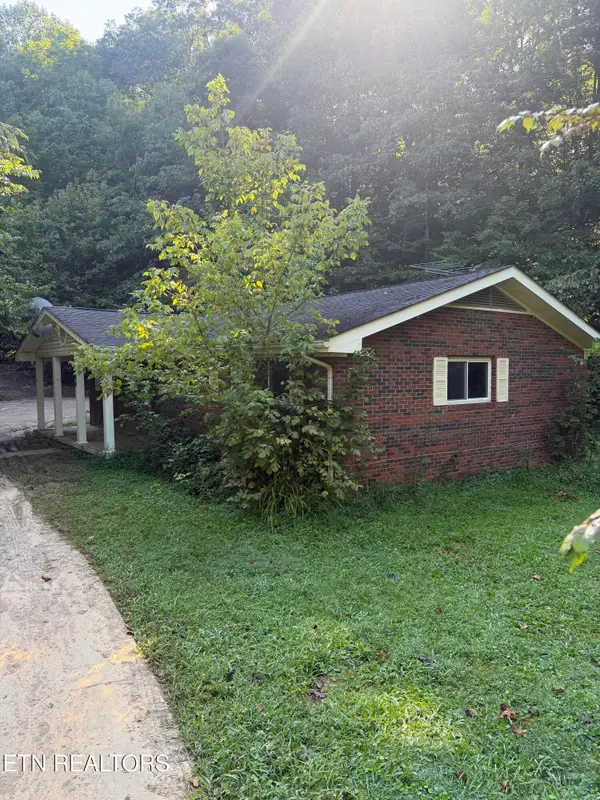 $99,000Active2 beds 2 baths1,158 sq. ft.
260 Dark Hollow Rd, Andersonville, TN 37705
MLS# 1353137Listed by: CAPSTONE REALTY GROUP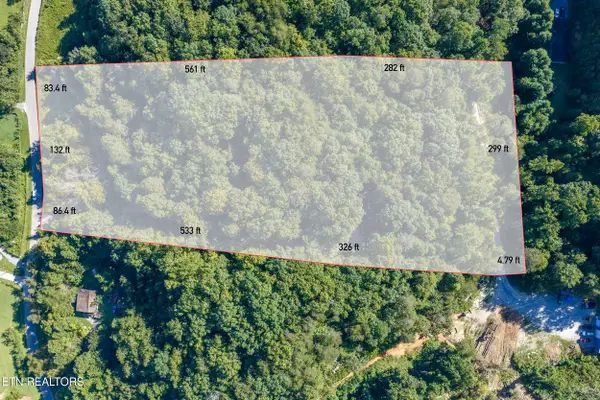 $200,000Active5.85 Acres
240 Lone Mountain Rd, Andersonville, TN 37705
MLS# 1353043Listed by: GREATER IMPACT REALTY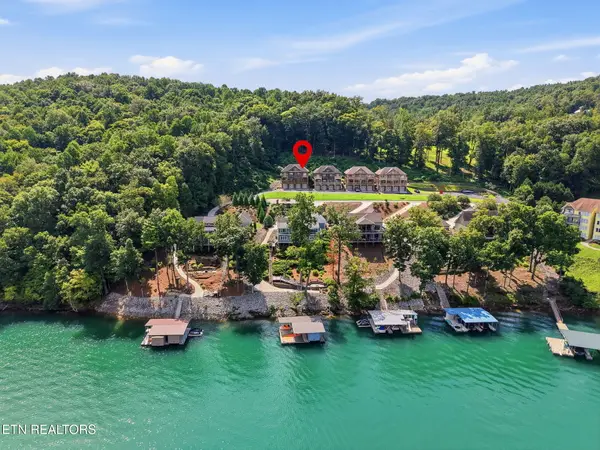 $824,900Active3 beds 4 baths3,177 sq. ft.
602 Round Lake Circle #602, Andersonville, TN 37705
MLS# 1352719Listed by: REALTY EXECUTIVES ASSOCIATES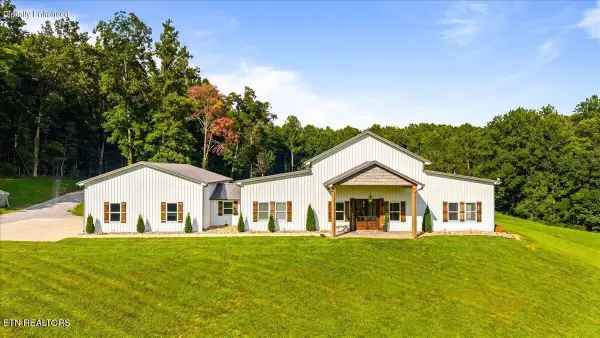 $1,325,000Active4 beds 4 baths4,720 sq. ft.
207 Park Lane, Andersonville, TN 37705
MLS# 1352649Listed by: ALCO BUILDERS & REALTY CO


Protect your home and budget from life's surprises with an Assurant Home Warranty, backed by a partner that supports you through every step of homeownership. Explore Plans.
©2026 Century 21 Real Estate LLC. All rights reserved. CENTURY 21®, the CENTURY 21 Logo and C21® are service marks owned by Century 21 Real Estate LLC. Century 21 Real Estate LLC fully supports the principles of the Fair Housing Act and the Equal Opportunity Act. Each office is independently owned and operated. Listing information is deemed reliable but not guaranteed accurate.