
3827 Sweet Bay Lane, Apison, TN 37302
Local realty services provided by:CENTURY 21 Professional Group
3827 Sweet Bay Lane,Apison, TN 37302
$425,000
- 4 Beds
- 3 Baths
- 2,500 sq. ft.
- Single family
- Active
Upcoming open houses
- Sun, Nov 0802:00 pm - 04:00 pm
Listed by: jill l mallett
Office: premier property group inc.
MLS#:1545682
Source:TN_CAR
Price summary
- Price:$425,000
- Price per sq. ft.:$170
About this home
Space, convenience, and value come together in this fantastic home just steps from East Hamilton schools! This beautiful, move-in-ready 4-bedroom, 2.5-bath home is priced to sell! The main level features beautiful hardwood floors, a separate dining room, spacious living area, and a convenient primary suite. Upstairs, you'll find additional bedrooms with new carpet and a generously sized bonus room perfect for a playroom, home office, or extra living space. The basement offers endless possibilities and is ready for your finishing touches. Enjoy the back deck overlooking a fenced backyard, along with the added convenience of two separate garages offering flexibility for parking, storage, lawn equipment, or a workshop.
Don't miss your opportunity to make this wonderful home yours! Schedule your showing today!
Contact an agent
Home facts
- Year built:2007
- Subdivision & Development:Brentwood Cove
- Listing ID #:1545682
- Added:3 day(s) ago
- Updated:November 07, 2026 at 03:35 PM
Rooms and interior
- Bedrooms:4
- Total bathrooms:3
- Full bathrooms:2
- Half bathrooms:1
- Rooms Total:10
- Flooring:Carpet, Ceramic Tile, Hardwood
- Dining Description:Breakfast Nook, Separate Dining Room
- Bathrooms Description:Double Vanity, Separate Shower, Soaking Tub, Tub/shower Combo
- Basement:Yes
- Living area:2,500 sq. ft.
Heating and cooling
- Cooling:Ceiling Fan(s), Central Air
- Heating:Central, Heating
- Central air:Yes
Structure and exterior
- Roof:Shingle
- Year built:2007
- Building area:2,500 sq. ft.
- Construction Materials:Brick, Stone, Vinyl Siding
- Exterior Features:Rain Gutters
- Foundation Description:Brick/Mortar
- Levels:Two
Utilities
- Water:Public
- Sewer:Public Sewer
Finances and disclosures
- Price:$425,000
- Price per sq. ft.:$170
- Tax amount:$2,001
Features and amenities
- Amenities:Cathedral Ceiling(s), Ceiling Fan(s), Central Vacuum, Granite Counters, High Ceilings, Pantry, Walk-In Closet(s)
Parking
- Parking description:Attached Garage, Concrete, Driveway, Garage Faces Front, Garage Faces Side
- Garage:Yes
New listings near 3827 Sweet Bay Lane
- New
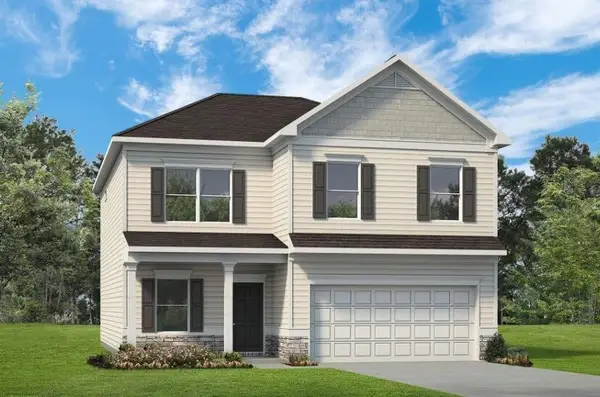 $409,990Active4 beds 3 baths2,565 sq. ft.
1357 Centerstone Lane, Apison, TN 37302
MLS# 1545904Listed by: SDH CHATTANOOGA LLC - Open Sun, 1 to 3pmNew
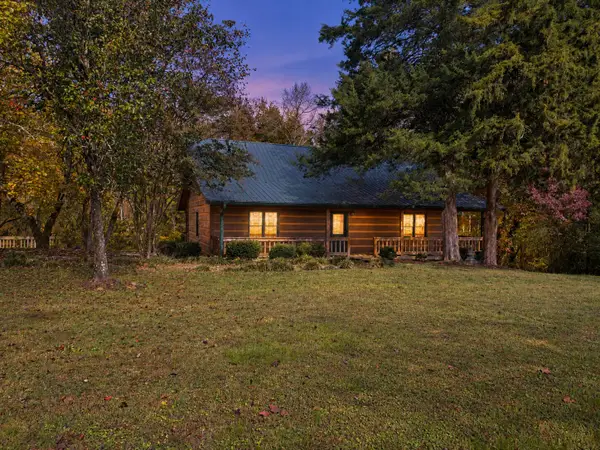 $450,000Active3 beds 3 baths2,608 sq. ft.
10911 E Brainerd Road, Apison, TN 37302
MLS# 1545405Listed by: EXP REALTY, LLC - New
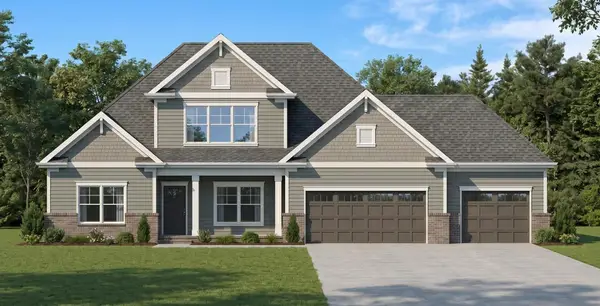 $750,000Active4 beds 4 baths3,585 sq. ft.
3554 Windmill Way, Apison, TN 37302
MLS# 3631755Listed by: PRATT HOMES LLC - New
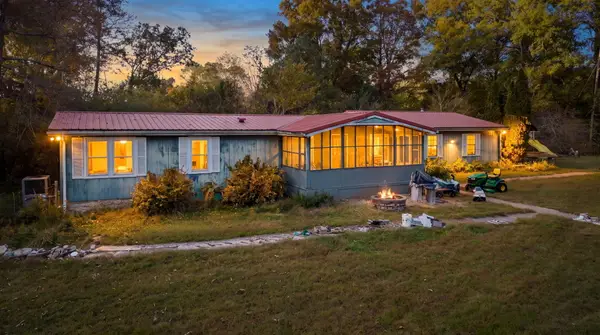 $450,000Active3 beds 3 baths2,244 sq. ft.
5241 Alabama Road, Apison, TN 37302
MLS# 1545645Listed by: CRYE-LEIKE, REALTORS - New
 $850,000Active5 beds 3 baths3,360 sq. ft.
9359 Peppy Branch Trail, Apison, TN 37302
MLS# 1545335Listed by: KELLER WILLIAMS REALTY  $750,000Active5 beds 4 baths3,140 sq. ft.
3562 Windmill Way, Apison, TN 37302
MLS# 3627236Listed by: PRATT HOMES LLC $750,000Active5 beds 4 baths3,140 sq. ft.
3562 Windmill Way #204, Apison, TN 37302
MLS# 1545116Listed by: PRATT HOMES, LLC $520,063Active4 beds 3 baths2,618 sq. ft.
10742 Feather Ridge, Apison, TN 37302
MLS# 1544869Listed by: DHI INC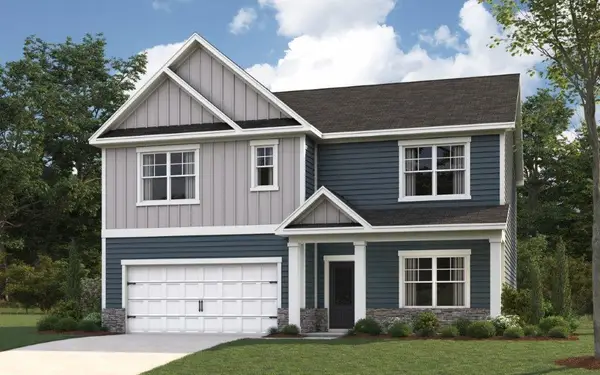 $512,855Active4 beds 3 baths2,804 sq. ft.
10730 Feather Ridge, Apison, TN 37302
MLS# 1544873Listed by: DHI INC


Protect your home and budget from life's surprises with an Assurant Home Warranty, backed by a partner that supports you through every step of homeownership. Explore Plans.
©2026 Century 21 Real Estate LLC. All rights reserved. CENTURY 21®, the CENTURY 21 Logo and C21® are service marks owned by Century 21 Real Estate LLC. Century 21 Real Estate LLC fully supports the principles of the Fair Housing Act and the Equal Opportunity Act. Each office is independently owned and operated. Listing information is deemed reliable but not guaranteed accurate.