
11215 CARSTON CV, Arlington, TN 38002
Local realty services provided by:CENTURY 21 Home First Realtors
11215 CARSTON CV,Arlington, TN 38002
$445,000
- 4 Beds
- 2 Baths
- - sq. ft.
- Single family
- Active
Listed by: scott carrier
Office: keller williams
MLS#:10228255
Source:TN_MAAR
Price summary
- Price:$445,000
About this home
Beautifully updated home situated on a desirable cove lot! Offering 4 bedrooms on the main level, with the 4th currently used as a private office, plus 2 full baths and a large bonus room upstairs. Approximately $40K in improvements and updates include bamboo wood flooring, fresh neutral paint and tasteful decorative finishes throughout. Enjoy multiple living spaces with a formal living room, separate hearth/family room and formal dining room. The kitchen features granite countertops and stainless steel appliances, including a refrigerator that remains. Upstairs, the spacious bonus room offers plenty of flexibility along with convenient walk-in attic storage. A versatile floor plan with stylish updates and plenty of space for living, working and entertaining.
Contact an agent
Home facts
- Year built:2006
- Subdivision & Development:HIDDEN MEADOWS PH2
- Listing ID #:10228255
- Added:56 day(s) ago
- Updated:October 08, 2026 at 11:26 AM
Rooms and interior
- Bedrooms:4
- Total bathrooms:2
- Full bathrooms:2
- Rooms Total:10
- Flooring:Part Carpet, Part Hardwood, Tile
- Dining Description:Breakfast Bar, Separate Breakfast Room, Separate Dining Room
- Bathrooms Description:1 or More BR Down, Double Vanity Bath, Full Bath Down, Luxury Primary Bath, Separate Tub & Shower, Split Bedroom Plan, Whirlpool(s)
- Kitchen Description:Dishwasher, Disposal, Microwave, Pantry, Range/Oven, Updated/Renovated Kitchen
Heating and cooling
- Cooling:Central
- Heating:Central, Gas
Structure and exterior
- Roof:Composition Shingles
- Year built:2006
- Lot area:0.28 Acres
- Lot Features:Corner, Landscaped, Wood Fenced
- Architectural Style:Traditional
- Construction Materials:Brick Veneer
- Exterior Features:Covered Patio, Patio
- Foundation Description:Slab
- Levels:1.5 Story
Utilities
- Water:Public Water
- Sewer:Public Sewer
Finances and disclosures
- Price:$445,000
- Tax amount:$3,917
Features and amenities
- Laundry features:Laundry Room
- Amenities:Cable Wired
Parking
- Parking description:Side-Load Garage
- Garage spaces:2
New listings near 11215 CARSTON CV
- New
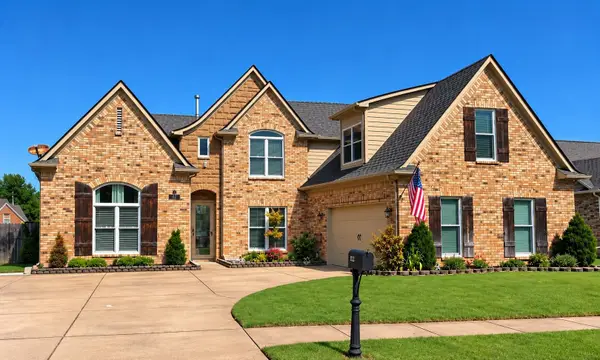 $415,000Active4 beds 3 baths
11182 GOAT DR, Arlington, TN 38002
MLS# 10231972Listed by: KELLER WILLIAMS REALTY - New
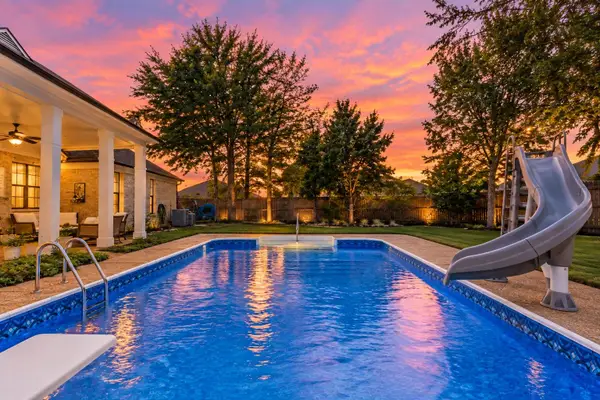 $430,000Active4 beds 2 baths
11898 CRANSTON DR, Arlington, TN 38002
MLS# 10231864Listed by: THE FIRM - New
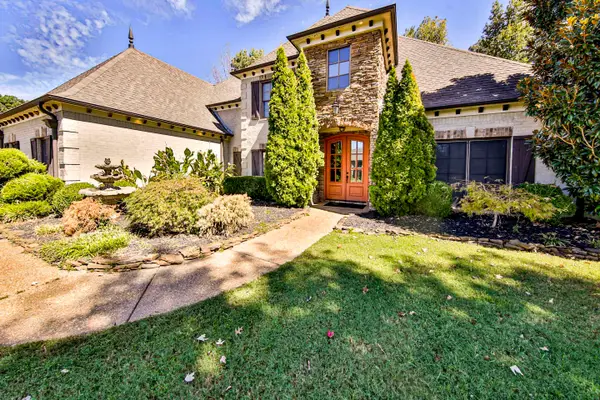 $599,999Active4 beds 4 baths
4490 VILLAGE GATE DR, Arlington, TN 38002
MLS# 10231837Listed by: MIDSOUTH RESIDENTIAL, LLC - New
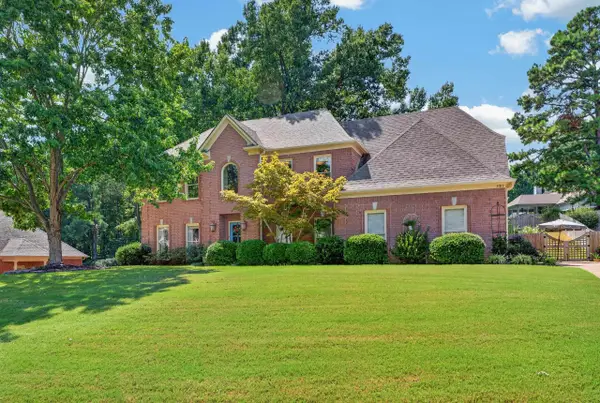 $479,900Active4 beds 4 baths
5769 HALEY HOLLOW CV, Arlington, TN 38002
MLS# 10231808Listed by: THE FIRM - New
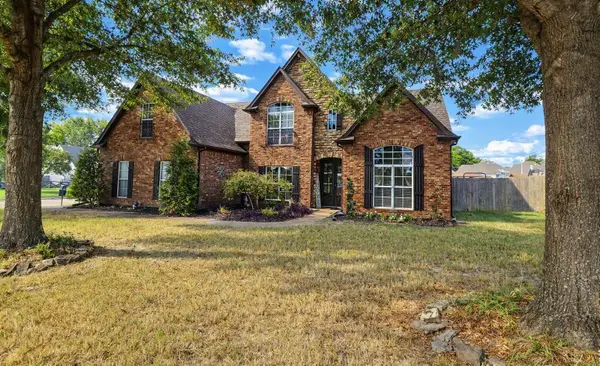 $469,000Active4 beds 3 baths
11920 CRANSTON CV, Arlington, TN 38002
MLS# 10231767Listed by: CHAMBERWOOD REALTY GROUP - New
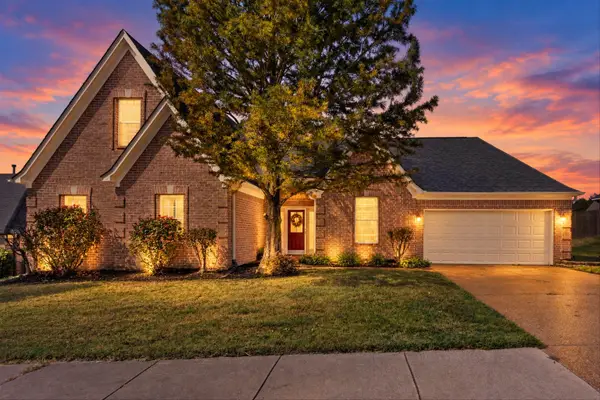 $385,900Active5 beds 3 baths
5177 MELANIE CREEK CV, Arlington, TN 38002
MLS# 10231586Listed by: ENTERPRISE, REALTORS 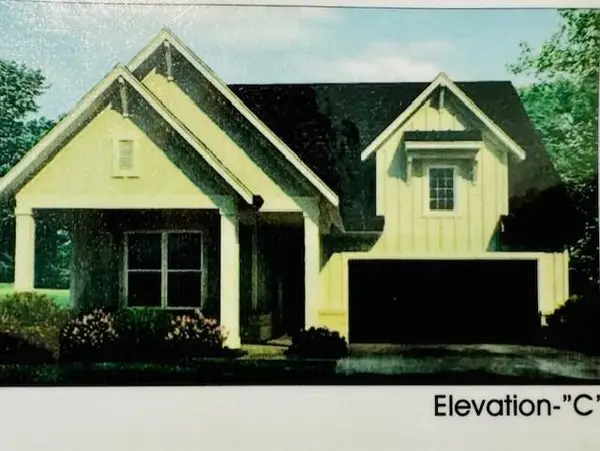 $453,647Pending3 beds 2 baths
5725 HOLLOW OAK DR W, Arlington, TN 38002
MLS# 10231359Listed by: GRANT & CO., REALTORS $535,946Pending4 beds 4 baths
12785 PENROSE CV, Arlington, TN 38002
MLS# 10231360Listed by: GRANT & CO., REALTORS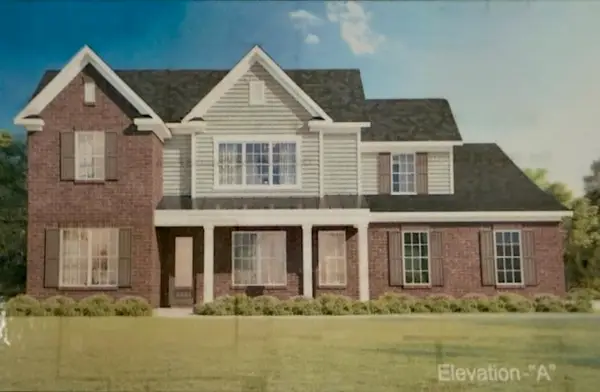 $558,504Pending5 beds 4 baths
12775 PENROSE CV, Arlington, TN 38002
MLS# 10231361Listed by: GRANT & CO., REALTORS- New
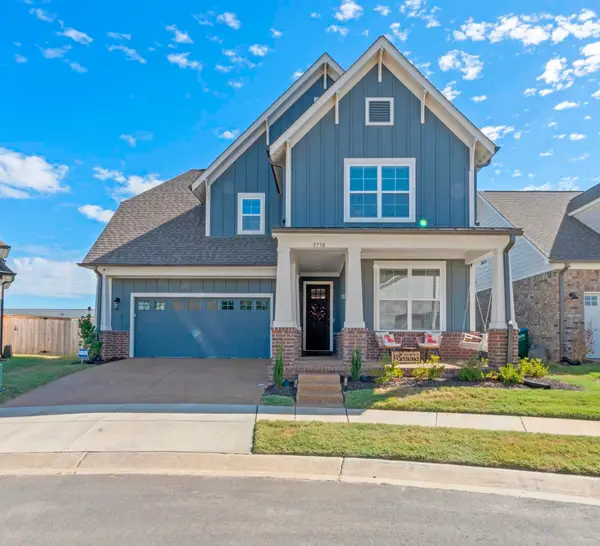 $545,000Active4 beds 3 baths
5738 ARDSLEY DR E, Arlington, TN 38002
MLS# 10231349Listed by: EXP REALTY, LLC


Protect your home and budget from life's surprises with an Assurant Home Warranty, backed by a partner that supports you through every step of homeownership. Explore Plans.
©2026 Century 21 Real Estate LLC. All rights reserved. CENTURY 21®, the CENTURY 21 Logo and C21® are service marks owned by Century 21 Real Estate LLC. Century 21 Real Estate LLC fully supports the principles of the Fair Housing Act and the Equal Opportunity Act. Each office is independently owned and operated. Listing information is deemed reliable but not guaranteed accurate.