
11920 CRANSTON CV, Arlington, TN 38002
Local realty services provided by:CENTURY 21 Home First Realtors
Listed by: s. matt wood, allison sims
Office: chamberwood realty group
MLS#:10231767
Source:TN_MAAR
Price summary
- Price:$469,000
- Monthly HOA dues:$17.67
About this home
Stunning 4BR/3BA home on a large corner lot featuring a hard to find 2 bedrooms down split floor plan! Hearth room & bonus room are an added bonus! Soaring ceilings, arched entries and jumbo-sized rooms create a spacious, inviting feel. New LVP flooring (3 yrs), updated light fixtures, both HVAC condensers replaced within 1 & 3 yrs, and water heater just 1 yr old. The chef’s dream kitchen offers abundant cabinet and counter space, granite countertops, and updated SS appliances including a dishwasher and stovetop (1 yr) and double ovens (7 yrs). Primary suite features a new corner tub, walk in shower and custom closet. Laundry rooms features a closet located behind the door! Enjoy quiet evenings on the oversized patio! Custom built storage building features a window! 1-year home warranty offered! Curtains in the dining and primary bedroom don't remain with the property.
Contact an agent
Home facts
- Year built:2006
- Subdivision & Development:HAYESVILLE ESTATES
- Listing ID #:10231767
- Added:5 day(s) ago
- Updated:October 11, 2026 at 10:55 AM
Rooms and interior
- Bedrooms:4
- Total bathrooms:3
- Full bathrooms:3
- Rooms Total:9
- Flooring:Tile
- Dining Description:Breakfast Bar, Separate Breakfast Room, Separate Dining Room
- Bathrooms Description:1 or More BR Down, Double Vanity Bath, Full Bath Down, Luxury Primary Bath, Separate Tub & Shower, Split Bedroom Plan
- Kitchen Description:Cooktop, Dishwasher, Disposal, Double Oven, Microwave, Pantry, Range/Oven, Updated/Renovated Kitchen
Heating and cooling
- Cooling:Ceiling Fan(s), Central
- Heating:Central
Structure and exterior
- Roof:Composition Shingles
- Year built:2006
- Lot area:0.35 Acres
- Lot Features:Corner, Landscaped, Level, Wood Fenced
- Architectural Style:French, Traditional
- Construction Materials:Brick Veneer, Stone
- Exterior Features:Patio, Wood Fence
- Foundation Description:Slab
- Levels:2 Story
Finances and disclosures
- Price:$469,000
- Tax amount:$4,020
Features and amenities
- Laundry features:Laundry Room
- Amenities:Attic Access, Burglar Alarm, Cable Available, Monitored Alarm System, Security System, Smoke Detector(s), Walk-In Closet(s)
Parking
- Parking description:Side-Load Garage
- Garage spaces:2
New listings near 11920 CRANSTON CV
- New
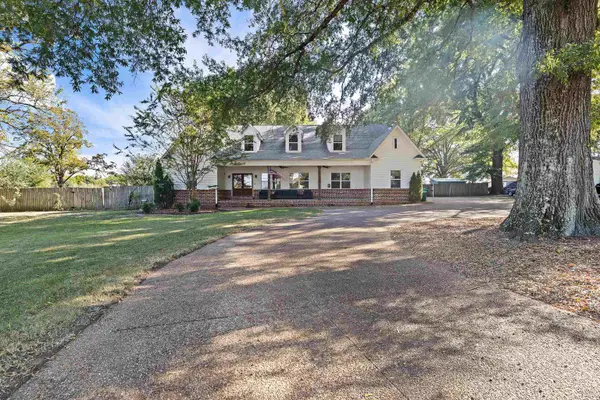 $640,000Active5 beds 4 baths
11153 MEMPHIS ARLINGTON RD, Arlington, TN 38002
MLS# 10232170Listed by: BEYCOME BROKERAGE REALTY LLC - New
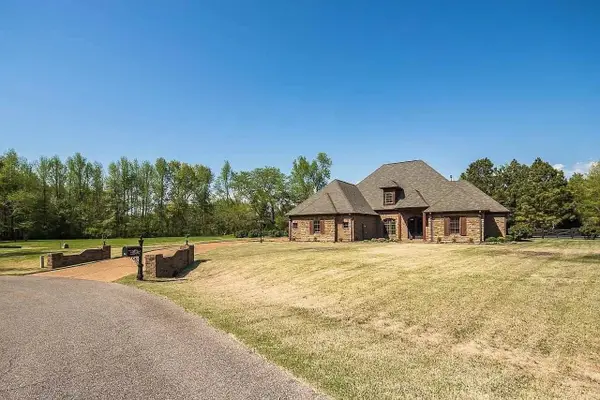 $780,000Active4 beds 5 baths
210 HIDDEN GROVE CT, Arlington, TN 38002
MLS# 10232161Listed by: HOMECOIN.COM - New
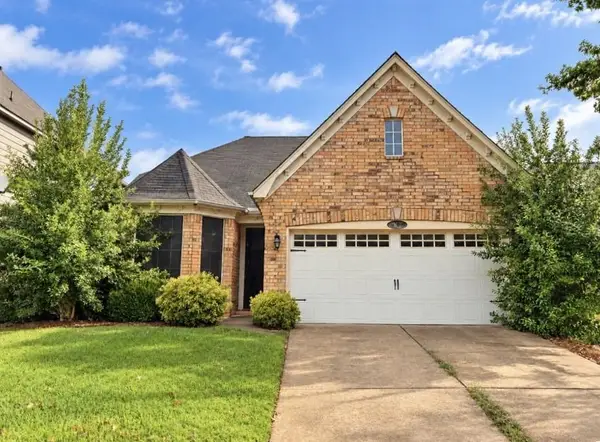 $259,000Active3 beds 2 baths
4956 INDIAN WALK LN, Arlington, TN 38002
MLS# 10232116Listed by: 1 PERCENT LISTS MIDSOUTH - New
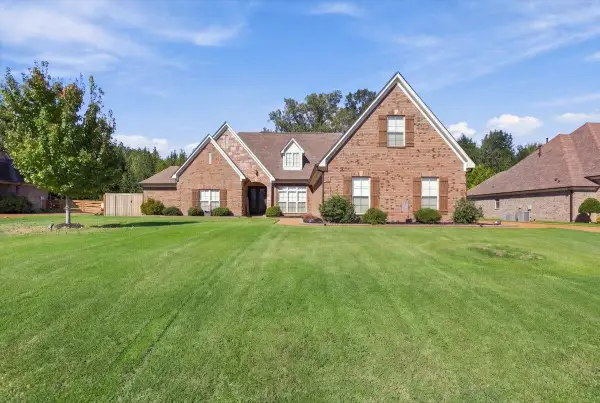 $630,000Active5 beds 4 baths
6023 WINDSOR OAK DR, Arlington, TN 38002
MLS# 10232037Listed by: CRYE-LEIKE, INC., REALTORS - New
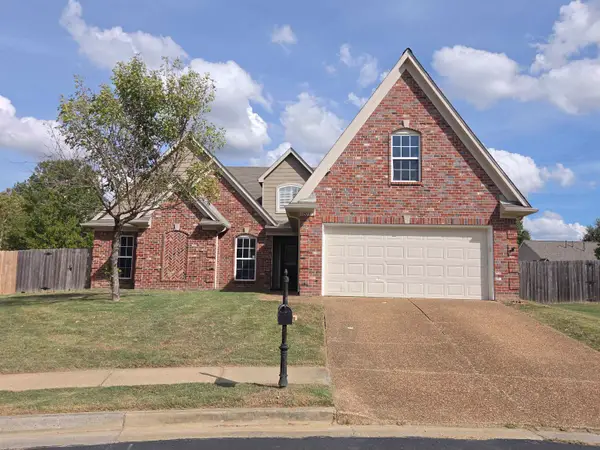 $359,000Active4 beds 2 baths
11609 MILTON RIDGE CV, Arlington, TN 38002
MLS# 10232046Listed by: CRYE-LEIKE, INC., REALTORS - New
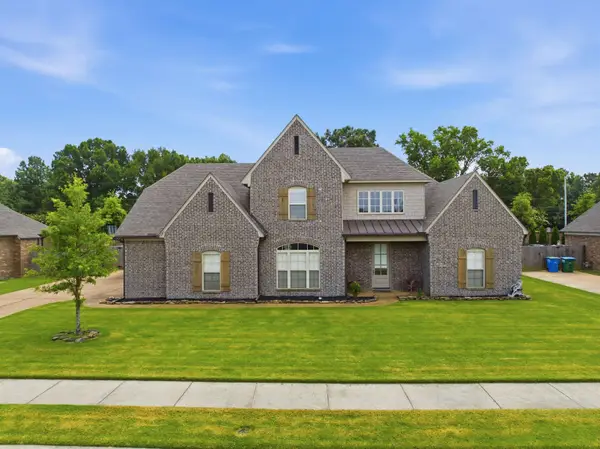 $510,000Active4 beds 4 baths
12781 LONGMIRE LOOP, Arlington, TN 38002
MLS# 10232032Listed by: EXP REALTY, LLC - New
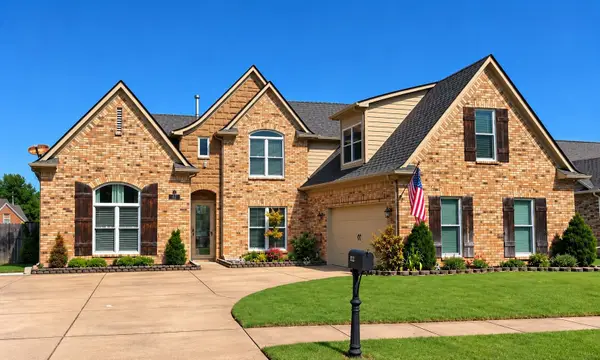 $415,000Active4 beds 3 baths
11182 GOAT DR, Arlington, TN 38002
MLS# 10231972Listed by: KELLER WILLIAMS REALTY - New
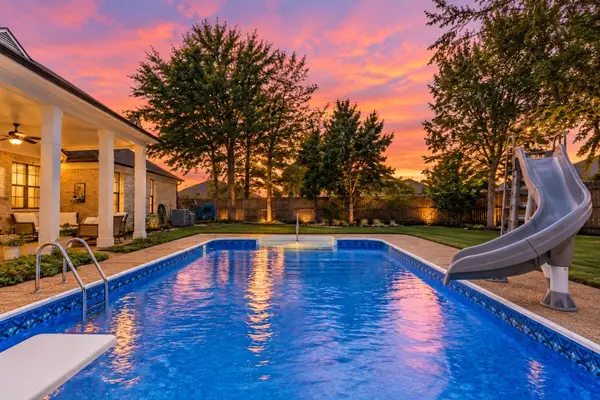 $430,000Active4 beds 2 baths
11898 CRANSTON DR, Arlington, TN 38002
MLS# 10231864Listed by: THE FIRM - New
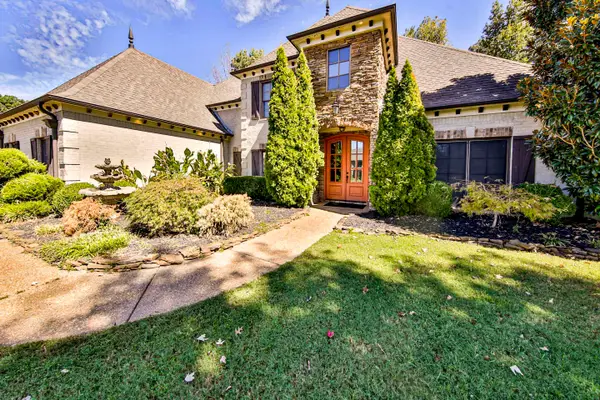 $599,999Active4 beds 4 baths
4490 VILLAGE GATE DR, Arlington, TN 38002
MLS# 10231837Listed by: MIDSOUTH RESIDENTIAL, LLC - New
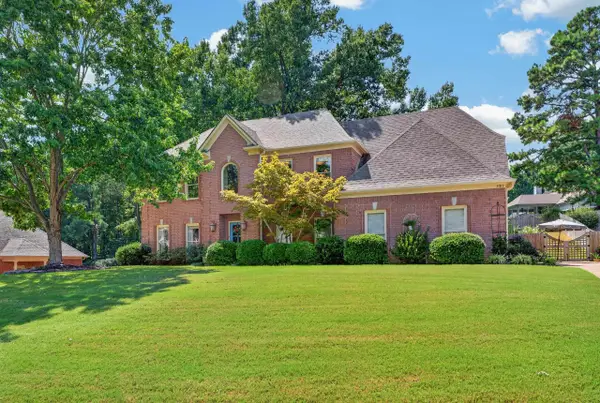 $479,900Active4 beds 4 baths
5769 HALEY HOLLOW CV, Arlington, TN 38002
MLS# 10231808Listed by: THE FIRM


Protect your home and budget from life's surprises with an Assurant Home Warranty, backed by a partner that supports you through every step of homeownership. Explore Plans.
©2026 Century 21 Real Estate LLC. All rights reserved. CENTURY 21®, the CENTURY 21 Logo and C21® are service marks owned by Century 21 Real Estate LLC. Century 21 Real Estate LLC fully supports the principles of the Fair Housing Act and the Equal Opportunity Act. Each office is independently owned and operated. Listing information is deemed reliable but not guaranteed accurate.