
11299 ARDSLEY DR S, Arlington, TN 38002
Local realty services provided by:CENTURY 21 Home First Realtors
11299 ARDSLEY DR S,Arlington, TN 38002
$425,000
- 4 Beds
- 3 Baths
- - sq. ft.
- Single family
- Active
Listed by: kathryn mcgowan, ali c spoon
Office: covington realty & auction llc.
MLS#:10224833
Source:TN_MAAR
Price summary
- Price:$425,000
- Monthly HOA dues:$175
About this home
Move in ready in wonderful neighborhood, complete with community pool, playground and pond. This "Bedford" plan was built new in 2021 and has been meticulously maintained, complete with added iron handrails inside and out and fresh exterior paint. It sits on a PREMIUM lot, straight across from a large green space. Some furniture and closing costs can be negotiated. Listed at current appraised value. Call today to schedule your private tour! 24 hour advance notice required by Seller.
Contact an agent
Home facts
- Year built:2021
- Subdivision & Development:MYERS PARK PH1
- Listing ID #:10224833
- Added:77 day(s) ago
- Updated:September 12, 2026 at 11:17 AM
Rooms and interior
- Bedrooms:4
- Total bathrooms:3
- Full bathrooms:3
- Rooms Total:7
- Flooring:Part Carpet, Part Hardwood, Tile
- Dining Description:Breakfast Bar, Living Room/Dining Room Combo
- Bathrooms Description:All Bedrooms Down, Double Vanity Bath, Full Bath Down, Luxury Primary Bath, Separate Tub & Shower, Split Bedroom Plan
- Kitchen Description:Cooktop, Dishwasher, Disposal, Double Oven, Eat-In Kitchen, Gas Cooking, Island In Kitchen, Microwave, Pantry, Updated/Renovated Kitchen
Heating and cooling
- Cooling:Ceiling Fan(s), Central
- Heating:Central
Structure and exterior
- Roof:Composition Shingles
- Year built:2021
- Lot area:0.14 Acres
- Lot Features:Landscaped, Level
- Architectural Style:Bungalow
- Construction Materials:Wood/Composition
- Exterior Features:Covered Patio, Patio, Porch, Sidewalks
- Foundation Description:Slab
- Levels:1.5 Story
Utilities
- Water:Public Water
- Sewer:Public Sewer
Finances and disclosures
- Price:$425,000
- Tax amount:$4,010
Features and amenities
- Laundry features:Laundry Room
- Amenities:All Window Treatments, Security System, Smoke Detector(s), Walk-In Attic, Walk-In Closet(s)
- Pool features:Neighborhood
Parking
- Parking description:Back-Load Garage, Driveway/Pad, Garage Door Opener(s), On-Street Parking
- Garage spaces:2
New listings near 11299 ARDSLEY DR S
- New
 $674,000Active4 beds 4 baths
25 LANCASTER DR, Arlington, TN 38002
MLS# 10230209Listed by: FAYETTE REALTY, LLC - Open Sat, 1 to 2pmNew
 $519,900Active5 beds 3 baths
11979 HENNING OAKS LN, Arlington, TN 38002
MLS# 10230033Listed by: COLDWELL BANKER COLLINS-MAURY - New
 $399,000Active3 beds 2 baths
12753 HOLLOW OAK DR S, Arlington, TN 38002
MLS# 10230017Listed by: BEYCOME BROKERAGE REALTY LLC - New
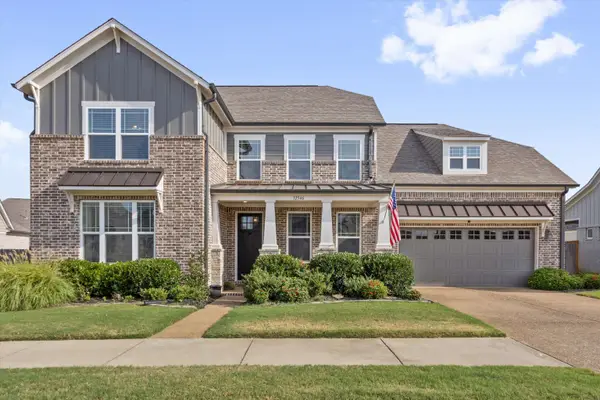 $525,000Active4 beds 3 baths
12546 NOBLE OAK DR, Arlington, TN 38002
MLS# 10229796Listed by: JOHN GREEN & CO., REALTORS - New
 $279,900Active3 beds 2 baths
12130 MISTY TRL, Arlington, TN 38002
MLS# 10229783Listed by: RENSHAW COMPANY, REALTORS 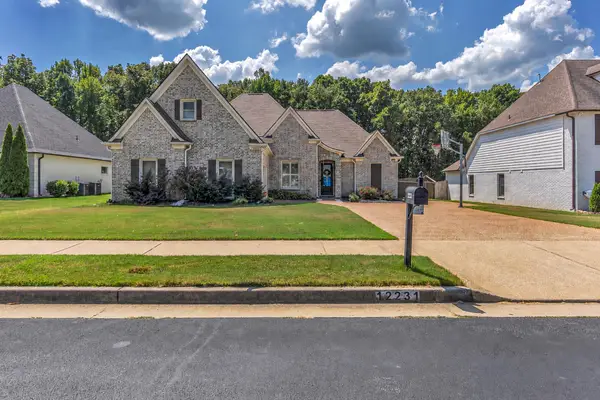 $480,000Pending4 beds 3 baths
12231 CHAPEL MEADOW LN, Arlington, TN 38002
MLS# 10229752Listed by: RENSHAW COMPANY, REALTORS- New
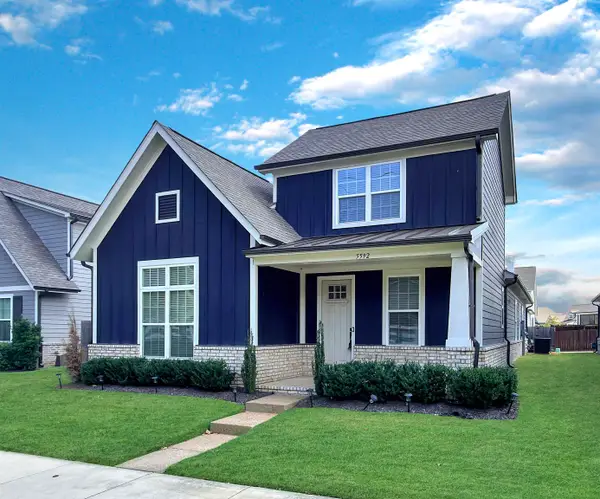 $450,000Active3 beds 3 baths
5592 GERBER RD, Arlington, TN 38002
MLS# 10229734Listed by: 360 REALTYPRO - New
 $349,000Active3 beds 2 baths
11181 IVY DR, Arlington, TN 38002
MLS# 10229676Listed by: RIGHT WAY REALTY, LLC - New
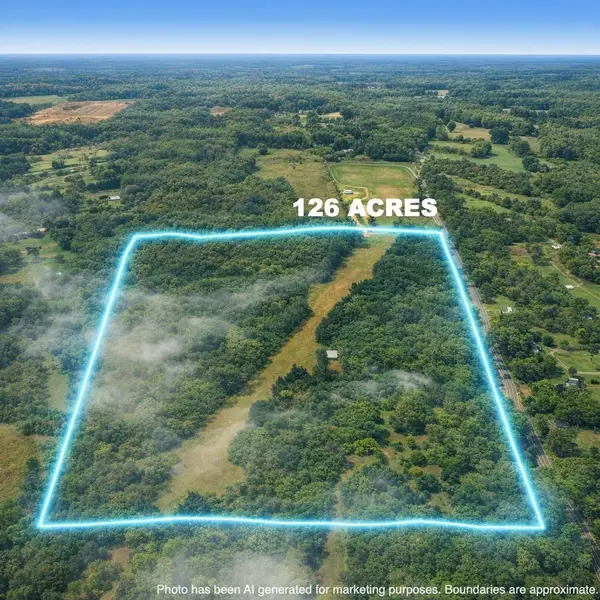 $825,900Active126.8 Acres
0 OSBORNTOWN RD #126, Arlington, TN 38002
MLS# 10229650Listed by: NATIONAL LAND REALTY, LLC - New
 $510,000Active60 Acres
0 OSBORNTOWN RD #60, Arlington, TN 38002
MLS# 10229651Listed by: NATIONAL LAND REALTY, LLC


Protect your home and budget from life's surprises with an Assurant Home Warranty, backed by a partner that supports you through every step of homeownership. Explore Plans.
©2026 Century 21 Real Estate LLC. All rights reserved. CENTURY 21®, the CENTURY 21 Logo and C21® are service marks owned by Century 21 Real Estate LLC. Century 21 Real Estate LLC fully supports the principles of the Fair Housing Act and the Equal Opportunity Act. Each office is independently owned and operated. Listing information is deemed reliable but not guaranteed accurate.