
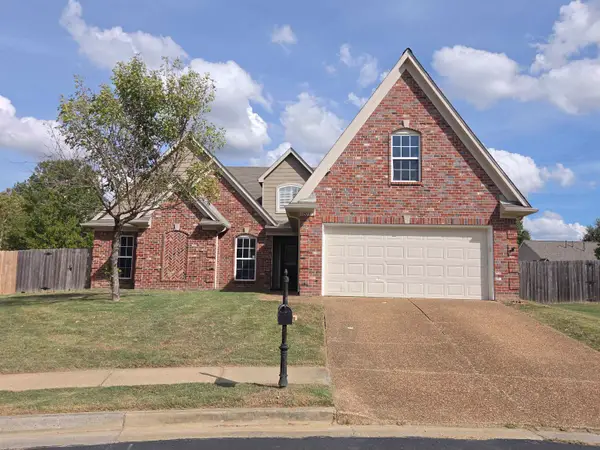
12781 LONGMIRE LOOP, Arlington, TN 38002
Local realty services provided by:CENTURY 21 Home First Realtors
12781 LONGMIRE LOOP,Arlington, TN 38002
$510,000
- 4 Beds
- 4 Baths
- - sq. ft.
- Single family
- Active
Listed by: l. bruce milner, dianne milner
Office: exp realty, llc.
MLS#:10232032
Source:TN_MAAR
Price summary
- Price:$510,000
About this home
Well priced and ready for move-in! Conveniently located in Belmont with easy access to I-40 and just down the street from the PLAYGROUND OF DREAMS! Enjoy the historic Old Downtown Depot District.f Downtown. This one has it all, bundled up with a super "let's get Sold" list price. The extral spacious yard is fully fenced with room to add a pool or enjoy back yard soccer practice! Open concept floor plan with large kitchen Island, butlers pantry/coffee bar and formal dining room. HVAC is new and there is an oversized 3 car garage. With 4 bedrooms, (2 down), 3 full baths, large bonus room/media room and covered patio! Lots of windows and tall ceilings will bring light into your life! And, of course a large primary suite with soaking tub, oversized shower, and super closet! Check it out soon!
Contact an agent
Home facts
- Year built:2017
- Subdivision & Development:BELMONT PH1
- Listing ID #:10232032
- Added:7 day(s) ago
- Updated:October 16, 2026 at 11:07 AM
Rooms and interior
- Bedrooms:4
- Total bathrooms:4
- Full bathrooms:3
- Half bathrooms:1
- Rooms Total:2
- Flooring:Part Carpet, Part Hardwood, Tile
- Dining Description:Separate Dining Room
- Bathrooms Description:1 or More BR Down, Double Vanity Bath, Half Bath Down, Renovated Bathroom, Separate Tub & Shower, Whirlpool(s)
- Kitchen Description:Cooktop, Dishwasher, Disposal, Double Oven, Eat-In Kitchen, Gas Cooking, Island In Kitchen, Pantry, Refrigerator
Heating and cooling
- Cooling:Ceiling Fan(s), Central
- Heating:Central, Gas
Structure and exterior
- Year built:2017
- Lot area:0.34 Acres
- Lot Features:Level
- Architectural Style:Traditional
- Construction Materials:Brick Veneer
- Exterior Features:Wood Fence
- Levels:2 Story
Finances and disclosures
- Price:$510,000
- Tax amount:$4,973
Features and amenities
- Laundry features:Laundry Room
Parking
- Parking description:Garage Door Opener(s), Side-Load Garage
- Garage spaces:3
New listings near 12781 LONGMIRE LOOP
- New
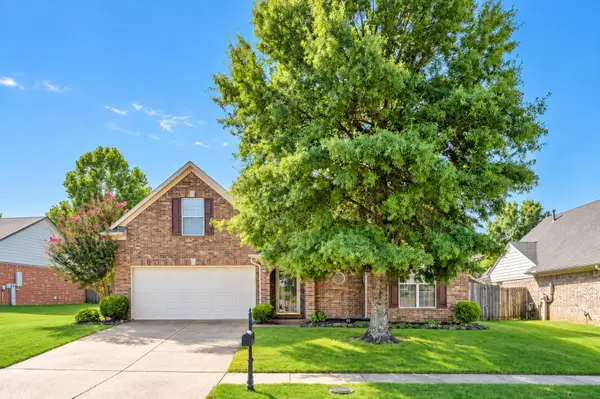 $350,000Active4 beds 2 baths
11655 DEMPSEY DR, Arlington, TN 38002
MLS# 10232447Listed by: COLDWELL BANKER COLLINS-MAURY - New
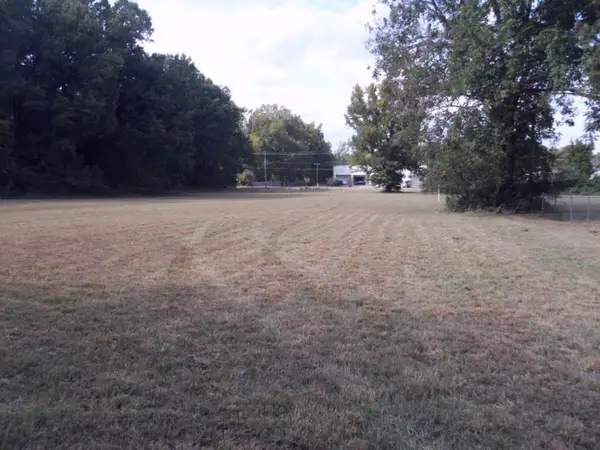 $603,400Active2.57 Acres
00 US 70 HWY, Arlington, TN 38002
MLS# 10232415Listed by: FIVE STAR REAL ESTATE SERVICES - New
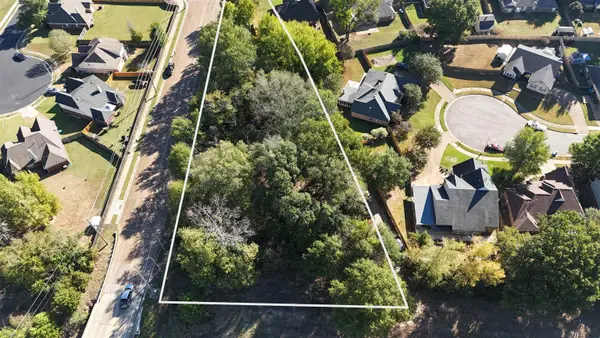 $49,900Active0.88 Acres
11535 MILTON WILSON DR, Arlington, TN 38002
MLS# 10232298Listed by: NATIONAL LAND REALTY, LLC - New
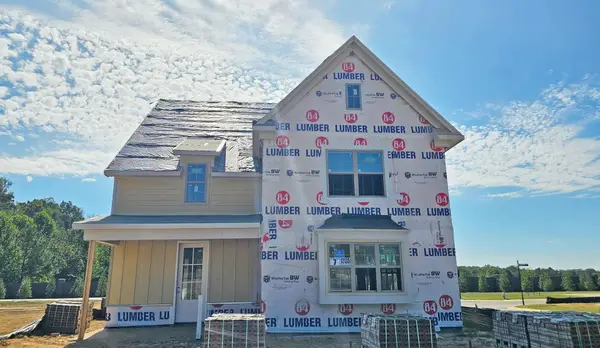 $644,900Active5 beds 4 baths
12135 TIVERTON DR E, Arlington, TN 38002
MLS# 10232273Listed by: REGENCY REALTY, LLC - New
 $858,630Active57.24 Acres
0 DONELLSON RD, Arlington, TN 38002
MLS# 10232274Listed by: SMALL TOWN HUNTING PROPERTIES - Open Sat, 12 to 3pmNew
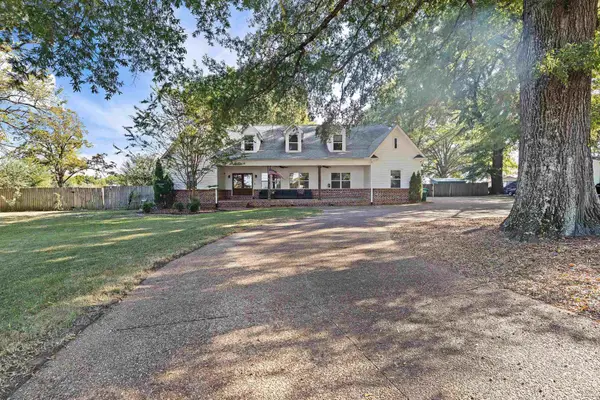 $640,000Active5 beds 4 baths3,498 sq. ft.
11153 Memphis Arlington Rd, Arlington, TN 38002
MLS# 3619052Listed by: BEYCOME BROKERAGE REALTY, LLC - New
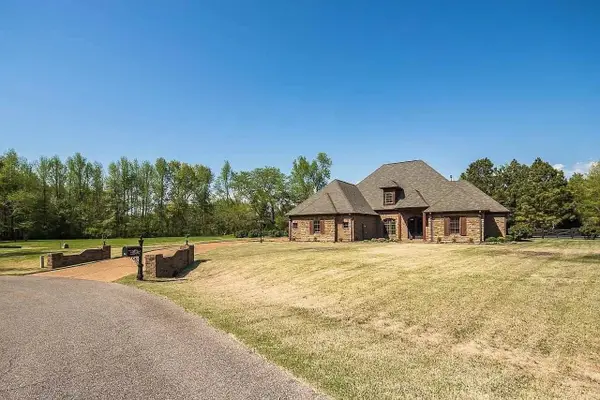 $780,000Active4 beds 5 baths
210 HIDDEN GROVE CT, Arlington, TN 38002
MLS# 10232161Listed by: HOMECOIN.COM - New
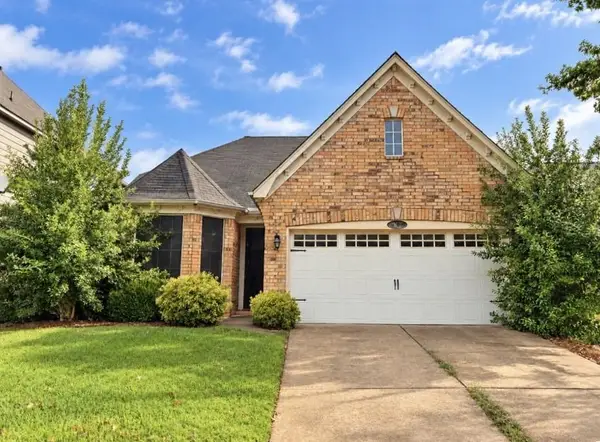 $259,000Active3 beds 2 baths
4956 INDIAN WALK LN, Arlington, TN 38002
MLS# 10232116Listed by: 1 PERCENT LISTS MIDSOUTH - Open Sun, 2 to 4pmNew
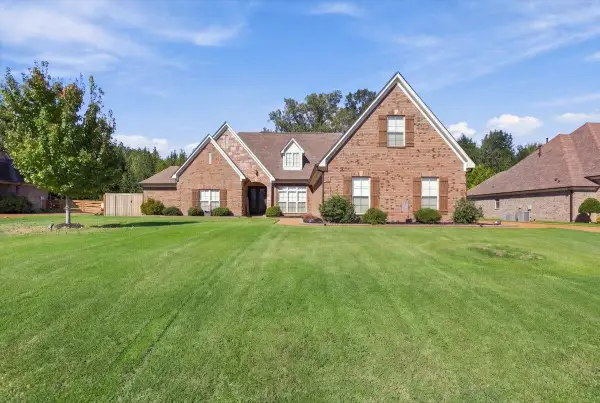 $630,000Active5 beds 4 baths
6023 WINDSOR OAK DR, Arlington, TN 38002
MLS# 10232037Listed by: CRYE-LEIKE, INC., REALTORS - New
 $359,000Active4 beds 2 baths
11609 MILTON RIDGE CV, Arlington, TN 38002
MLS# 10232046Listed by: CRYE-LEIKE, INC., REALTORS


Protect your home and budget from life's surprises with an Assurant Home Warranty, backed by a partner that supports you through every step of homeownership. Explore Plans.
©2026 Century 21 Real Estate LLC. All rights reserved. CENTURY 21®, the CENTURY 21 Logo and C21® are service marks owned by Century 21 Real Estate LLC. Century 21 Real Estate LLC fully supports the principles of the Fair Housing Act and the Equal Opportunity Act. Each office is independently owned and operated. Listing information is deemed reliable but not guaranteed accurate.