12348 DARTON DR, Arlington, TN 38002
Local realty services provided by:CENTURY 21 Home First Realtors
12348 DARTON DR,Arlington, TN 38002
$465,000
- 5 Beds
- 3 Baths
- - sq. ft.
- Single family
- Sold
Listed by: jason wallace, laura wallace
Office: keller williams realty
MLS#:10229371
Source:TN_MAAR
Sorry, we are unable to map this address
Price summary
- Price:$465,000
- Monthly HOA dues:$35
About this home
Welcome to 12348 Darton Drive in desirable Arlington! This spacious 5BR/3BA home offers nearly 3,000 sq ft with a sought-after split floor plan featuring the primary suite plus a second bedroom and full bath down. Recent updates include NEW downstairs A/C (June 2026), NEW carpet with transferable warranty (July 2026), NEW fence and exterior/interior paint updates (Dec. 2025), and NEW microwave (Jan. 2026). The kitchen features granite countertops, backsplash and KitchenAid dishwasher. Additional upgrades include a 75-gallon water heater, tiled primary shower with glass enclosure, expanded driveway and front sidewalk. Upstairs offers 3 bedrooms plus a finished bonus room. Enjoy the added gathering room, fenced backyard, patio and 8'x12' Tuff Shed. Situated on a landscaped .35-acre corner lot, this move-in-ready Arlington home offers space, updates and a versatile floor plan!
Contact an agent
Home facts
- Year built:2010
- Subdivision & Development:MAPLE GROVE PH2
- Listing ID #:10229371
- Added:55 day(s) ago
- Updated:October 24, 2026 at 05:57 AM
Rooms and interior
- Bedrooms:5
- Total bathrooms:3
- Full bathrooms:3
- Rooms Total:8
- Flooring:Part Carpet, Tile
- Dining Description:Separate Dining Room
- Bathrooms Description:1 or More BR Down, Double Vanity Bath, Full Bath Down, Luxury Primary Bath, Renovated Bathroom, Separate Tub & Shower, Split Bedroom Plan, Whirlpool(s)
- Kitchen Description:Cooktop, Dishwasher, Disposal, Island In Kitchen, Microwave, Pantry, Range/Oven, Refrigerator, Updated/Renovated Kitchen
Heating and cooling
- Cooling:Central
- Heating:Central
Structure and exterior
- Roof:Composition Shingles
- Year built:2010
- Lot Features:Corner, Landscaped, Level, Some Trees, Wood Fenced
- Architectural Style:Traditional
- Construction Materials:Brick Veneer
- Exterior Features:Patio, Wood Fence, Workshop
- Foundation Description:Slab
- Levels:2 Story
Utilities
- Sewer:Public Sewer
Finances and disclosures
- Price:$465,000
- Tax amount:$4,294
Features and amenities
- Laundry features:Laundry Room
- Amenities:All Window Treatments, Attic Access, Pull Down Attic Stairs, Smoke Detector(s), Walk-In Attic, Walk-In Closet(s)
Parking
- Parking description:Driveway/Pad, Front-Load Garage, Garage Door Opener(s)
- Garage spaces:2
New listings near 12348 DARTON DR
- New

 $585,575Active4 beds 4 baths
12285 E RICHMARK WAY, Arlington, TN 38002
MLS# 10233148Listed by: C21 PATTERSON & ASSOC. REAL ES - New
 $422,350Active4 beds 3 baths
11225 WOLF WOODS DR, Arlington, TN 38002
MLS# 10232941Listed by: REMAX EXPERTS - New
 $350,000Active3 beds 2 baths
11649 BELLE MANOR DR, Arlington, TN 38002
MLS# 10232886Listed by: CRYE-LEIKE, INC., REALTORS - New
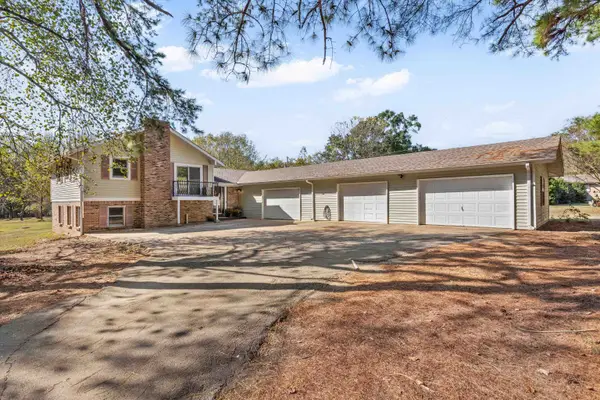 $425,000Active4 beds 3 baths
2385 HARRELL RD, Arlington, TN 38002
MLS# 10232703Listed by: CRYE-LEIKE, INC., REALTORS - New
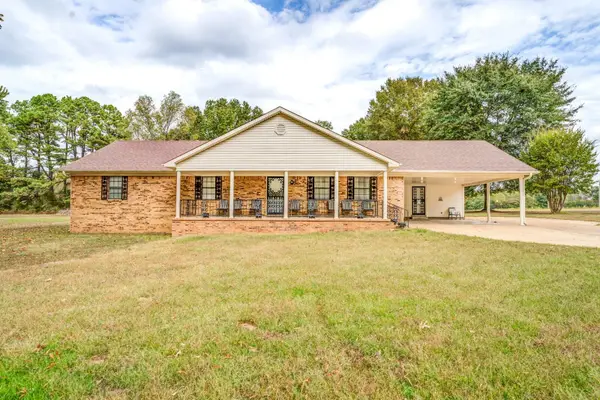 $375,000Active3 beds 3 baths
5566 LAMB RD, Arlington, TN 38002
MLS# 10232678Listed by: FAST TRACK REALTY, LLC - New
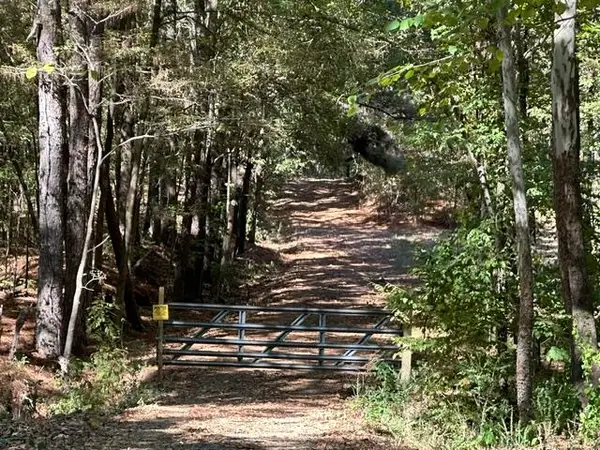 $350,000Active24.43 Acres
8991 OSBORNTOWN RD, Arlington, TN 38002
MLS# 10232679Listed by: GROOME & CO. - Open Sat, 3 to 4pmNew
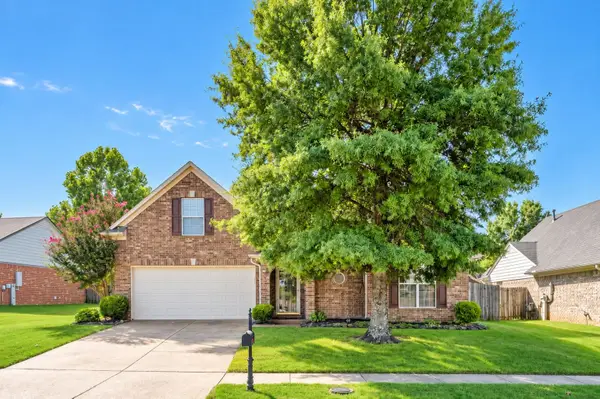 $349,900Active4 beds 2 baths
11655 DEMPSEY DR, Arlington, TN 38002
MLS# 10232447Listed by: COLDWELL BANKER COLLINS-MAURY - New
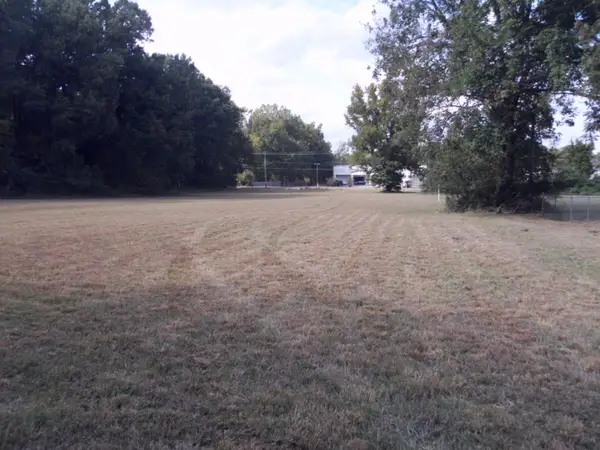 $603,400Active2.57 Acres
00 US 70 HWY, Arlington, TN 38002
MLS# 10232415Listed by: FIVE STAR REAL ESTATE SERVICES 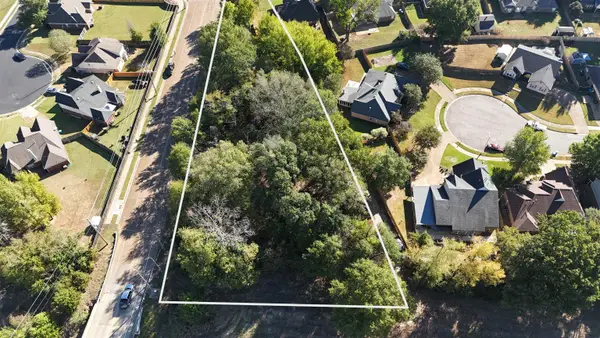 $49,900Pending0.88 Acres
11535 MILTON WILSON DR, Arlington, TN 38002
MLS# 10232298Listed by: NATIONAL LAND REALTY, LLC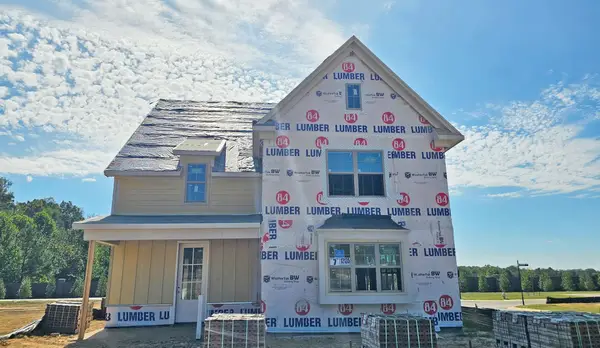 $644,900Active5 beds 4 baths
12135 TIVERTON DR E, Arlington, TN 38002
MLS# 10232273Listed by: REGENCY REALTY, LLC


Protect your home and budget from life's surprises with an Assurant Home Warranty, backed by a partner that supports you through every step of homeownership. Explore Plans.
©2026 Century 21 Real Estate LLC. All rights reserved. CENTURY 21®, the CENTURY 21 Logo and C21® are service marks owned by Century 21 Real Estate LLC. Century 21 Real Estate LLC fully supports the principles of the Fair Housing Act and the Equal Opportunity Act. Each office is independently owned and operated. Listing information is deemed reliable but not guaranteed accurate.