
12753 HOLLOW OAK DR S, Arlington, TN 38002
Local realty services provided by:CENTURY 21 Home First Realtors
12753 HOLLOW OAK DR S,Arlington, TN 38002
$389,000
- 3 Beds
- 2 Baths
- - sq. ft.
- Single family
- Active
Listed by: donald stocker
Office: crye-leike, inc., realtors
MLS#:10230360
Source:TN_MAAR
Price summary
- Price:$389,000
- Monthly HOA dues:$162.5
About this home
Meticulously maintained and like new. This 3 bedroom and two bath home in the plus 55 section has been lovingly cared for in the short time since it was built. Walking paths and sidewalks front and back. Open plan living with combo kitchen and living area. Bullnose corners, granite topped island in the kitchen. Soaker tub and walk-in shower in the primary bedroom. Two spare bedrooms are split from primary for privacy and comfort. Plantation shutters throughout for privacy and comfort. Home is just moments away from shopping and I-40.
Contact an agent
Home facts
- Year built:2022
- Subdivision & Development:The Villages of White Oak
- Listing ID #:10230360
- Added:1 day(s) ago
- Updated:September 14, 2026 at 01:03 AM
Rooms and interior
- Bedrooms:3
- Total bathrooms:2
- Full bathrooms:2
- Rooms Total:6
- Flooring:Part Carpet, Part Hardwood, Tile
- Dining Description:Separate Breakfast Room
- Bathrooms Description:All Bedrooms Down, Luxury Primary Bath, Split Bedroom Plan
- Kitchen Description:Eat-In Kitchen, Island In Kitchen, Pantry
Heating and cooling
- Cooling:Central
- Heating:Central
Structure and exterior
- Year built:2022
- Lot Features:Level, Professionally Landscaped, Some Trees
- Architectural Style:Soft Contemporary, Traditional
- Construction Materials:Brick Veneer, Wood/Composition
- Exterior Features:Auto Lawn Sprinkler, Covered Patio, Sidewalks, Well Landscaped Grounds
- Levels:1 Story
Finances and disclosures
- Price:$389,000
- Tax amount:$2,759
Parking
- Parking description:Driveway/Pad, Front-Load Garage, Garage Door Opener(s)
- Garage spaces:2
New listings near 12753 HOLLOW OAK DR S
- New
 $674,000Active4 beds 4 baths
25 LANCASTER DR, Arlington, TN 38002
MLS# 10230209Listed by: FAYETTE REALTY, LLC - New
 $519,900Active5 beds 3 baths
11979 HENNING OAKS LN, Arlington, TN 38002
MLS# 10230033Listed by: COLDWELL BANKER COLLINS-MAURY - New
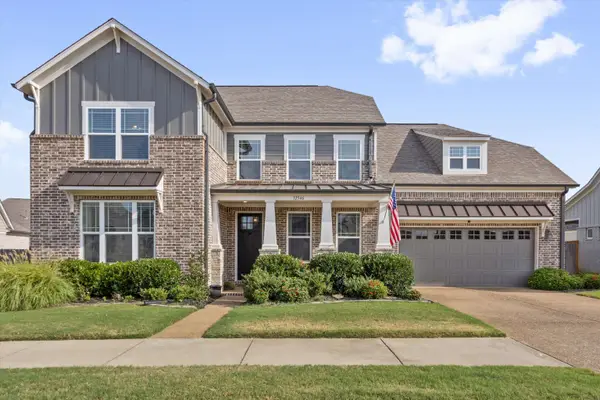 $525,000Active4 beds 3 baths
12546 NOBLE OAK DR, Arlington, TN 38002
MLS# 10229796Listed by: JOHN GREEN & CO., REALTORS - New
 $276,500Active3 beds 2 baths
12130 MISTY TRL, Arlington, TN 38002
MLS# 10229783Listed by: RENSHAW COMPANY, REALTORS 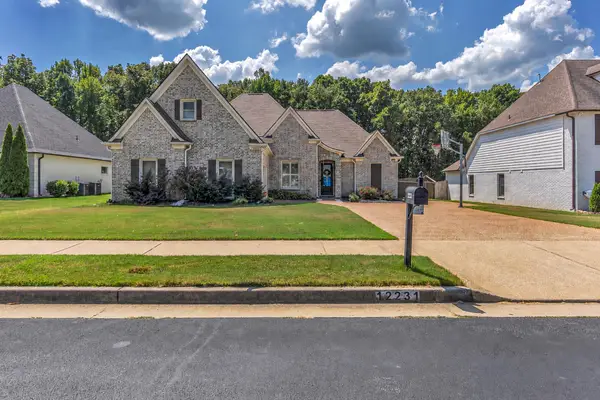 $480,000Pending4 beds 3 baths
12231 CHAPEL MEADOW LN, Arlington, TN 38002
MLS# 10229752Listed by: RENSHAW COMPANY, REALTORS- New
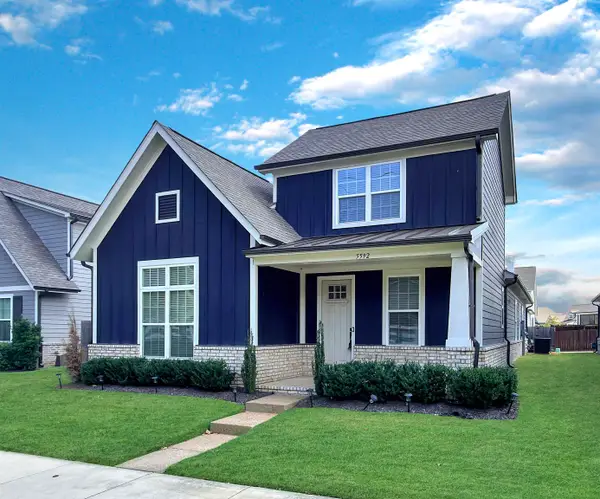 $450,000Active3 beds 3 baths
5592 GERBER RD, Arlington, TN 38002
MLS# 10229734Listed by: 360 REALTYPRO - New
 $349,000Active3 beds 2 baths
11181 IVY DR, Arlington, TN 38002
MLS# 10229676Listed by: RIGHT WAY REALTY, LLC - New
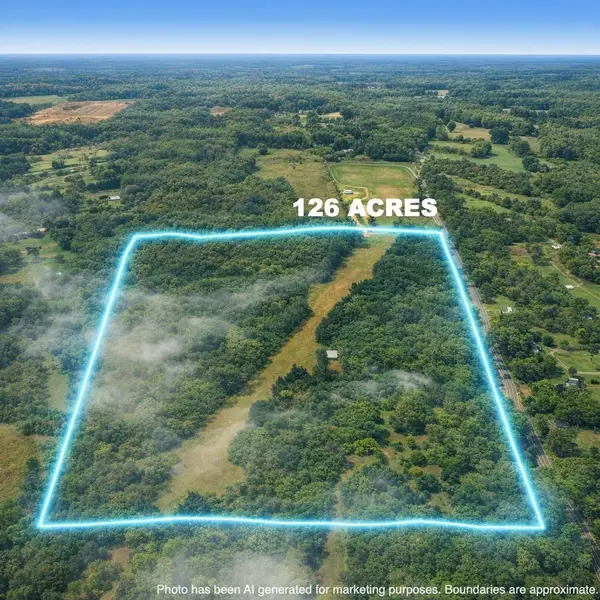 $825,900Active126.8 Acres
0 OSBORNTOWN RD #126, Arlington, TN 38002
MLS# 10229650Listed by: NATIONAL LAND REALTY, LLC - New
 $510,000Active60 Acres
0 OSBORNTOWN RD #60, Arlington, TN 38002
MLS# 10229651Listed by: NATIONAL LAND REALTY, LLC


Protect your home and budget from life's surprises with an Assurant Home Warranty, backed by a partner that supports you through every step of homeownership. Explore Plans.
©2026 Century 21 Real Estate LLC. All rights reserved. CENTURY 21®, the CENTURY 21 Logo and C21® are service marks owned by Century 21 Real Estate LLC. Century 21 Real Estate LLC fully supports the principles of the Fair Housing Act and the Equal Opportunity Act. Each office is independently owned and operated. Listing information is deemed reliable but not guaranteed accurate.