
4581 STROMNESS CV S, Arlington, TN 38002
Local realty services provided by:CENTURY 21 Home First Realtors
4581 STROMNESS CV S,Arlington, TN 38002
$645,000
- 5 Beds
- 3 Baths
- - sq. ft.
- Single family
- Active
Listed by: megan turner, tiffany mclemore
Office: bhhs mclemore & co. realty
MLS#:10228202
Source:TN_MAAR
Price summary
- Price:$645,000
About this home
New AMAZING rate specials that won’t last long - call for details!!! MINT LOCATION just 3 minutes from I-240 Arlington exit! This Saylor Plan is brand new, QUALITY CONSTRUCTION! No detail was missed & is one of 3 available homes ready to move-in to! Walk to Donelson Farms Elementary! The darling town of Arlington with shops and restaurants is only a few miles away! This exclusive community features just 29 lots in a quiet neighborhood with a walking trail, pond and common areas. The Saylor plan is an open concept plan with a spacious great room and fireplace. Stunning kitchen with stainless steel appliances, 5 burner gas cook top and double ovens. Large walk in pantry and island with apron front sink. Enjoy your morning coffee with your cozy outdoor fireplace! Dreamy primary suite with walk in tiled shower, deep soaking tub and double vanity. Large laundry room next to primary closet. 2 bedrooms down & 2 bedrooms/5th bed/bonus room up!
Contact an agent
Home facts
- Year built:2026
- Subdivision & Development:Village at Donelson Farms
- Listing ID #:10228202
- Added:57 day(s) ago
- Updated:October 08, 2026 at 11:26 AM
Rooms and interior
- Bedrooms:5
- Total bathrooms:3
- Full bathrooms:3
- Rooms Total:8
- Flooring:Part Carpet, Part Hardwood, Tile
- Dining Description:Separate Breakfast Room
- Bathrooms Description:Double Vanity Bath, Full Bath Down, Luxury Primary Bath, Separate Tub & Shower
- Kitchen Description:Cooktop, Dishwasher, Disposal, Double Oven, Island In Kitchen, Microwave, Pantry, Range/Oven
Heating and cooling
- Cooling:Central
- Heating:Central
Structure and exterior
- Roof:Composition Shingles
- Year built:2026
- Lot area:0.24 Acres
- Lot Features:Cove, Landscaped, Level
- Architectural Style:Traditional
- Exterior Features:Covered Patio, Porch
- Foundation Description:Slab
- Levels:2 Story
Utilities
- Water:Public Water
- Sewer:Public Sewer
Finances and disclosures
- Price:$645,000
- Tax amount:$1,097
Features and amenities
- Laundry features:Laundry Room
- Amenities:Attic Access, Burglar Alarm, Dead Bolt Lock(s), Smoke Detector(s), Vent Hood/Exhaust Fan, Walk-In Attic, Walk-In Closet(s)
Parking
- Parking description:Driveway/Pad, Garage Door Opener(s)
- Garage spaces:2
New listings near 4581 STROMNESS CV S
- New
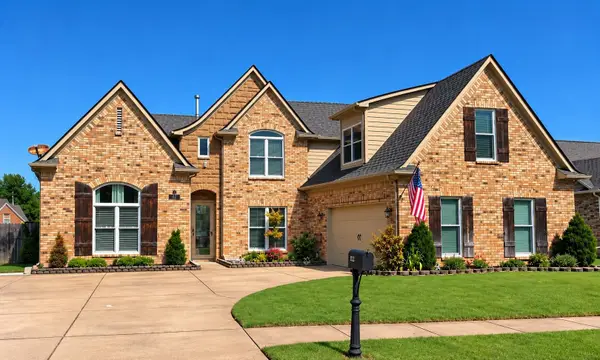 $415,000Active4 beds 3 baths
11182 GOAT DR, Arlington, TN 38002
MLS# 10231972Listed by: KELLER WILLIAMS REALTY - New
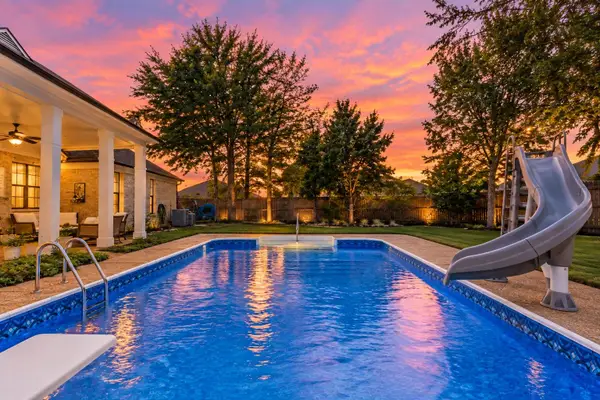 $430,000Active4 beds 2 baths
11898 CRANSTON DR, Arlington, TN 38002
MLS# 10231864Listed by: THE FIRM - New
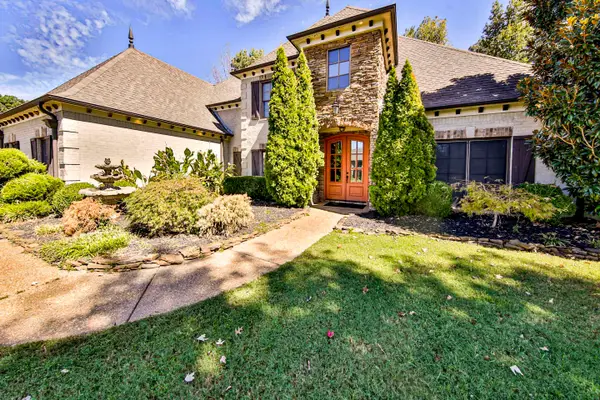 $599,999Active4 beds 4 baths
4490 VILLAGE GATE DR, Arlington, TN 38002
MLS# 10231837Listed by: MIDSOUTH RESIDENTIAL, LLC - New
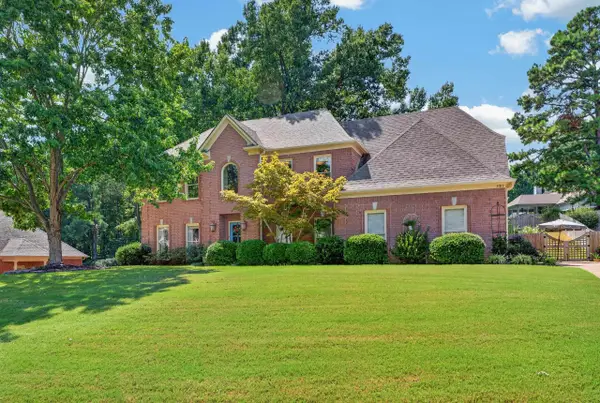 $479,900Active4 beds 4 baths
5769 HALEY HOLLOW CV, Arlington, TN 38002
MLS# 10231808Listed by: THE FIRM - New
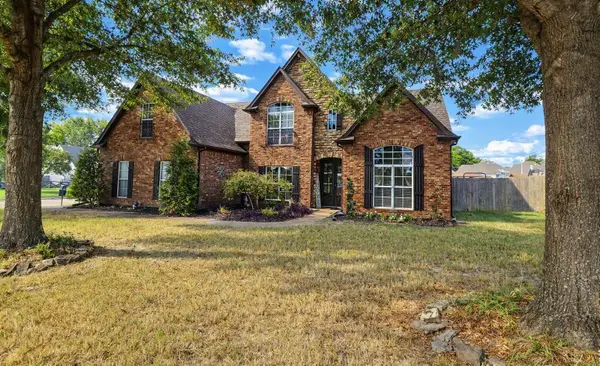 $469,000Active4 beds 3 baths
11920 CRANSTON CV, Arlington, TN 38002
MLS# 10231767Listed by: CHAMBERWOOD REALTY GROUP - New
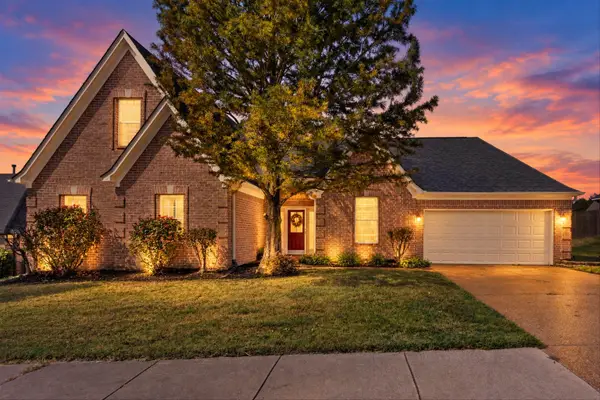 $385,900Active5 beds 3 baths
5177 MELANIE CREEK CV, Arlington, TN 38002
MLS# 10231586Listed by: ENTERPRISE, REALTORS 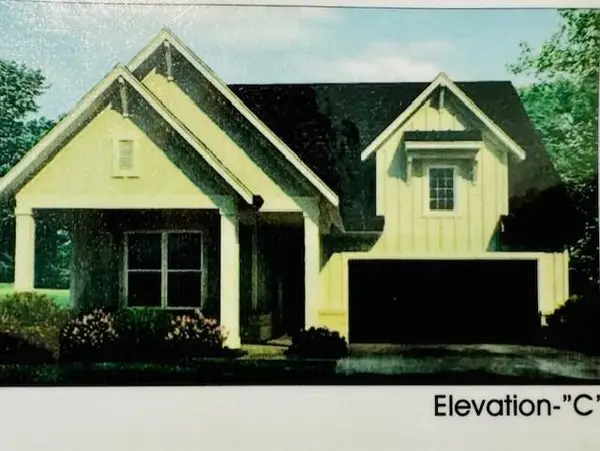 $453,647Pending3 beds 2 baths
5725 HOLLOW OAK DR W, Arlington, TN 38002
MLS# 10231359Listed by: GRANT & CO., REALTORS $535,946Pending4 beds 4 baths
12785 PENROSE CV, Arlington, TN 38002
MLS# 10231360Listed by: GRANT & CO., REALTORS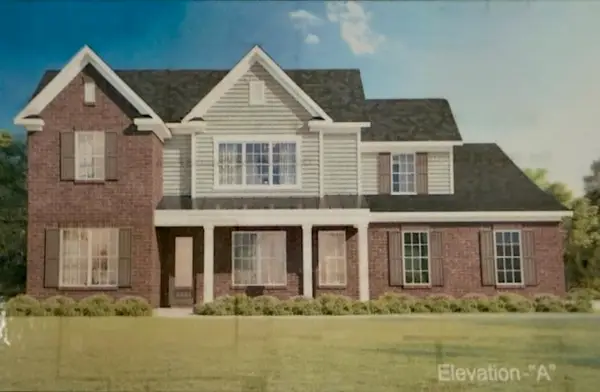 $558,504Pending5 beds 4 baths
12775 PENROSE CV, Arlington, TN 38002
MLS# 10231361Listed by: GRANT & CO., REALTORS- New
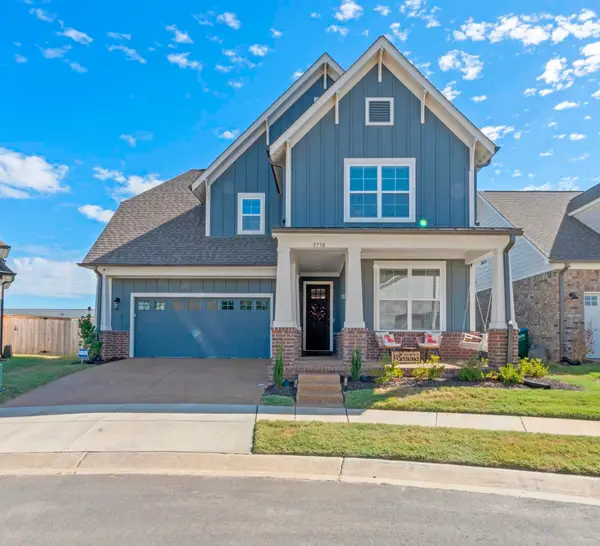 $545,000Active4 beds 3 baths
5738 ARDSLEY DR E, Arlington, TN 38002
MLS# 10231349Listed by: EXP REALTY, LLC


Protect your home and budget from life's surprises with an Assurant Home Warranty, backed by a partner that supports you through every step of homeownership. Explore Plans.
©2026 Century 21 Real Estate LLC. All rights reserved. CENTURY 21®, the CENTURY 21 Logo and C21® are service marks owned by Century 21 Real Estate LLC. Century 21 Real Estate LLC fully supports the principles of the Fair Housing Act and the Equal Opportunity Act. Each office is independently owned and operated. Listing information is deemed reliable but not guaranteed accurate.