
4897 SHADOW CV, Arlington, TN 38002
Local realty services provided by:CENTURY 21 Home First Realtors
4897 SHADOW CV,Arlington, TN 38002
$325,000
- 4 Beds
- 3 Baths
- - sq. ft.
- Single family
- Pending
Listed by: jamie green
Office: river city land co., llc.
MLS#:10227342
Source:TN_MAAR
Price summary
- Price:$325,000
- Monthly HOA dues:$22.5
About this home
Welcome home to 4897 Shadow Cv in Arlington, TN 38002! Nestled in a quiet, peaceful cove on a low-traffic cul-de-sac lot, this charming two-story brick home combines comfort, style, and functional living. Offered at $325,000, it features fresh new exterior and interior paint along with brand-new carpet throughout. The thoughtful layout includes a spacious primary bedroom suite conveniently located on the main level, with 3 additional bedrooms upstairs for family or guests. Enjoy light-filled living spaces and classic curb appeal just minutes from top-rated Arlington schools, neighborhood parks, local shopping, dining, and easy highway access for smooth commutes. Whether relaxing indoors or enjoying the serene surroundings of your private cove lot, this turnkey home is move-in ready. Schedule your private showing today!
Contact an agent
Home facts
- Year built:2007
- Subdivision & Development:SHAWS RIDGE PH2
- Listing ID #:10227342
- Added:62 day(s) ago
- Updated:October 08, 2026 at 07:56 AM
Rooms and interior
- Bedrooms:4
- Total bathrooms:3
- Full bathrooms:2
- Half bathrooms:1
- Rooms Total:1
- Flooring:Part Carpet, Part Hardwood, Tile
- Bathrooms Description:1 or More BR Down
- Kitchen Description:Dishwasher, Disposal, Eat-In Kitchen, Island In Kitchen, Range/Oven
Heating and cooling
- Cooling:Central
- Heating:Central
Structure and exterior
- Year built:2007
- Lot area:0.14 Acres
- Lot Features:Level
- Architectural Style:Traditional
- Construction Materials:Brick Veneer
- Exterior Features:Patio
- Levels:1.5 Story
Finances and disclosures
- Price:$325,000
- Tax amount:$2,999
Parking
- Parking description:Driveway/Pad, Front-Load Garage
- Garage spaces:2
New listings near 4897 SHADOW CV
- New
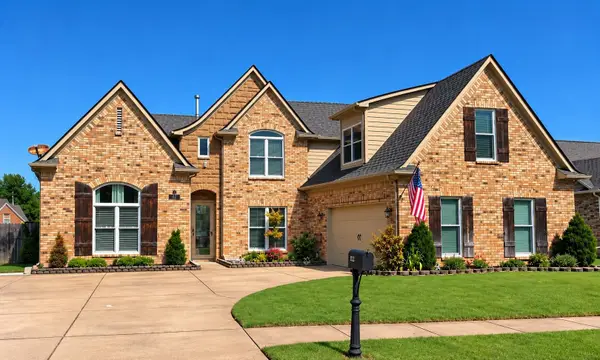 $415,000Active4 beds 3 baths
11182 GOAT DR, Arlington, TN 38002
MLS# 10231972Listed by: KELLER WILLIAMS REALTY - New
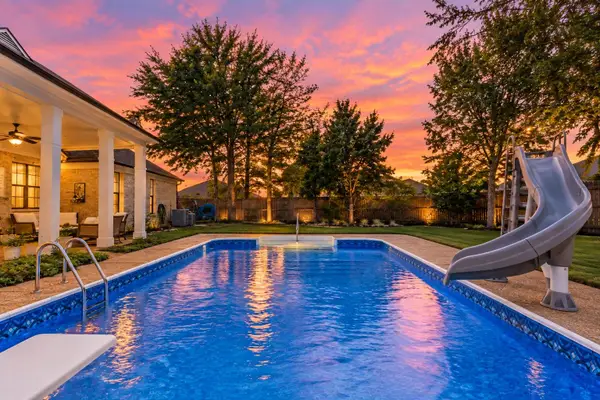 $430,000Active4 beds 2 baths
11898 CRANSTON DR, Arlington, TN 38002
MLS# 10231864Listed by: THE FIRM - New
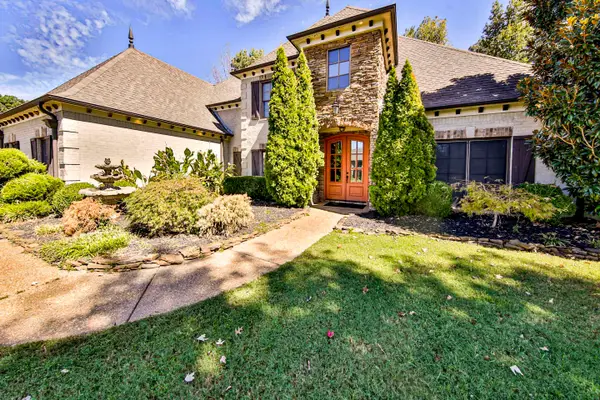 $599,999Active4 beds 4 baths
4490 VILLAGE GATE DR, Arlington, TN 38002
MLS# 10231837Listed by: MIDSOUTH RESIDENTIAL, LLC - New
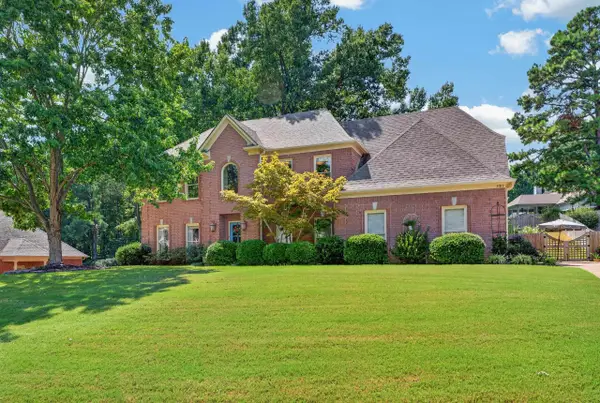 $479,900Active4 beds 4 baths
5769 HALEY HOLLOW CV, Arlington, TN 38002
MLS# 10231808Listed by: THE FIRM - New
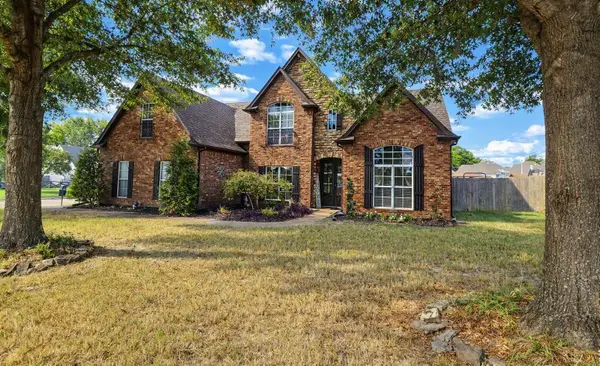 $469,000Active4 beds 3 baths
11920 CRANSTON CV, Arlington, TN 38002
MLS# 10231767Listed by: CHAMBERWOOD REALTY GROUP - New
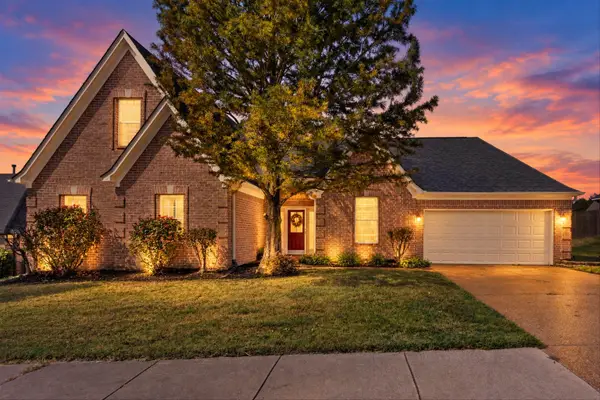 $385,900Active5 beds 3 baths
5177 MELANIE CREEK CV, Arlington, TN 38002
MLS# 10231586Listed by: ENTERPRISE, REALTORS 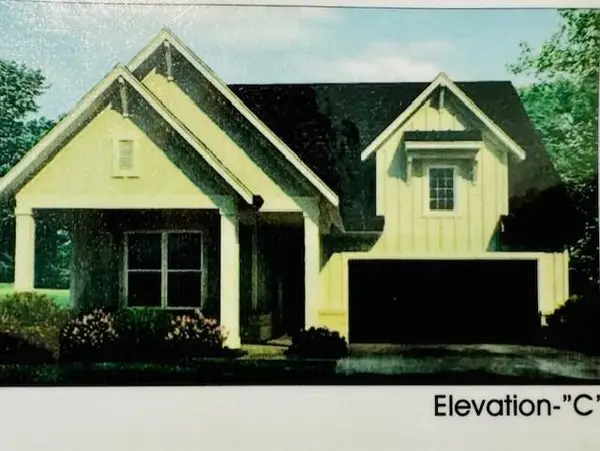 $453,647Pending3 beds 2 baths
5725 HOLLOW OAK DR W, Arlington, TN 38002
MLS# 10231359Listed by: GRANT & CO., REALTORS $535,946Pending4 beds 4 baths
12785 PENROSE CV, Arlington, TN 38002
MLS# 10231360Listed by: GRANT & CO., REALTORS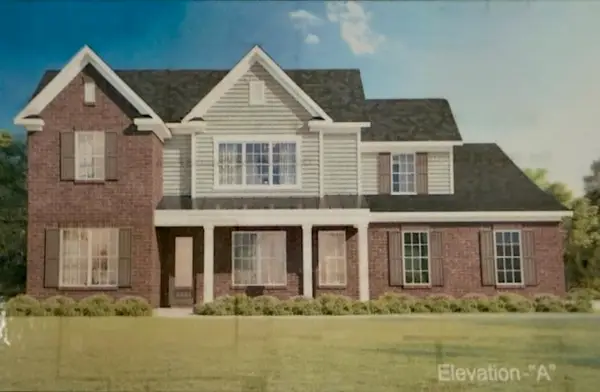 $558,504Pending5 beds 4 baths
12775 PENROSE CV, Arlington, TN 38002
MLS# 10231361Listed by: GRANT & CO., REALTORS- New
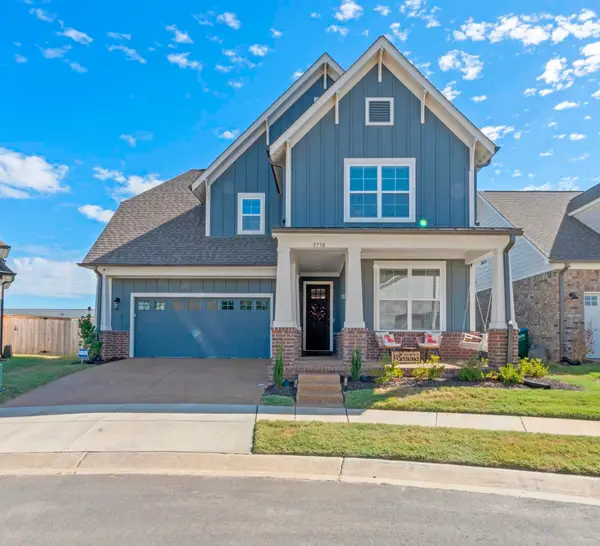 $545,000Active4 beds 3 baths
5738 ARDSLEY DR E, Arlington, TN 38002
MLS# 10231349Listed by: EXP REALTY, LLC


Protect your home and budget from life's surprises with an Assurant Home Warranty, backed by a partner that supports you through every step of homeownership. Explore Plans.
©2026 Century 21 Real Estate LLC. All rights reserved. CENTURY 21®, the CENTURY 21 Logo and C21® are service marks owned by Century 21 Real Estate LLC. Century 21 Real Estate LLC fully supports the principles of the Fair Housing Act and the Equal Opportunity Act. Each office is independently owned and operated. Listing information is deemed reliable but not guaranteed accurate.