
5005 JON OAK CV, Arlington, TN 38002
Local realty services provided by:CENTURY 21 Home First Realtors
Listed by: ashlyn randall, austin randall
Office: keller williams
MLS#:10228313
Source:TN_MAAR
Price summary
- Price:$599,900
About this home
Like new and only 2 years old, this stunning custom home offers exceptional quality construction by Southern Serenity Homes and sits on arguably the best lot in the neighborhood! Tucked away at the end of a quiet cove on a level half-acre lot backing to a peaceful pond and walking trails, this home truly has it all. No detail was overlooked, with 10-foot ceilings downstairs, 9-foot ceilings upstairs, extensive custom molding, and thoughtful upgrades throughout. The show-stopping kitchen features gas cooking, above & below cabinet lighting, plus a separate scullery offering additional prep and storage space. The spacious split floor plan boasts oversized bedrooms, while walk-in attics and TechShield decking provide exceptional storage and energy efficiency. Additional highlights include a tankless water heater, 3-car garage, and a covered back patio overlooking the expansive backyard. With quality custom finishes the builder truly pulled out all the stops!
Contact an agent
Home facts
- Year built:2024
- Subdivision & Development:MANOR AT HALL CREEK
- Listing ID #:10228313
- Added:69 day(s) ago
- Updated:October 22, 2026 at 11:17 AM
Rooms and interior
- Bedrooms:3
- Total bathrooms:3
- Full bathrooms:3
- Rooms Total:7
- Dining Description:Breakfast Bar, Separate Dining Room
- Bathrooms Description:1 or More BR Down, Double Vanity Bath, Full Bath Down, Luxury Primary Bath, Renovated Bathroom, Separate Tub & Shower, Split Bedroom Plan
- Kitchen Description:Continuous Cleaning Oven, Dishwasher, Disposal, Gas Cooking, Island In Kitchen, Microwave, Pantry, Updated/Renovated Kitchen
Heating and cooling
- Cooling:Central
- Heating:Central, Gas
Structure and exterior
- Roof:Composition Shingles
- Year built:2024
- Lot area:0.5 Acres
- Lot Features:Cove, Level, Professionally Landscaped, Wood Fenced
- Architectural Style:Traditional
- Construction Materials:Brick Veneer
- Exterior Features:Covered Patio, Porch, Well Landscaped Grounds, Wood Fence
- Foundation Description:Slab
- Levels:1.5 Story
Utilities
- Water:Public Water
- Sewer:Public Sewer
Finances and disclosures
- Price:$599,900
- Tax amount:$4,320
Features and amenities
- Laundry features:Laundry Room
- Amenities:Attic Access, Walk-In Attic
Parking
- Parking description:Front-Load Garage, Garage Door Opener(s), More than 3 Coverd Spaces
- Garage spaces:3
New listings near 5005 JON OAK CV
- New
 $422,350Active4 beds 3 baths
11225 WOLF WOODS DR, Arlington, TN 38002
MLS# 10232941Listed by: REMAX EXPERTS - New
 $350,000Active3 beds 2 baths
11649 BELLE MANOR DR, Arlington, TN 38002
MLS# 10232886Listed by: CRYE-LEIKE, INC., REALTORS - New
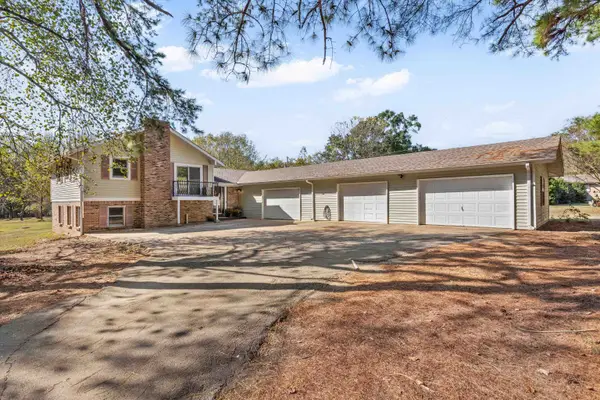 $425,000Active4 beds 3 baths
2385 HARRELL RD, Arlington, TN 38002
MLS# 10232703Listed by: CRYE-LEIKE, INC., REALTORS - New
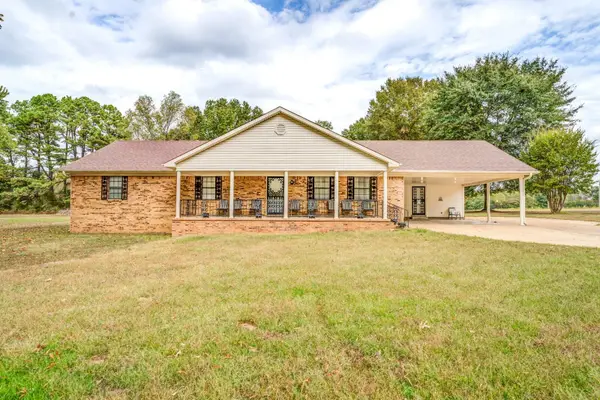 $375,000Active3 beds 3 baths
5566 LAMB RD, Arlington, TN 38002
MLS# 10232678Listed by: FAST TRACK REALTY, LLC - New
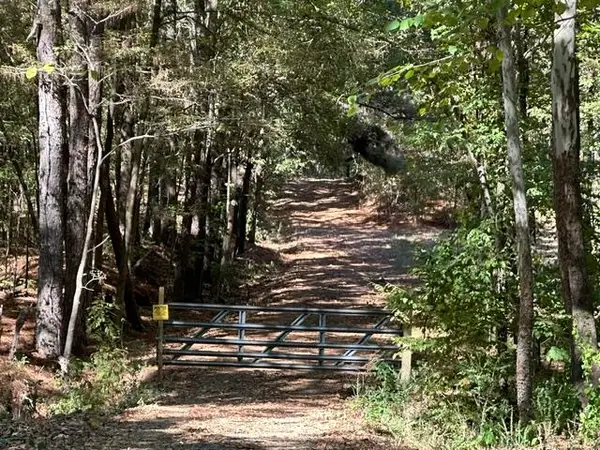 $350,000Active24.43 Acres
8991 OSBORNTOWN RD, Arlington, TN 38002
MLS# 10232679Listed by: GROOME & CO. - Open Sat, 3 to 4pmNew
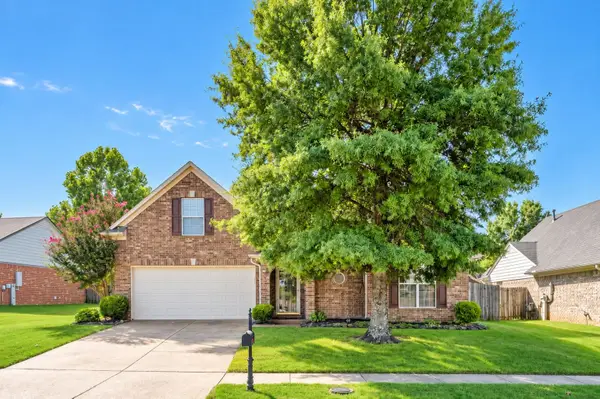 $349,900Active4 beds 2 baths
11655 DEMPSEY DR, Arlington, TN 38002
MLS# 10232447Listed by: COLDWELL BANKER COLLINS-MAURY - New
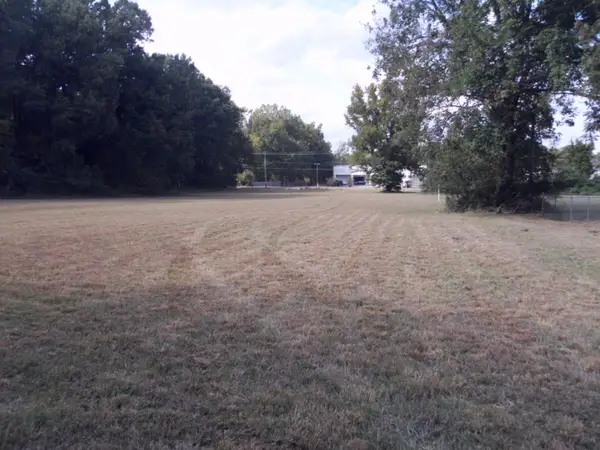 $603,400Active2.57 Acres
00 US 70 HWY, Arlington, TN 38002
MLS# 10232415Listed by: FIVE STAR REAL ESTATE SERVICES - New
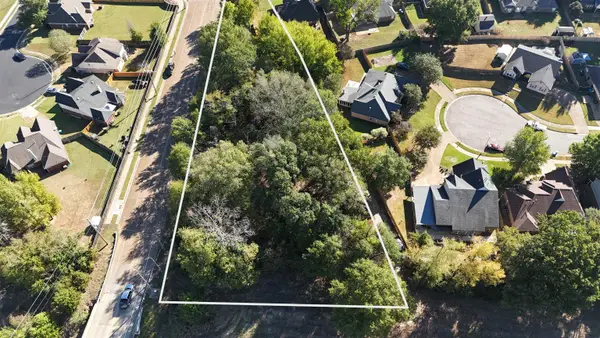 $49,900Active0.88 Acres
11535 MILTON WILSON DR, Arlington, TN 38002
MLS# 10232298Listed by: NATIONAL LAND REALTY, LLC - New
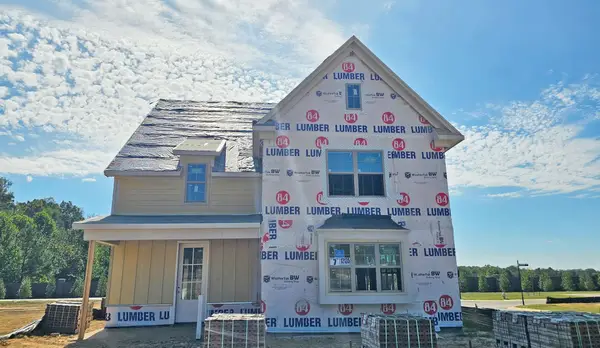 $644,900Active5 beds 4 baths
12135 TIVERTON DR E, Arlington, TN 38002
MLS# 10232273Listed by: REGENCY REALTY, LLC - New
 $858,630Active57.24 Acres
0 DONELLSON RD, Arlington, TN 38002
MLS# 10232274Listed by: SMALL TOWN HUNTING PROPERTIES


Protect your home and budget from life's surprises with an Assurant Home Warranty, backed by a partner that supports you through every step of homeownership. Explore Plans.
©2026 Century 21 Real Estate LLC. All rights reserved. CENTURY 21®, the CENTURY 21 Logo and C21® are service marks owned by Century 21 Real Estate LLC. Century 21 Real Estate LLC fully supports the principles of the Fair Housing Act and the Equal Opportunity Act. Each office is independently owned and operated. Listing information is deemed reliable but not guaranteed accurate.