
5764 CHESTER ST, Arlington, TN 38002
Local realty services provided by:CENTURY 21 Home First Realtors
5764 CHESTER ST,Arlington, TN 38002
$210,000
- 2 Beds
- 1 Baths
- - sq. ft.
- Single family
- Active
Listed by: alissa dunn
Office: coldwell banker collins-maury
MLS#:10234783
Source:TN_MAAR
Price summary
- Price:$210,000
About this home
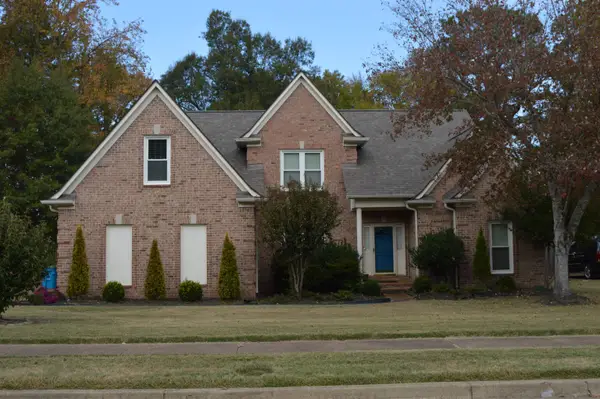
5764 Chester is the cutest house you ever did see! It's a 2-bedroom, 1-bath that lives way larger than it looks, with an open, split floor plan and tons of natural light! The whole house has been completely updated in 2026! The kitchen and bathroom are renovated, with a new backsplash and brand-new appliances. It also has new flooring, new fans, and new paint inside and out. The roof is only 5 years old, so you don't have to worry about the big stuff. The laundry room doubles as a mud room, which gives you space where you need it! It sits on over half an acre on one of the most charming streets in Arlington! You can walk to the Park of Dreams, and it's zoned for Arlington Community Schools. And an added bonus... no HOA! You won't find this much charm at this price anywhere else in Arlington, so this one truly won't last long! Come see it before it's gone!
Contact an agent
Home facts
- Year built:1953
- Subdivision & Development:0
- Listing ID #:10234783
- Added:1 day(s) ago
- Updated:November 22, 2026 at 01:27 PM
Rooms and interior
- Bedrooms:2
- Total bathrooms:1
- Full bathrooms:1
- Rooms Total:6
- Flooring:Part Hardwood, Tile
- Bathrooms Description:1 or More BR Down, Full Bath Down, Luxury Primary Bath, Renovated Bathroom, Split Bedroom Plan
- Kitchen Description:Dishwasher, Eat-In Kitchen, Range/Oven, Refrigerator, Updated/Renovated Kitchen
- Basement Description:Conventional
Heating and cooling
- Cooling:Ceiling Fan(s), Central
- Heating:Central
Structure and exterior
- Roof:Composition Shingles
- Year built:1953
- Lot area:0.51 Acres
- Lot Features:Landscaped, Level, Some Trees
- Architectural Style:Traditional
- Construction Materials:Wood/Composition
- Exterior Features:Storage
- Foundation Description:Conventional
- Levels:1 Story
Utilities
- Water:Public Water
- Sewer:Public Sewer
Finances and disclosures
- Price:$210,000
- Tax amount:$1,051
Features and amenities
- Laundry features:Dryer, Laundry Room, Washer
- Amenities:Dead Bolt Lock(s), Fire Alarm, Pull Down Attic Stairs, Smoke Detector(s)
Parking
- Parking description:Driveway/Pad
New listings near 5764 CHESTER ST
- New
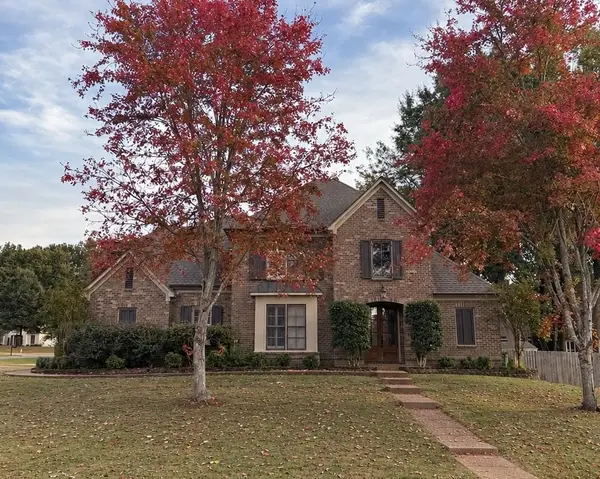 $499,900Active4 beds 3 baths
6041 CARTERS VIEW LN, Arlington, TN 38002
MLS# 10234751Listed by: MLSASSIST - New
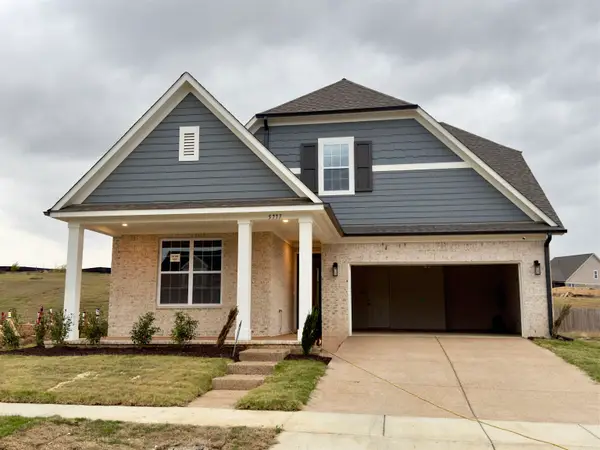 $456,145Active3 beds 2 baths
5777 HOLLOW OAK DR W, Arlington, TN 38002
MLS# 10225994Listed by: GRANT & CO., REALTORS - New
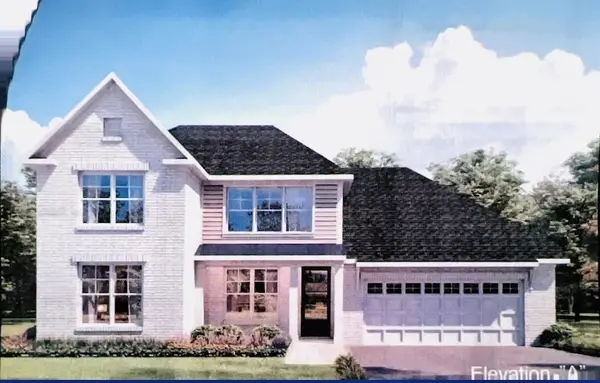 $541,540Active4 beds 4 baths
5852 BULRUSH DR E, Arlington, TN 38002
MLS# 10234728Listed by: GRANT & CO., REALTORS - New
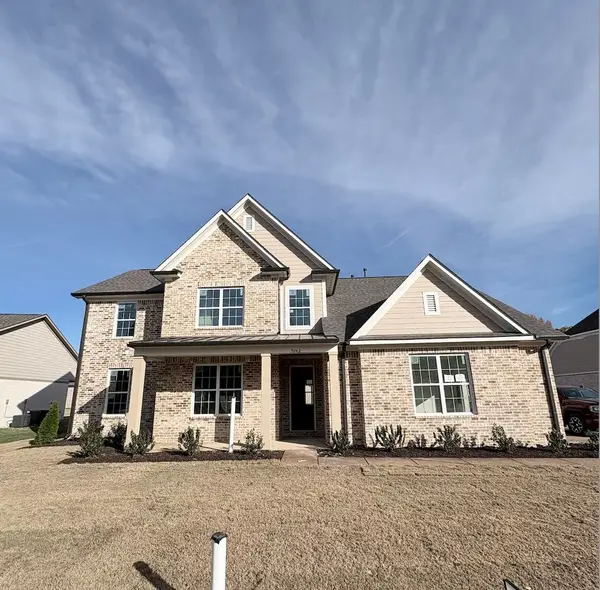 $504,470Active4 beds 3 baths
5042 PORCH ROCK CV, Arlington, TN 38002
MLS# 10234585Listed by: GRANT & CO., REALTORS 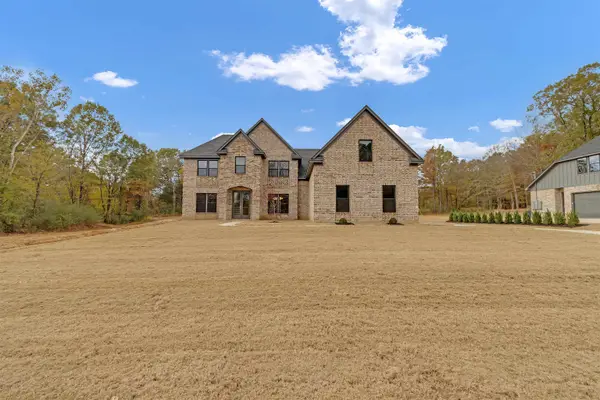 $698,000Pending4 beds 4 baths
1540 ORR RD, Arlington, TN 38002
MLS# 10234572Listed by: FAST TRACK REALTY, LLC- Open Sun, 1 to 2pmNew
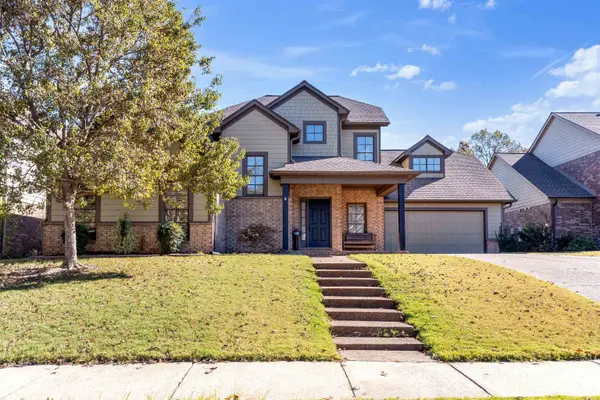 $460,000Active4 beds 3 baths
12451 MAGNOLIA BEND DR, Arlington, TN 38002
MLS# 10234418Listed by: COLDWELL BANKER COLLINS-MAURY - New
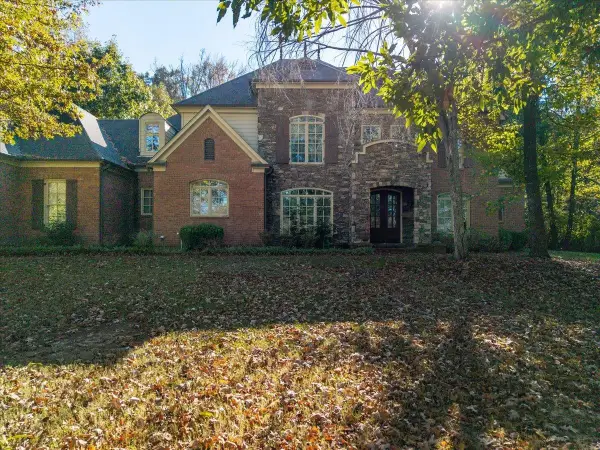 $725,000Active4 beds 4 baths
60 SOMERSET CV, Arlington, TN 38002
MLS# 10234382Listed by: EXP REALTY, LLC - Open Sun, 1 to 3pmNew
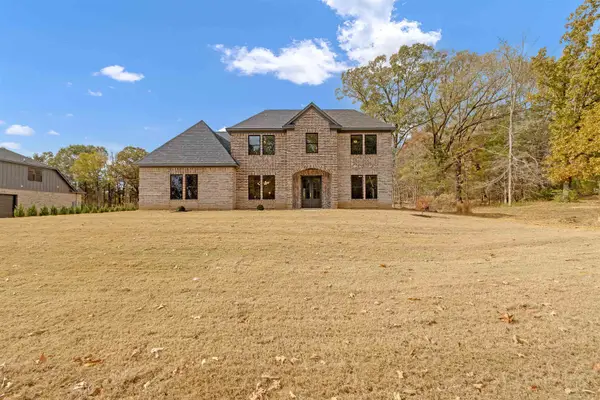 $650,000Active5 beds 3 baths
1520 ORR RD, Arlington, TN 38002
MLS# 10234337Listed by: FAST TRACK REALTY, LLC - New
 $459,500Active5 beds 4 baths
12262 SNYDERWOOD DR, Arlington, TN 38002
MLS# 10234306Listed by: CRYE-LEIKE, INC., REALTORS


Protect your home and budget from life's surprises with an Assurant Home Warranty, backed by a partner that supports you through every step of homeownership. Explore Plans.
©2026 Century 21 Real Estate LLC. All rights reserved. CENTURY 21®, the CENTURY 21 Logo and C21® are service marks owned by Century 21 Real Estate LLC. Century 21 Real Estate LLC fully supports the principles of the Fair Housing Act and the Equal Opportunity Act. Each office is independently owned and operated. Listing information is deemed reliable but not guaranteed accurate.