
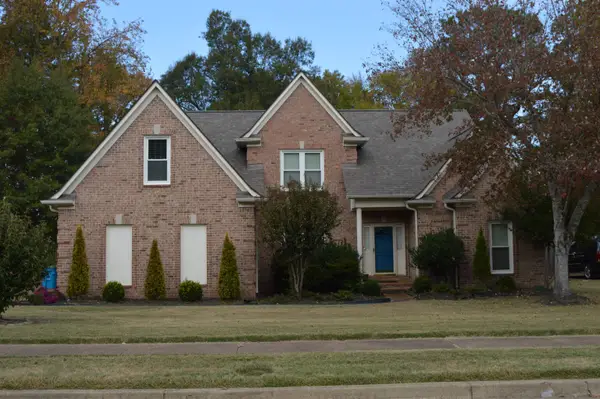
5852 BULRUSH DR E, Arlington, TN 38002
Local realty services provided by:CENTURY 21 Home First Realtors
5852 BULRUSH DR E,Arlington, TN 38002
$541,540
- 4 Beds
- 4 Baths
- - sq. ft.
- Single family
- Active
Listed by: evette reaves
Office: grant & co., realtors
MLS#:10234728
Source:TN_MAAR
Price summary
- Price:$541,540
- Monthly HOA dues:$47.92
About this home
The Huntley Floor Plan blends style, comfort, and everyday functionality in a way today’s buyers live. The expansive open-concept living area flows seamlessly into a spacious kitchen, making it ideal for both entertaining and daily living. A desirable split-bedroom layout offers privacy, with a guest suite featuring its own ensuite bath—perfect for visitors or multigenerational living. The primary suite is a true retreat, highlighted by a large walk-in closet with convenient direct access to the laundry room. With smart design choices, generous living spaces, and effortless flow throughout, this home feels both welcoming and exceptionally livable from the moment you step inside. ASK ABOUT BUILDER BONUSES! Builder Bonuses can cover some items i.e. Closing Costs, Rate Buy-Downs, Fencing, Blinds, etc. Ask listing agent for more details! Can Close Spring, 2027!
Contact an agent
Home facts
- Year built:2026
- Subdivision & Development:White Oak
- Listing ID #:10234728
- Added:1 day(s) ago
- Updated:November 22, 2026 at 12:33 PM
Rooms and interior
- Bedrooms:4
- Total bathrooms:4
- Full bathrooms:3
- Half bathrooms:1
- Rooms Total:8
- Flooring:Part Carpet, Part Hardwood, Tile
- Bathrooms Description:1 or More BR Down, Double Vanity Bath, Full Bath Down, Half Bath Down, Luxury Primary Bath, Separate Tub & Shower, Split Bedroom Plan
- Kitchen Description:Cooktop, Dishwasher, Disposal, Double Oven, Gas Cooking, Island In Kitchen, Microwave, Pantry, Self Cleaning Oven
Heating and cooling
- Cooling:Central, Dual System
- Heating:Central, Dual System, Gas
Structure and exterior
- Roof:Composition Shingles
- Year built:2026
- Lot area:0.27 Acres
- Lot Features:Professionally Landscaped
- Architectural Style:Traditional
- Construction Materials:Brick Veneer
- Exterior Features:Covered Patio, Porch, Sidewalks, Well Landscaped Grounds
- Foundation Description:Slab
- Levels:2 Story
Utilities
- Water:Public Water
- Sewer:Public Sewer
Finances and disclosures
- Price:$541,540
Features and amenities
- Laundry features:Laundry Room
- Amenities:Burglar Alarm, Cable Wired, Dead Bolt Lock(s), Security System, Smoke Detector(s), Vent Hood/Exhaust Fan, Walk-In Closet(s)
Parking
- Parking description:Front-Load Garage, Garage Door Opener(s)
- Garage spaces:2
New listings near 5852 BULRUSH DR E
- New
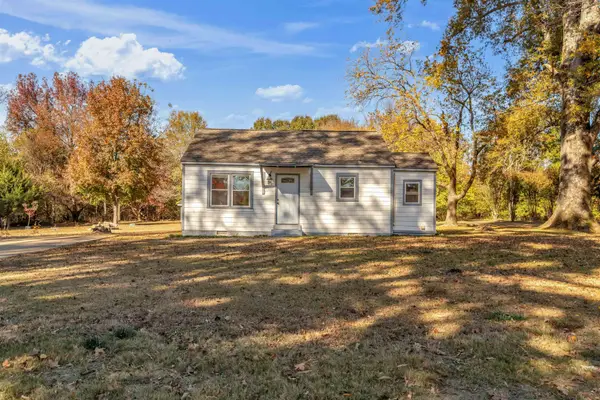 $210,000Active2 beds 1 baths
5764 CHESTER ST, Arlington, TN 38002
MLS# 10234783Listed by: COLDWELL BANKER COLLINS-MAURY - New
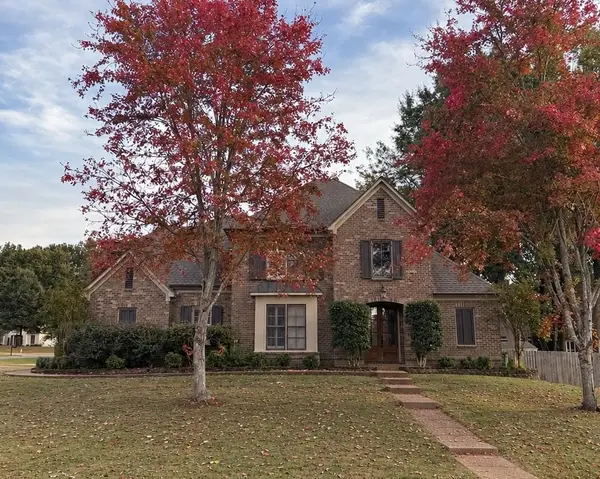 $499,900Active4 beds 3 baths
6041 CARTERS VIEW LN, Arlington, TN 38002
MLS# 10234751Listed by: MLSASSIST - New
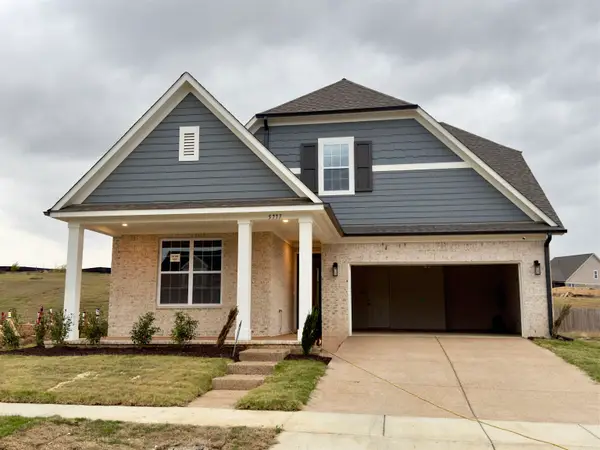 $456,145Active3 beds 2 baths
5777 HOLLOW OAK DR W, Arlington, TN 38002
MLS# 10225994Listed by: GRANT & CO., REALTORS - New
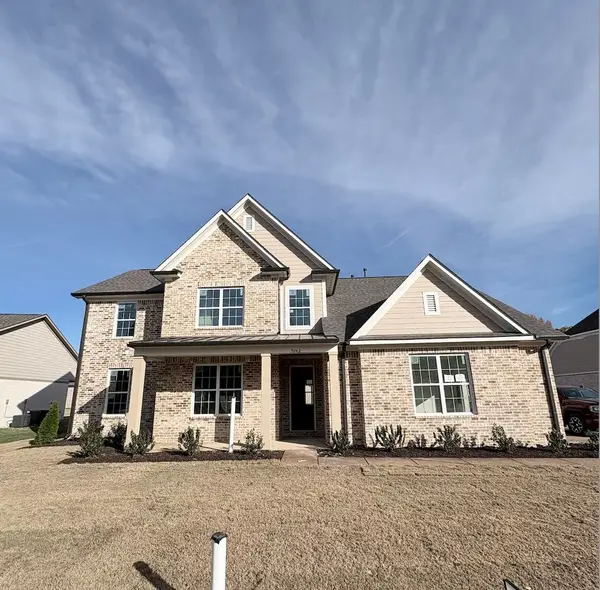 $504,470Active4 beds 3 baths
5042 PORCH ROCK CV, Arlington, TN 38002
MLS# 10234585Listed by: GRANT & CO., REALTORS 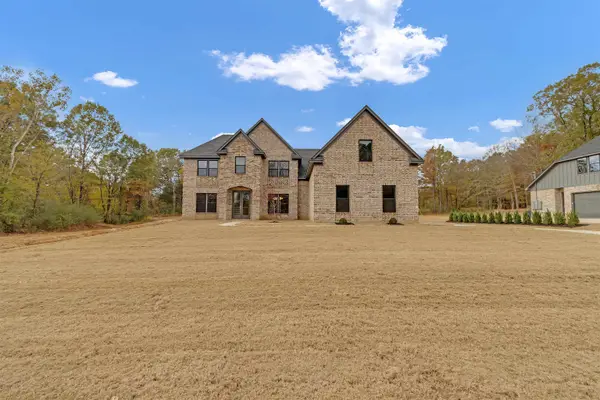 $698,000Pending4 beds 4 baths
1540 ORR RD, Arlington, TN 38002
MLS# 10234572Listed by: FAST TRACK REALTY, LLC- Open Sun, 1 to 2pmNew
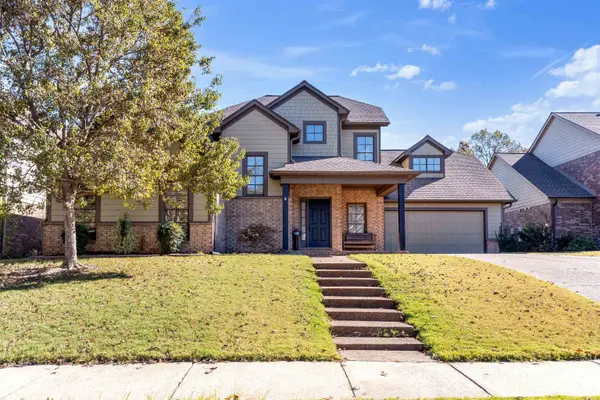 $460,000Active4 beds 3 baths
12451 MAGNOLIA BEND DR, Arlington, TN 38002
MLS# 10234418Listed by: COLDWELL BANKER COLLINS-MAURY - New
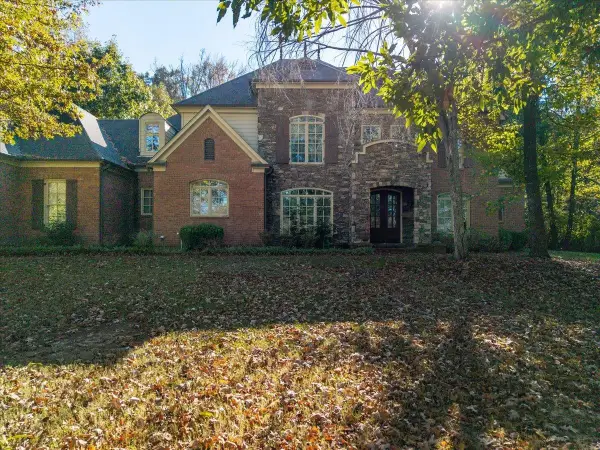 $725,000Active4 beds 4 baths
60 SOMERSET CV, Arlington, TN 38002
MLS# 10234382Listed by: EXP REALTY, LLC - Open Sun, 1 to 3pmNew
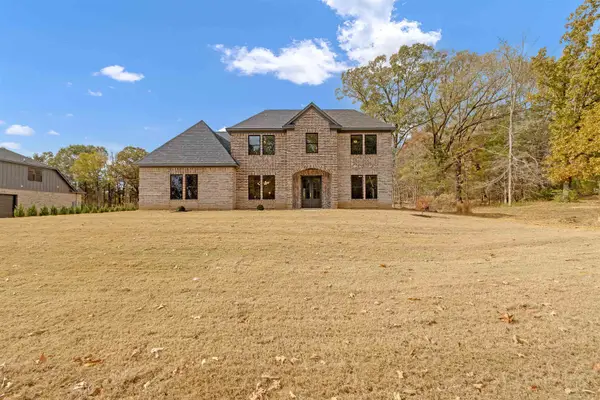 $650,000Active5 beds 3 baths
1520 ORR RD, Arlington, TN 38002
MLS# 10234337Listed by: FAST TRACK REALTY, LLC - New
 $459,500Active5 beds 4 baths
12262 SNYDERWOOD DR, Arlington, TN 38002
MLS# 10234306Listed by: CRYE-LEIKE, INC., REALTORS


Protect your home and budget from life's surprises with an Assurant Home Warranty, backed by a partner that supports you through every step of homeownership. Explore Plans.
©2026 Century 21 Real Estate LLC. All rights reserved. CENTURY 21®, the CENTURY 21 Logo and C21® are service marks owned by Century 21 Real Estate LLC. Century 21 Real Estate LLC fully supports the principles of the Fair Housing Act and the Equal Opportunity Act. Each office is independently owned and operated. Listing information is deemed reliable but not guaranteed accurate.