
1129 Jim Read Road, Ashland City, TN 37015
Local realty services provided by:CENTURY 21 Premier
1129 Jim Read Road,Ashland City, TN 37015
$919,000
- 3 Beds
- 2 Baths
- 3,024 sq. ft.
- Single family
- Active
Listed by: cody crye
Office: crye-leike, inc., realtors
MLS#:3318454
Source:NASHVILLE
Price summary
- Price:$919,000
- Price per sq. ft.:$303.9
About this home
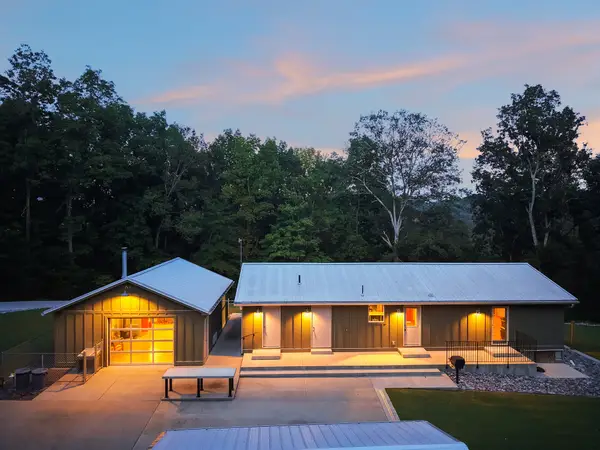
Welcome to 1129 Jim Read Road, where modern farmhouse style meets peaceful Tennessee living on 10 picturesque acres. Built in 2023, this custom home offers 3 bedrooms, 2 bathrooms, and over 3,000 square feet of thoughtfully designed living space. The open-concept floor plan features soaring vaulted ceilings, abundant natural light, a gas fireplace, and a beautifully appointed kitchen with granite countertops, a large island, stainless steel appliances, and a gas range. The spacious primary suite includes a spa inspired bath with double vanities, an oversized tiled shower, soaking tub, and walk-in closet. Step outside to enjoy the covered back porch, hot tub, and serene country views. The property also features a climate-controlled detached 30x40 shop complete with a shower, laundry hookups, kitchenette, mini-split HVAC, and covered entertaining area, plus a large 40x60 equipment barn ideal for tractors, RVs, boats, or additional storage. Just a short drive from Nashville, this one of a kind property offers the perfect combination of luxury, privacy, and versatility....
Contact an agent
Home facts
- Year built:2023
- Subdivision & Development:None
- Listing ID #:3318454
- Added:44 day(s) ago
- Updated:September 15, 2026 at 02:30 PM
Rooms and interior
- Bedrooms:3
- Total bathrooms:2
- Full bathrooms:2
- Kitchen Description:Dishwasher, Oven, Refrigerator
- Basement:Yes
- Living area:3,024 sq. ft.
Heating and cooling
- Cooling:Ceiling Fan(s), Electric
- Heating:Central, Electric
Structure and exterior
- Roof:Metal
- Year built:2023
- Building area:3,024 sq. ft.
- Lot area:10.15 Acres
- Construction Materials:Aluminum Siding
- Levels:2 Story
Schools
- High school:Cheatham Co Central
- Middle school:Cheatham Middle School
- Elementary school:West Cheatham Elementary
Utilities
- Water:Public, Water Available
- Sewer:Septic Tank
Finances and disclosures
- Price:$919,000
- Price per sq. ft.:$303.9
- Tax amount:$2,641
Features and amenities
- Appliances:Dishwasher, Refrigerator
- Amenities:Air Filter, Ceiling Fan(s), Walk-In Closet(s), appl_Oven
Parking
- Total parking spaces:2
- Garage:Yes
- Garage spaces:2
 Copyright 2026 Realtracs Mls. All rights reserved. Realtracs Mls provides content displayed here (“provided content”) on an “as is” basis and makes no representations or warranties regarding the provided content, including, but not limited to those of non-infringement, timeliness, accuracy, or completeness. Individuals and companies using information presented are responsible for verification and validation of information they utilize and present to their customers and clients. Realtracs Mls will not be liable for any damage or loss resulting from use of the provided content or the products available through Portals, IDX, VOW, and/or Syndication. Recipients of this information shall not resell, redistribute, reproduce, modify, or otherwise copy any portion thereof without the expressed written consent of Realtracs Mls. NASHVILLE Member Broker: Renee Hunter
New listings near 1129 Jim Read Road
- Coming Soon
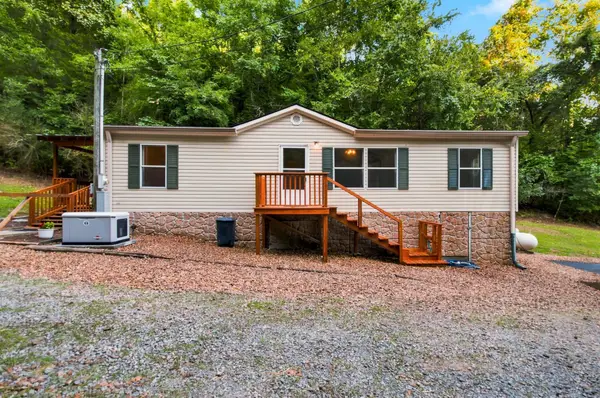 $329,000Coming Soon3 beds 2 baths1,176 sq. ft.
4810 Bull Run Rd, Ashland City, TN 37015
MLS# 3514561Listed by: PREMIER REALTY AND MANAGEMENT - Coming Soon
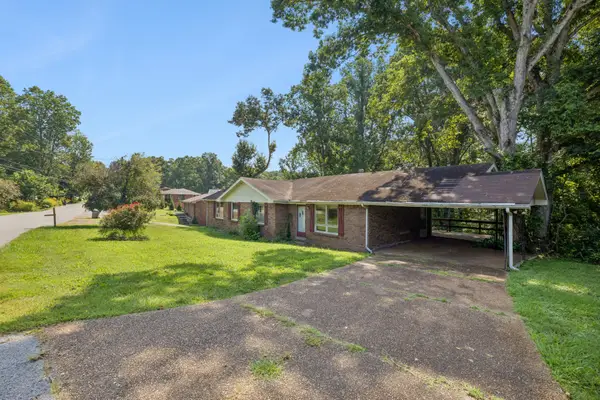 $395,000Coming Soon-- beds -- baths1,696 sq. ft.
212 Stratton Blvd, Ashland City, TN 37015
MLS# 3514616Listed by: ONWARD REAL ESTATE - Coming Soon
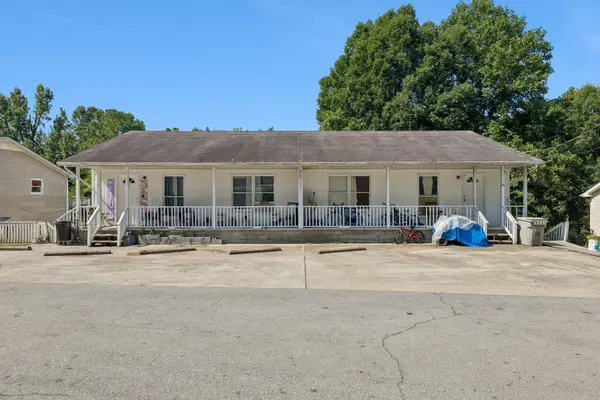 $1,000,000Coming Soon-- beds -- baths3,422 sq. ft.
106 Tucker St, Ashland City, TN 37015
MLS# 3514625Listed by: ONWARD REAL ESTATE - Coming Soon
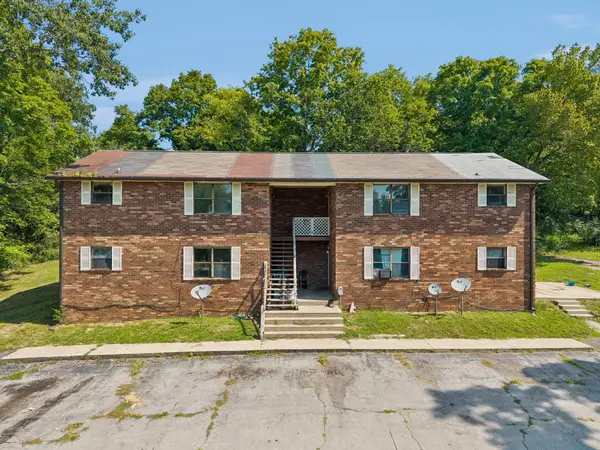 $600,000Coming Soon-- beds -- baths3,436 sq. ft.
109 Turner St, Ashland City, TN 37015
MLS# 3514630Listed by: ONWARD REAL ESTATE - Coming Soon
 $299,999Coming Soon3 beds 2 baths1,172 sq. ft.
1837 Highway 12, Ashland City, TN 37015
MLS# 2622379Listed by: AMERICAN HERITAGE INC. - New
 $575,000Active2 beds 2 baths1,296 sq. ft.
1275 George Boyd Rd, Ashland City, TN 37015
MLS# 3548014Listed by: AT HOME REALTY - New
 $310,000Active3 beds 2 baths1,325 sq. ft.
744 Scoutview Rd, Ashland City, TN 37015
MLS# 3546743Listed by: EXIT REALTY ECLIPSE - New
 $469,900Active5 beds 3 baths2,651 sq. ft.
134 Joss Rd, Ashland City, TN 37015
MLS# 3546043Listed by: MARK SPAIN REAL ESTATE - New
 $342,000Active3 beds 3 baths1,726 sq. ft.
620 Spangler Ln, Ashland City, TN 37015
MLS# 3544413Listed by: OPENDOOR BROKERAGE, LLC - New
 $325,000Active3 beds 2 baths1,362 sq. ft.
551 Skyview Dr, Ashland City, TN 37015
MLS# 3543190Listed by: BENCHMARK REALTY, LLC


Protect your home and budget from life's surprises with an Assurant Home Warranty, backed by a partner that supports you through every step of homeownership. Explore Plans.
©2026 Century 21 Real Estate LLC. All rights reserved. CENTURY 21®, the CENTURY 21 Logo and C21® are service marks owned by Century 21 Real Estate LLC. Century 21 Real Estate LLC fully supports the principles of the Fair Housing Act and the Equal Opportunity Act. Each office is independently owned and operated. Listing information is deemed reliable but not guaranteed accurate.