
122 Boyd St, Ashland City, TN 37015
Local realty services provided by:CENTURY 21 Premier
Listed by: amanda l. bell
Office: at home realty
MLS#:3630096
Source:NASHVILLE
Price summary
- Price:$350,000
- Price per sq. ft.:$250
- Monthly HOA dues:$95
About this home
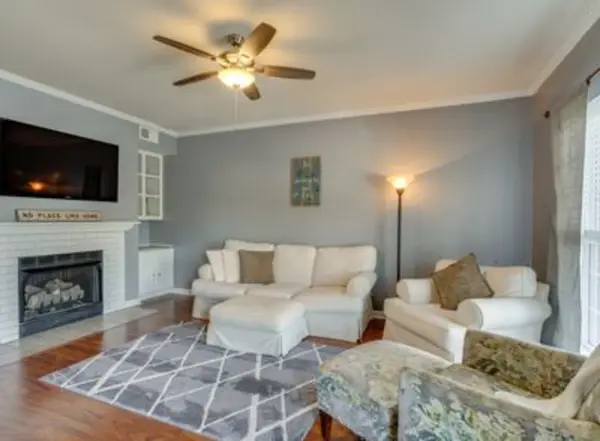
LIKE-NEW CONDITION, MOVE-IN READY & CONVENIENT TO EVERYTHING ASHLAND CITY HAS TO OFFER! Welcome to 122 Boyd Street in Turner Commons, where modern comfort, low-maintenance living and an exceptional location come together! Built in 2019, this beautifully designed, single-level home offers approximately 1,400 square feet with 3 bedrooms and 2 full baths, making it an excellent choice for buyers seeking the appeal of newer construction without the wait. Step inside to discover an inviting living area with vaulted ceilings, attractive flooring and a thoughtfully designed floor plan that maximizes usable space. The kitchen features granite countertops, stainless steel appliances and a functional layout ideal for everyday living and entertaining. The primary suite includes a walk-in closet and private bath, while two additional bedrooms provide flexibility for guests, a home office or hobbies. Fiber cement siding, a rear deck, concrete parking and a level yard add to the home's appeal. Enjoy the advantages of an established HOA community with grounds maintenance and trash pickup included in the association services, allowing more time to enjoy life and less time worrying about upkeep. Public water and sewer add everyday convenience. LOCATION, LOCATION, LOCATION! Just minutes from downtown Ashland City, shopping, restaurants, grocery stores, schools, medical services and everyday essentials. Enjoy nearby Riverbluff Park, the Cumberland River, boating, fishing, walking trails and outdoor recreation. Convenient access to Highway 12 provides a practical commute to Nashville, making this an appealing alternative to higher-priced metropolitan living. Whether you're purchasing your first home, downsizing, relocating or simply looking for a move-in-ready property with modern finishes and manageable outdoor space, 122 Boyd Street delivers comfort, convenience and value. Why wait for new construction when you can enjoy like-new living today?...
Contact an agent
Home facts
- Year built:2019
- Subdivision & Development:Turner Commons
- Listing ID #:3630096
- Added:1 day(s) ago
- Updated:October 31, 2026 at 04:38 PM
Rooms and interior
- Bedrooms:3
- Total bathrooms:2
- Full bathrooms:2
- Flooring:Carpet, Tile
- Kitchen Description:Dishwasher, Microwave, Refrigerator
- Basement Description:Crawl Space
- Living area:1,400 sq. ft.
Heating and cooling
- Cooling:Ceiling Fan(s), Central Air, Electric
- Heating:Central, Electric
- Central air:Yes
Structure and exterior
- Roof:Shingle
- Year built:2019
- Building area:1,400 sq. ft.
- Architectural Style:Ranch
- Construction Materials:Fiber Cement
- Exterior Features:Deck
- Levels:1 Story
Schools
- High school:Cheatham Co Central
- Middle school:Cheatham Middle School
- Elementary school:Ashland City Elementary
Utilities
- Water:Public, Water Available
- Sewer:Public Sewer
Finances and disclosures
- Price:$350,000
- Price per sq. ft.:$250
- Tax amount:$1,476
Features and amenities
- Appliances:Dishwasher, Microwave, Refrigerator
- Amenities:Ceiling Fan(s), Extra Closets, High Speed Internet, Walk-In Closet(s)
Parking
- Total parking spaces:2
- Parking description:Driveway
 Copyright 2026 Realtracs Mls. All rights reserved. Realtracs Mls provides content displayed here (“provided content”) on an “as is” basis and makes no representations or warranties regarding the provided content, including, but not limited to those of non-infringement, timeliness, accuracy, or completeness. Individuals and companies using information presented are responsible for verification and validation of information they utilize and present to their customers and clients. Realtracs Mls will not be liable for any damage or loss resulting from use of the provided content or the products available through Portals, IDX, VOW, and/or Syndication. Recipients of this information shall not resell, redistribute, reproduce, modify, or otherwise copy any portion thereof without the expressed written consent of Realtracs Mls. NASHVILLE Member Broker: Renee Hunter
New listings near 122 Boyd St
- Coming Soon
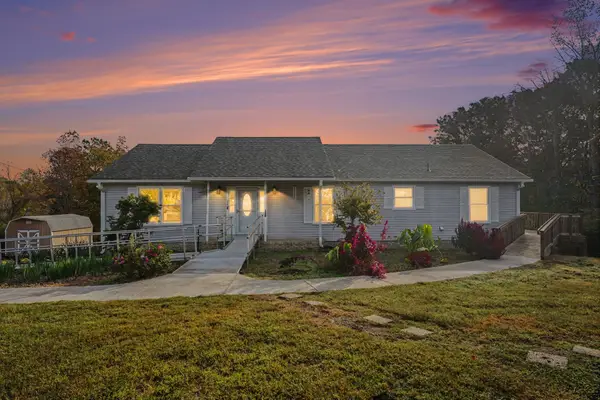 $469,900Coming Soon3 beds 3 baths2,558 sq. ft.
459 Temple Rd, Ashland City, TN 37015
MLS# 3629652Listed by: 24 REALTY - Coming Soon
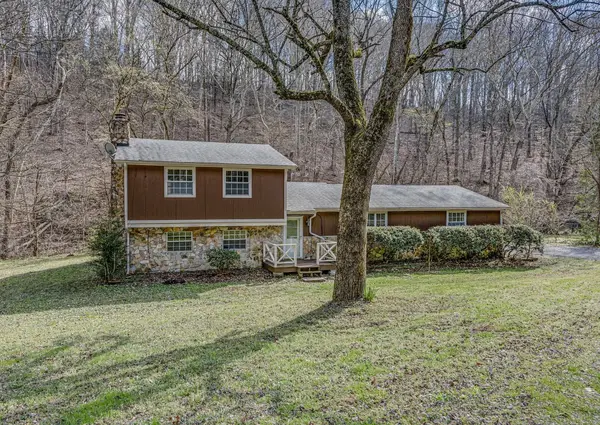 $400,000Coming Soon3 beds 2 baths1,701 sq. ft.
1037 Green Valley Dr, Ashland City, TN 37015
MLS# 3620687Listed by: REAL BROKER - Coming Soon
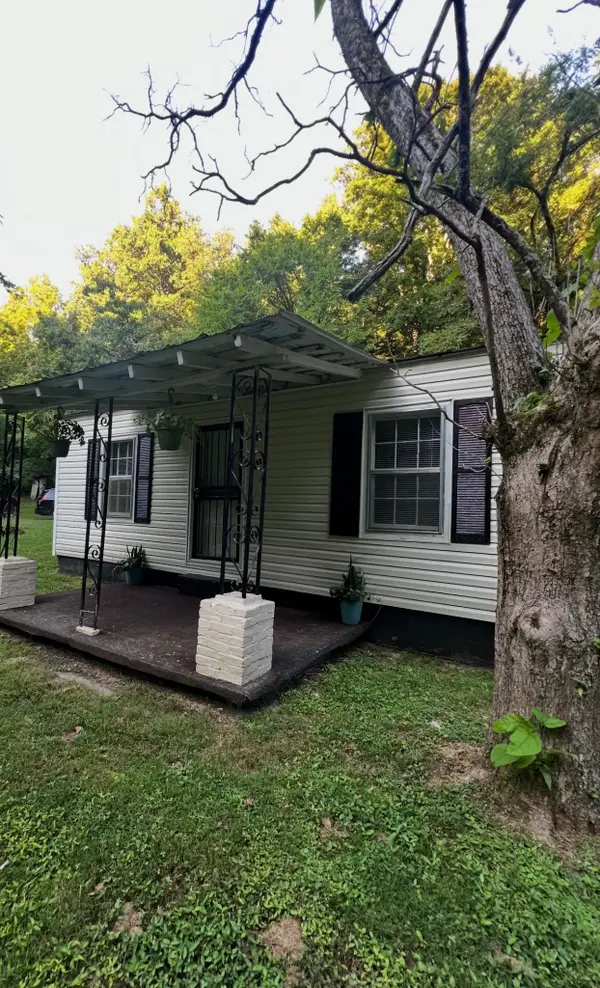 $265,000Coming Soon2 beds 1 baths924 sq. ft.
1048 Ross Hollow Rd, Ashland City, TN 37015
MLS# 3618798Listed by: HOSPITALITY REALTY & HOMETOWN PROPERTY MANAGEMENT - Coming Soon
 $299,999Coming Soon3 beds 2 baths1,172 sq. ft.
1837 Highway 12, Ashland City, TN 37015
MLS# 2622379Listed by: AMERICAN HERITAGE INC. - New
 $450,000Active3 beds 2 baths1,600 sq. ft.
1552 Leo Baker Rd, Ashland City, TN 37015
MLS# 3629712Listed by: 24 REALTY - New
 $322,500Active3 beds 2 baths1,082 sq. ft.
1650 Primm Rd, Ashland City, TN 37015
MLS# 3628669Listed by: BENCHMARK REALTY, LLC - New
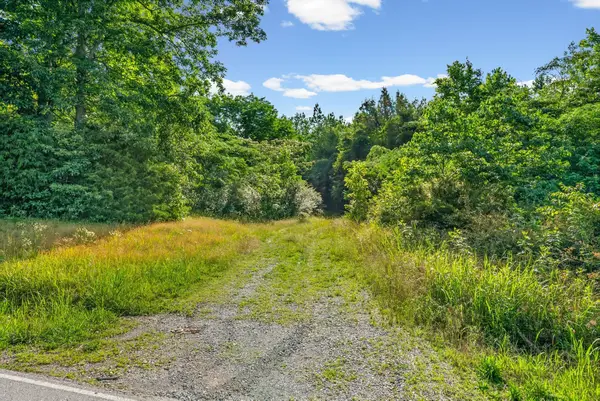 $145,000Active4.3 Acres
1010 Saddle Tree Rd, Ashland City, TN 37015
MLS# 3627406Listed by: CRYE-LEIKE MUSIC CITY - New
 Active3 beds 4 baths1,680 sq. ft.
224 Ed Harris Rd, Ashland City, TN 37015
MLS# 3627223Listed by: STEPHEN CARR REALTY & AUCTION, LLC - New
 $229,900Active2 beds 3 baths1,318 sq. ft.
2121 Highway 12 S #24, Ashland City, TN 37015
MLS# 3626817Listed by: LUXURY HOMES OF TENNESSEE


Protect your home and budget from life's surprises with an Assurant Home Warranty, backed by a partner that supports you through every step of homeownership. Explore Plans.
©2026 Century 21 Real Estate LLC. All rights reserved. CENTURY 21®, the CENTURY 21 Logo and C21® are service marks owned by Century 21 Real Estate LLC. Century 21 Real Estate LLC fully supports the principles of the Fair Housing Act and the Equal Opportunity Act. Each office is independently owned and operated. Listing information is deemed reliable but not guaranteed accurate.