
1275 George Boyd Rd, Ashland City, TN 37015
Local realty services provided by:CENTURY 21 Premier
Listed by: amanda l. bell
Office: at home realty
MLS#:3548014
Source:NASHVILLE
Price summary
- Price:$575,000
- Price per sq. ft.:$443.67
About this home
Welcome to 1275 George Boyd Rd—a property where craftsmanship, efficiency, and pride of ownership are evident at every turn. Though a 2-bedroom home, the thoughtful layout feels remarkably spacious and makes excellent use of every square foot. The late owner approached the extensive renovation with extraordinary attention to detail, investing well into six figures in improvements across the home, workshop, grounds, and major systems. Inside, enjoy LVP flooring throughout, Corian kitchen counters, double ovens, a large pantry plus butler’s pantry in the breakfast area, and distinctive wood-slat ceilings with hidden accent lighting that create an unforgettable evening ambiance. The primary bath features a walk-in shower, while the guest bath offers a tub/shower combination. Major improvements include Pella windows and doors, updated electrical and plumbing, main breaker panel, geothermal/heat-pump systems, whole-house water softener and exhaust, well system, and an encapsulated crawlspace with dehumidification. Outside, the same care continues with Bermuda grass, a firepit, concrete improvements, lean-to, sheds, and approximately 50 tons of hand-placed riprap lining the drive. The workshop is a standout—meticulously planned and organized, with wood stove, upgraded doors, and the kind of functionality that makes it a dream space for woodworking, hobbies, equipment, or projects. A separate mechanical room with wet sink makes cleanup after yardwork easy. Roof and siding improvements further reflect the depth of investment. This is not a cosmetic flip; it is a home refined over years by an owner who valued quality, order, durability, and doing things right. If you appreciate craftsmanship and thoughtful details that cannot be captured by bedroom count alone, this property deserves a closer look....
Contact an agent
Home facts
- Year built:1978
- Subdivision & Development:Blue Springs
- Listing ID #:3548014
- Added:1 day(s) ago
- Updated:September 15, 2026 at 02:30 PM
Rooms and interior
- Bedrooms:2
- Total bathrooms:2
- Full bathrooms:2
- Kitchen Description:Dishwasher, Microwave, Refrigerator
- Basement:Yes
- Basement Description:Crawl Space
- Living area:1,296 sq. ft.
Heating and cooling
- Cooling:Ceiling Fan(s), Central Air, Electric
- Heating:Central, Electric
- Central air:Yes
Structure and exterior
- Roof:Metal
- Year built:1978
- Building area:1,296 sq. ft.
- Lot area:5.5 Acres
- Architectural Style:Ranch
- Construction Materials:Hardboard Siding
- Exterior Features:Patio
- Levels:1 Story
Schools
- High school:Cheatham Co Central
- Middle school:Cheatham Middle School
- Elementary school:Ashland City Elementary
Utilities
- Water:Well
- Sewer:Septic Tank
Finances and disclosures
- Price:$575,000
- Price per sq. ft.:$443.67
- Tax amount:$1,569
Features and amenities
- Appliances:Dishwasher, Microwave, Refrigerator, Washer
- Laundry features:Dryer, Washer
- Amenities:Ceiling Fan(s), High Speed Internet, Walk-In Closet(s)
Parking
- Total parking spaces:6
- Parking description:Attached, Driveway
- Garage:Yes
- Garage spaces:1
 Copyright 2026 Realtracs Mls. All rights reserved. Realtracs Mls provides content displayed here (“provided content”) on an “as is” basis and makes no representations or warranties regarding the provided content, including, but not limited to those of non-infringement, timeliness, accuracy, or completeness. Individuals and companies using information presented are responsible for verification and validation of information they utilize and present to their customers and clients. Realtracs Mls will not be liable for any damage or loss resulting from use of the provided content or the products available through Portals, IDX, VOW, and/or Syndication. Recipients of this information shall not resell, redistribute, reproduce, modify, or otherwise copy any portion thereof without the expressed written consent of Realtracs Mls. NASHVILLE Member Broker: Renee Hunter
New listings near 1275 George Boyd Rd
- Coming Soon
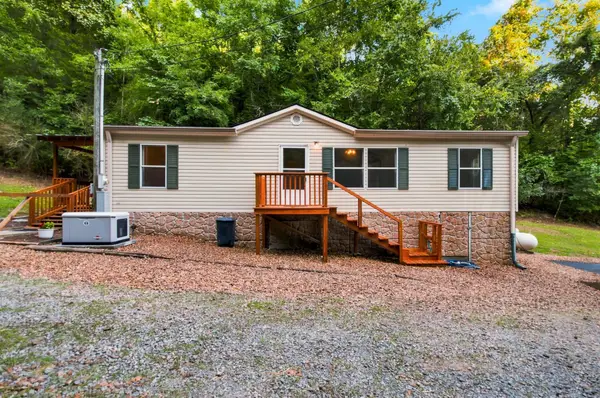 $329,000Coming Soon3 beds 2 baths1,176 sq. ft.
4810 Bull Run Rd, Ashland City, TN 37015
MLS# 3514561Listed by: PREMIER REALTY AND MANAGEMENT - Coming Soon
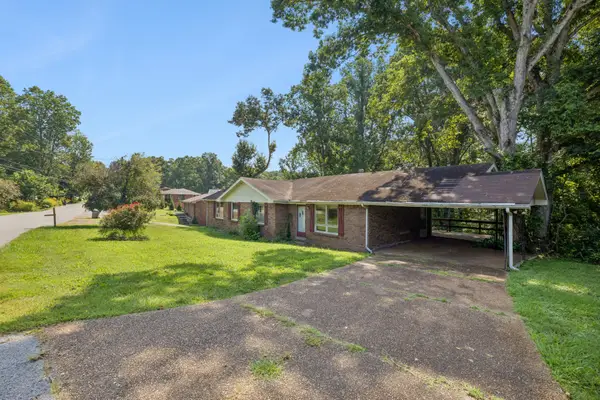 $395,000Coming Soon-- beds -- baths1,696 sq. ft.
212 Stratton Blvd, Ashland City, TN 37015
MLS# 3514616Listed by: ONWARD REAL ESTATE - Coming Soon
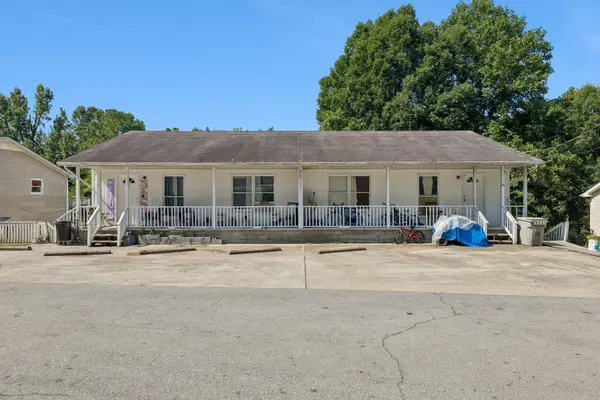 $1,000,000Coming Soon-- beds -- baths3,422 sq. ft.
106 Tucker St, Ashland City, TN 37015
MLS# 3514625Listed by: ONWARD REAL ESTATE - Coming Soon
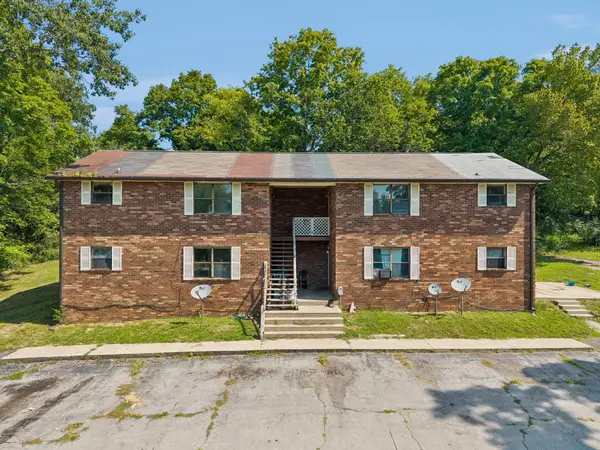 $600,000Coming Soon-- beds -- baths3,436 sq. ft.
109 Turner St, Ashland City, TN 37015
MLS# 3514630Listed by: ONWARD REAL ESTATE - Coming Soon
 $299,999Coming Soon3 beds 2 baths1,172 sq. ft.
1837 Highway 12, Ashland City, TN 37015
MLS# 2622379Listed by: AMERICAN HERITAGE INC. - New
 $310,000Active3 beds 2 baths1,325 sq. ft.
744 Scoutview Rd, Ashland City, TN 37015
MLS# 3546743Listed by: EXIT REALTY ECLIPSE - New
 $469,900Active5 beds 3 baths2,651 sq. ft.
134 Joss Rd, Ashland City, TN 37015
MLS# 3546043Listed by: MARK SPAIN REAL ESTATE - New
 $342,000Active3 beds 3 baths1,726 sq. ft.
620 Spangler Ln, Ashland City, TN 37015
MLS# 3544413Listed by: OPENDOOR BROKERAGE, LLC - New
 $325,000Active3 beds 2 baths1,362 sq. ft.
551 Skyview Dr, Ashland City, TN 37015
MLS# 3543190Listed by: BENCHMARK REALTY, LLC


Protect your home and budget from life's surprises with an Assurant Home Warranty, backed by a partner that supports you through every step of homeownership. Explore Plans.
©2026 Century 21 Real Estate LLC. All rights reserved. CENTURY 21®, the CENTURY 21 Logo and C21® are service marks owned by Century 21 Real Estate LLC. Century 21 Real Estate LLC fully supports the principles of the Fair Housing Act and the Equal Opportunity Act. Each office is independently owned and operated. Listing information is deemed reliable but not guaranteed accurate.