
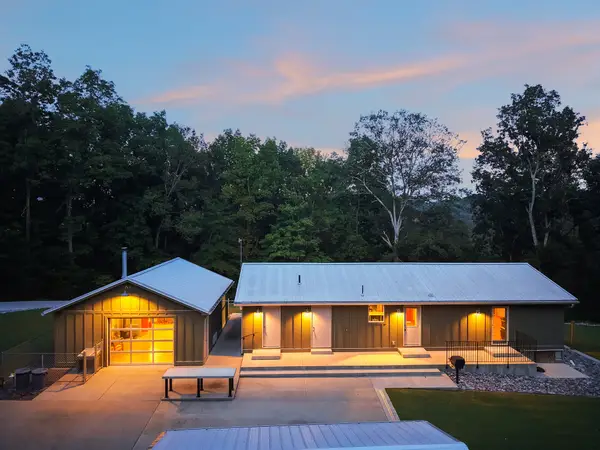
1618 Primm Rd, Ashland City, TN 37015
Local realty services provided by:CENTURY 21 Premier
1618 Primm Rd,Ashland City, TN 37015
$524,900
- 3 Beds
- 2 Baths
- 1,650 sq. ft.
- Single family
- Active
Listed by: amanda l. bell
Office: at home realty
MLS#:3314567
Source:NASHVILLE
Price summary
- Price:$524,900
- Price per sq. ft.:$318.12
About this home
Custom-built in 2022, this home offers the perfect blend of luxury craftsmanship, modern amenities, & peaceful TN living on over 3 private acres. Designed w exceptional attention to detail, the home features white cedar walls, spruce tongue-and-groove ceilings throughout, pine doors, poplar cabinetry, insulated interior walls for added comfort & sound reduction, & quality finishes rarely found in today's market.The inviting vaulted front porch is the perfect rocking chair porch to enjoy morning coffee or relaxing evenings surrounded by nature. Inside, the open floor plan showcases soaring ceilings & abundant natural light flowing into a chef's kitchen complete w granite counters, farmhouse sink, cooktop, double ovens, dishwasher, refrigerator, pantry, & generous workspace for entertaining.The spacious primary suite offers 2 walk-in closets & a spa-inspired bath featuring double vanities, an oversized tiled shower w dual shower heads plus a luxurious rain shower head. An expanded heated & cooled living area overlooks the surrounding woods and wildlife while providing the perfect place to relax in the hot tub year-round.Outside, the detached garage w electricity offers excellent workshop or storage space for vehicles, boats, or outdoor equipment. Deer, turkey, & other wildlife are frequent visitors, creating your own private retreat.Located just minutes from the Cheatham WMA, multiple Cumberland River boat ramps and marinas, hiking, fishing, kayaking, and endless outdoor recreation, this property offers an unmatched lifestyle. Enjoy the privacy of country living while remaining conveniently close to downtown Ashland City, Dickson, shopping, restaurants, schools, & an easy commute to Nashville.Move-in ready w modern construction, premium materials, energy-efficient features, & timeless rustic elegance, this property delivers the privacy buyers want without sacrificing convenience—making it an ideal full-time residence, weekend getaway, or investment in the TN lifestyle...
Contact an agent
Home facts
- Year built:2022
- Subdivision & Development:none
- Listing ID #:3314567
- Added:46 day(s) ago
- Updated:September 15, 2026 at 02:30 PM
Rooms and interior
- Bedrooms:3
- Total bathrooms:2
- Full bathrooms:2
- Kitchen Description:Dishwasher, Refrigerator
- Basement:Yes
- Basement Description:Crawl Space
- Living area:1,650 sq. ft.
Heating and cooling
- Cooling:Ceiling Fan(s), Central Air, Electric
- Heating:Central, Electric
- Central air:Yes
Structure and exterior
- Roof:Shingle
- Year built:2022
- Building area:1,650 sq. ft.
- Lot area:3.02 Acres
- Lot Features:Wooded
- Architectural Style:Ranch
- Construction Materials:Log
- Exterior Features:Patio, Porch
- Levels:1 Story
Schools
- High school:Harpeth High School
- Middle school:Harpeth Middle School
- Elementary school:Pegram Elementary Fine Arts Magnet School
Utilities
- Water:Public, Water Available
- Sewer:Septic Tank
Finances and disclosures
- Price:$524,900
- Price per sq. ft.:$318.12
- Tax amount:$2,280
Features and amenities
- Appliances:Dishwasher, Refrigerator
- Amenities:Ceiling Fan(s), Extra Closets, High Speed Internet, Walk-In Closet(s)
Parking
- Total parking spaces:8
- Parking description:Circular Driveway, Detached, Gravel
- Garage:Yes
- Garage spaces:2
 Copyright 2026 Realtracs Mls. All rights reserved. Realtracs Mls provides content displayed here (“provided content”) on an “as is” basis and makes no representations or warranties regarding the provided content, including, but not limited to those of non-infringement, timeliness, accuracy, or completeness. Individuals and companies using information presented are responsible for verification and validation of information they utilize and present to their customers and clients. Realtracs Mls will not be liable for any damage or loss resulting from use of the provided content or the products available through Portals, IDX, VOW, and/or Syndication. Recipients of this information shall not resell, redistribute, reproduce, modify, or otherwise copy any portion thereof without the expressed written consent of Realtracs Mls. NASHVILLE Member Broker: Renee Hunter
New listings near 1618 Primm Rd
- Coming Soon
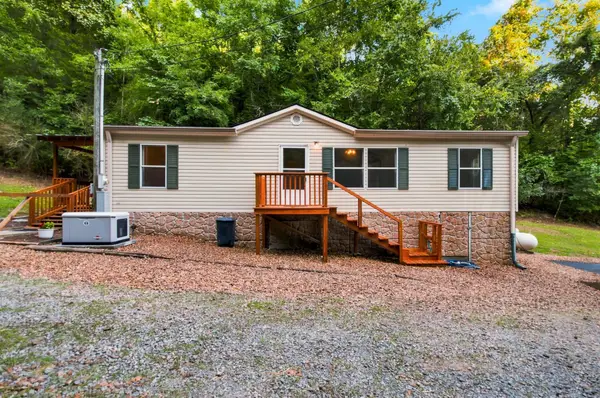 $329,000Coming Soon3 beds 2 baths1,176 sq. ft.
4810 Bull Run Rd, Ashland City, TN 37015
MLS# 3514561Listed by: PREMIER REALTY AND MANAGEMENT - Coming Soon
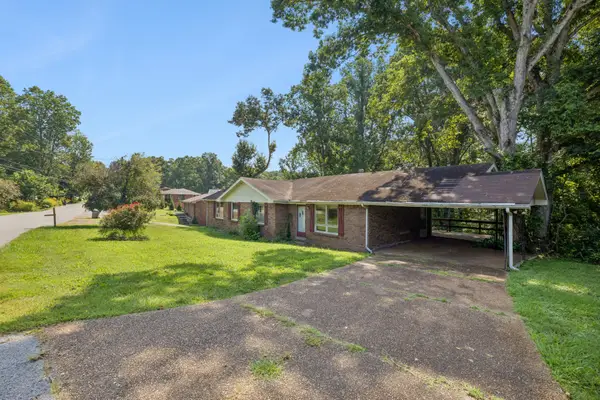 $395,000Coming Soon-- beds -- baths1,696 sq. ft.
212 Stratton Blvd, Ashland City, TN 37015
MLS# 3514616Listed by: ONWARD REAL ESTATE - Coming Soon
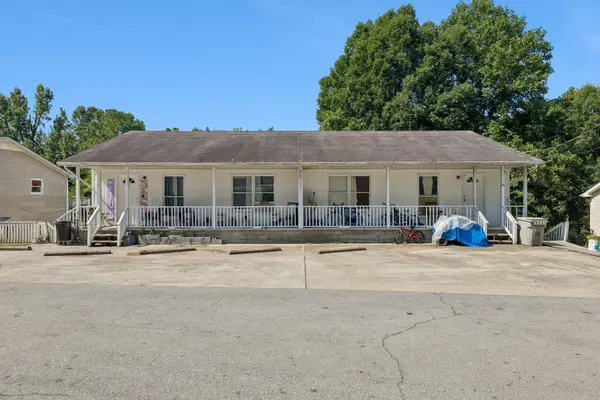 $1,000,000Coming Soon-- beds -- baths3,422 sq. ft.
106 Tucker St, Ashland City, TN 37015
MLS# 3514625Listed by: ONWARD REAL ESTATE - Coming Soon
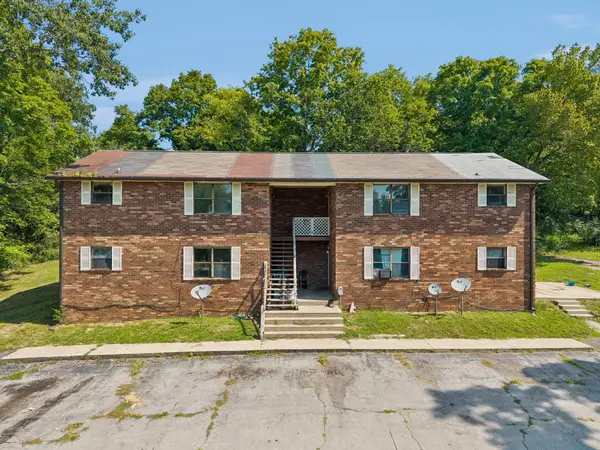 $600,000Coming Soon-- beds -- baths3,436 sq. ft.
109 Turner St, Ashland City, TN 37015
MLS# 3514630Listed by: ONWARD REAL ESTATE - Coming Soon
 $299,999Coming Soon3 beds 2 baths1,172 sq. ft.
1837 Highway 12, Ashland City, TN 37015
MLS# 2622379Listed by: AMERICAN HERITAGE INC. - New
 $299,000Active3 beds 2 baths
1108 ALLENWOOD DR, Ashland, TN 37015
MLS# 10230447Listed by: TIGER REALTY - New
 $575,000Active2 beds 2 baths1,296 sq. ft.
1275 George Boyd Rd, Ashland City, TN 37015
MLS# 3548014Listed by: AT HOME REALTY - New
 $310,000Active3 beds 2 baths1,325 sq. ft.
744 Scoutview Rd, Ashland City, TN 37015
MLS# 3546743Listed by: EXIT REALTY ECLIPSE - New
 $469,900Active5 beds 3 baths2,651 sq. ft.
134 Joss Rd, Ashland City, TN 37015
MLS# 3546043Listed by: MARK SPAIN REAL ESTATE - New
 $342,000Active3 beds 3 baths1,726 sq. ft.
620 Spangler Ln, Ashland City, TN 37015
MLS# 3544413Listed by: OPENDOOR BROKERAGE, LLC


Protect your home and budget from life's surprises with an Assurant Home Warranty, backed by a partner that supports you through every step of homeownership. Explore Plans.
©2026 Century 21 Real Estate LLC. All rights reserved. CENTURY 21®, the CENTURY 21 Logo and C21® are service marks owned by Century 21 Real Estate LLC. Century 21 Real Estate LLC fully supports the principles of the Fair Housing Act and the Equal Opportunity Act. Each office is independently owned and operated. Listing information is deemed reliable but not guaranteed accurate.