826 Long Mill Road, Athens, TN 37303
Local realty services provided by:CENTURY 21 Premier
826 Long Mill Road,Athens, TN 37303
$623,000
- 4 Beds
- 4 Baths
- - sq. ft.
- Single family
- Sold
Listed by: heather g jaramillo
Office: crye-leike, inc., realtors
MLS#:3309262
Source:NASHVILLE
Sorry, we are unable to map this address
Price summary
- Price:$623,000
About this home
Situated on 2.23 acres across two parcels, this property offers not only space to spread out, but endless possibilities. In addition to the beautifully renovated home, you'll find a massive 6,000 square foot workshop--perfect for a business, hobbyist, storage, or creating the ultimate workspace right at home.
Spanning over 3,400 square feet of completely renovated living space where every inch of this stunning modern rancher has been meticulously reimagined. This 4-bedroom, 4-bathroom brick rancher delivers timeless design paired with today's most sought-after finishes. From the chef-inspired kitchen to the serene, spa-like primary suite, every detail has been thoughtfully curated to create a sense of refined elegance and effortless living.
The open floor plan is filled with natural light, highlighting high-end finishes, designer fixtures, and custom touches throughout. Each bathroom has been fully updated with premium tilework, sleek vanities, and upscale hardware--offering both comfort and style for family and guests alike.
The basement offers the potential for multi-family living including a second mini kitchen design, laundry hookups, living room, 2 additional bedrooms and full bathroom!
Step outside to your own private retreat--complete with a brand-new pool liner, updated pool equipment, and a beautifully appointed pool house. Whether you're entertaining or unwinding, this outdoor space is designed to impress.
With acreage, additional parcels, and a workshop of this size, opportunities like this are incredibly rare--offering the perfect balance of luxury living and functional space....
Contact an agent
Home facts
- Year built:1972
- Listing ID #:3309262
- Added:71 day(s) ago
- Updated:July 30, 2026 at 07:59 AM
Rooms and interior
- Bedrooms:4
- Total bathrooms:4
- Full bathrooms:4
- Kitchen Description:Dishwasher, Microwave, Refrigerator
- Basement:Yes
- Basement Description:Finished
Heating and cooling
- Cooling:Ceiling Fan(s), Central Air
- Heating:Electric
- Central air:Yes
Structure and exterior
- Year built:1972
- Lot Features:Level, Rolling Slope
- Architectural Style:Traditional
- Construction Materials:Brick
- Exterior Features:Deck, Porch
- Levels:2 Story
Schools
- High school:McMinn County High School
- Middle school:Athens City Middle School
- Elementary school:Athens City Primary
Utilities
- Water:Public, Water Available
- Sewer:Public Sewer
Finances and disclosures
- Price:$623,000
- Tax amount:$1,256
Features and amenities
- Appliances:Dishwasher, Microwave, Refrigerator
- Amenities:Ceiling Fan(s), Walk-In Closet(s)
- Pool features:In Ground, Private Pool
 Copyright 2026 Realtracs Mls. All rights reserved. Realtracs Mls provides content displayed here (“provided content”) on an “as is” basis and makes no representations or warranties regarding the provided content, including, but not limited to those of non-infringement, timeliness, accuracy, or completeness. Individuals and companies using information presented are responsible for verification and validation of information they utilize and present to their customers and clients. Realtracs Mls will not be liable for any damage or loss resulting from use of the provided content or the products available through Portals, IDX, VOW, and/or Syndication. Recipients of this information shall not resell, redistribute, reproduce, modify, or otherwise copy any portion thereof without the expressed written consent of Realtracs Mls. NASHVILLE Member Broker: Renee Hunter
New listings near 826 Long Mill Road
- New
 $315,000Active3 beds 2 baths1,510 sq. ft.
219 County Road 439, Athens, TN 37303
MLS# 1349982Listed by: KW CLEVELAND - New
 $82,450Active3 beds 2 baths1,680 sq. ft.
188 County Road 526, Athens, TN 37303
MLS# 1539684Listed by: REALHOME SERVICES AND SOLUTIONS - New
 $820,000Active2 beds 2 baths928 sq. ft.
379 County Road 48, Athens, TN 37303
MLS# 3312326Listed by: RICHARDSON GROUP - New
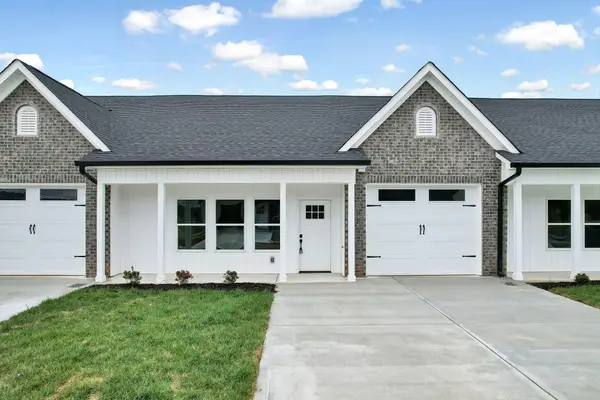
 $279,000Active2 beds 2 baths1,305 sq. ft.
1080 Congress Parkway N, Athens, TN 37303
MLS# 20263884Listed by: CENTURY 21 1ST CHOICE REALTORS - New
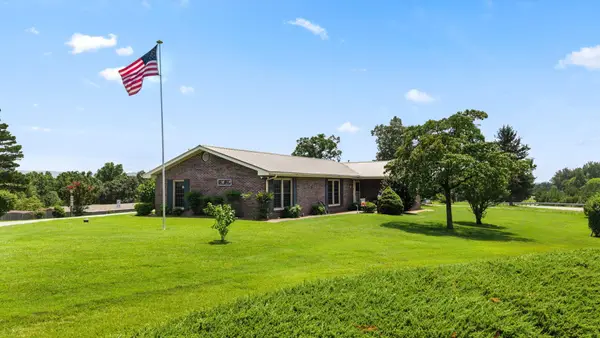 $355,000Active3 beds 2 baths1,400 sq. ft.
130 County Road 550, Athens, TN 37303
MLS# 3305487Listed by: CRYE-LEIKE - CLEVELAND - New
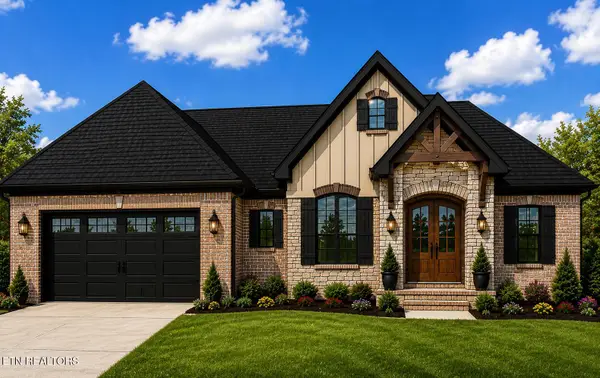 $649,900Active5 beds 3 baths2,600 sq. ft.
324 Shadows Lawn Drive, Athens, TN 37303
MLS# 1349453Listed by: EAST TENNESSEE PROPERTIES, LLC - New
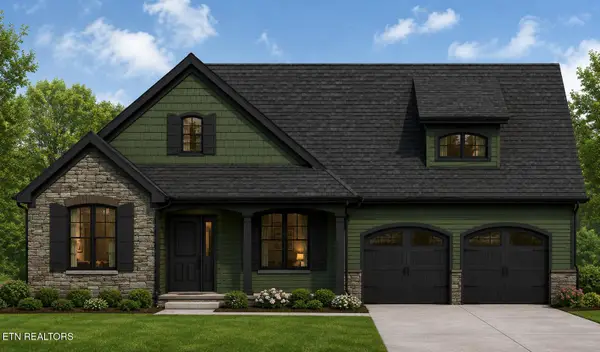 $579,900Active3 beds 3 baths2,100 sq. ft.
323 Shadows Lawn Drive, Athens, TN 37303
MLS# 1349379Listed by: EAST TENNESSEE PROPERTIES, LLC - New
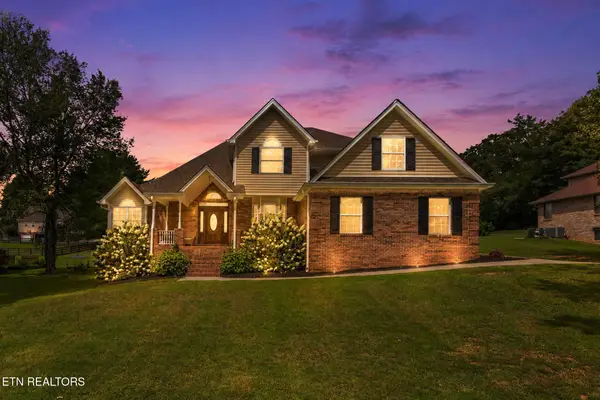 $509,900Active3 beds 3 baths2,286 sq. ft.
334 Lynnwood Drive, Athens, TN 37303
MLS# 1349345Listed by: CENTURY 21 LEGACY - New
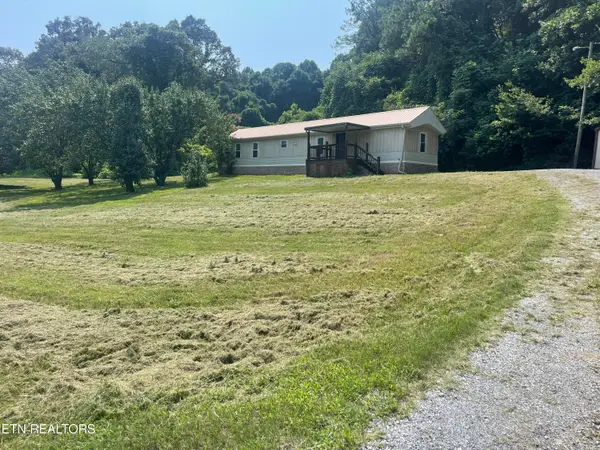 $135,000Active2 beds 2 baths924 sq. ft.
488 County Road 607, Athens, TN 37303
MLS# 1349309Listed by: PREMIER PROPERTIES REALTY - Open Fri, 5 to 7pmNew
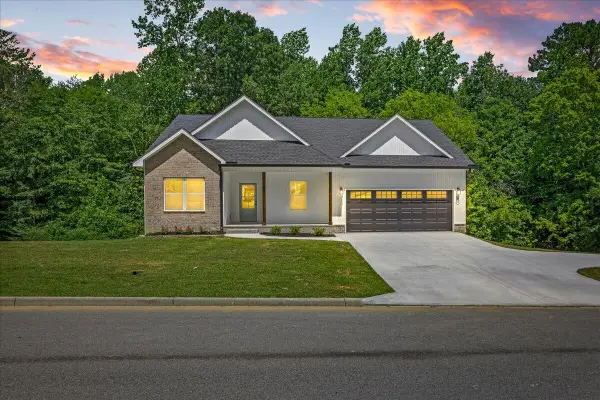 $569,900Active3 beds 3 baths2,420 sq. ft.
305 Shadows Lawn Drive, Athens, TN 37303
MLS# 20263841Listed by: CENTURY 21 LEGACY


Protect your home and budget from life's surprises with an Assurant Home Warranty, backed by a partner that supports you through every step of homeownership. Explore Plans.
©2026 Century 21 Real Estate LLC. All rights reserved. CENTURY 21®, the CENTURY 21 Logo and C21® are service marks owned by Century 21 Real Estate LLC. Century 21 Real Estate LLC fully supports the principles of the Fair Housing Act and the Equal Opportunity Act. Each office is independently owned and operated. Listing information is deemed reliable but not guaranteed accurate.