
178 E CHERRYBARK DR, Atoka, TN 38004
Local realty services provided by:CENTURY 21 Home First Realtors
178 E CHERRYBARK DR,Atoka, TN 38004
$619,777
- 4 Beds
- 4 Baths
- - sq. ft.
- Single family
- Active
Listed by: ethan whitley
Office: crye-leike, inc., realtors
MLS#:10222175
Source:TN_MAAR
Price summary
- Price:$619,777
About this home
Biggest yard in the subdivision & HUGE 44 ft long pool with 2.5x2.5 ft love seats. Exceptional value for a luxury home with this level of space,amenities,&outdoor living!Tucked away in a quiet cove, this beautiful home offers privacy & peaceful surroundings.The stunning foyer features a white quartz fireplace & flows into a luxury kitchen with double ovens, gas cooktop,pot filler, touch faucet, & under-cabinet lighting.The 4-bed split floor plan offers 3 beds down, including a private primary suite. Upstairs features a 4th bed,full bath,& incredible game/media room with kitchenette,perfect for entertaining,movie nights,or a private retreat.Beautiful backyard views from the living room,kitchen,& primary suite.Outside is perfect for entertaining,swimming in the pool,or relaxing by the peaceful pond.Features include 4-zone whole-home audio,garage built-ins,large storage shed,& separate shed/workshop.Luxury, space,& incredible amenities at an exceptional value!Do not miss this opportunity.
Contact an agent
Home facts
- Year built:2019
- Subdivision & Development:OAK CREEK PH2
- Listing ID #:10222175
- Added:114 day(s) ago
- Updated:September 13, 2026 at 11:08 AM
Rooms and interior
- Bedrooms:4
- Total bathrooms:4
- Full bathrooms:3
- Half bathrooms:1
- Rooms Total:13
- Flooring:Tile, Wood Laminate Floors
- Dining Description:Breakfast Bar, Separate Breakfast Room, Separate Dining Room
- Bathrooms Description:1 or More BR Down, Double Vanity Bath, Full Bath Down, Luxury Primary Bath, Renovated Bathroom, Separate Tub & Shower, Split Bedroom Plan, Whirlpool(s)
- Kitchen Description:Cooktop, Dishwasher, Disposal, Gas Cooking, Island In Kitchen, Microwave, Pantry, Range/Oven, Updated/Renovated Kitchen
Heating and cooling
- Cooling:Central
- Heating:Central
Structure and exterior
- Roof:Composition Shingles
- Year built:2019
- Lot area:1.05 Acres
- Lot Features:Cove, Lake/Pond on Property, Landscaped, Level, Professionally Landscaped, Some Trees, Wood Fenced
- Architectural Style:Traditional
- Construction Materials:Brick Veneer
- Exterior Features:Covered Patio, Patio
- Foundation Description:Slab
- Levels:2 Story
Utilities
- Water:Public Water
- Sewer:Public Sewer
Finances and disclosures
- Price:$619,777
- Tax amount:$3,751
Features and amenities
- Laundry features:Laundry Room
- Amenities:Attic Access, Walk-In Attic, Walk-In Closet(s)
- Pool features:In Ground, Pool House
Parking
- Parking description:Driveway/Pad, Garage Door Opener(s), Side-Load Garage
- Garage spaces:2
New listings near 178 E CHERRYBARK DR
- New
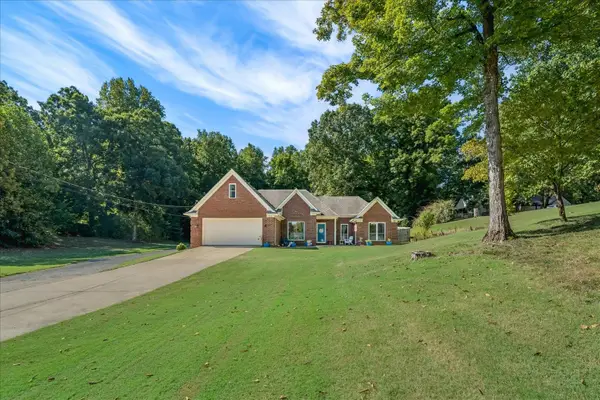 $439,900Active3 beds 2 baths
825 J E BLAYDES PKY, Atoka, TN 38004
MLS# 10230334Listed by: EPIQUE REALTY - New
 $335,000Active4 beds 2 baths
192 VIVIAN WAY, Atoka, TN 38004
MLS# 10230207Listed by: HOMETOWN REALTY - New
 $274,900Active3 beds 2 baths
389 VIVIAN WAY, Atoka, TN 38004
MLS# 10230128Listed by: HOMETOWN REALTY - New
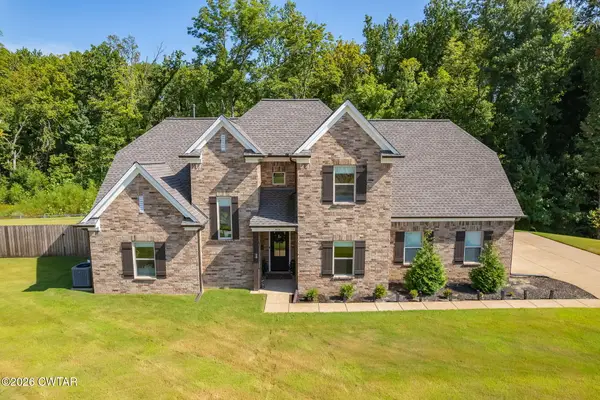 $429,900Active3 beds 3 baths2,731 sq. ft.
433 S Chinkapin Drive, Atoka, TN 38004
MLS# 2604276Listed by: LANKFORD REALTY CO.  $385,999Pending4 beds 2 baths2,281 sq. ft.
77 Lauren Cv, Atoka, TN 38004
MLS# 3545252Listed by: BLACKBURN & CO- New
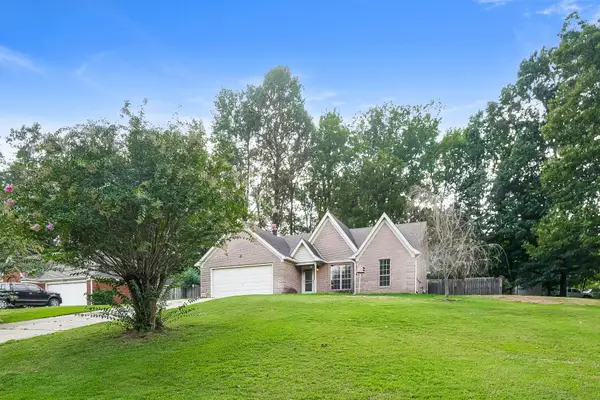 $280,000Active3 beds 2 baths
291 WELLINGTON RD, Atoka, TN 38004
MLS# 10230006Listed by: OPENDOOR BROKERAGE, LLC - New
 $525,000Active4 beds 3 baths
3540 PORTERSVILLE RD, Atoka, TN 38004
MLS# 10229756Listed by: CRYE-LEIKE, INC., REALTORS - New
 $425,000Active4 beds 3 baths
357 BOULER DR, Atoka, TN 38004
MLS# 10229754Listed by: KELLER WILLIAMS  $435,000Active4 beds 3 baths
134 REMBERT DR, Atoka, TN 38004
MLS# 10229507Listed by: EPIQUE REALTY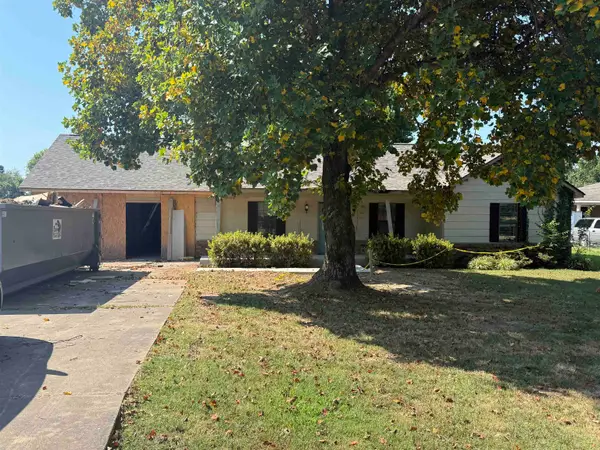 $270,000Active3 beds 2 baths
672 SHANNON LN, Atoka, TN 38004
MLS# 10228961Listed by: HOMETOWN REALTY


Protect your home and budget from life's surprises with an Assurant Home Warranty, backed by a partner that supports you through every step of homeownership. Explore Plans.
©2026 Century 21 Real Estate LLC. All rights reserved. CENTURY 21®, the CENTURY 21 Logo and C21® are service marks owned by Century 21 Real Estate LLC. Century 21 Real Estate LLC fully supports the principles of the Fair Housing Act and the Equal Opportunity Act. Each office is independently owned and operated. Listing information is deemed reliable but not guaranteed accurate.