
849 BETTY BOYD LN, Atoka, TN 38004
Local realty services provided by:CENTURY 21 Home First Realtors
849 BETTY BOYD LN,Atoka, TN 38004
$339,900
- 4 Beds
- 2 Baths
- - sq. ft.
- Single family
- Active
Upcoming open houses
- Sun, Oct 2501:00 pm - 03:00 pm
Listed by: tina reed, wally sisk
Office: crye-leike, inc., realtors
MLS#:10233054
Source:TN_MAAR
Price summary
- Price:$339,900
About this home
Immaculate 4BR/2BA home situated on a beautiful hilltop lot with mature shade trees! Inviting covered front porch welcomes you into a spacious great room with wood flooring & gas FP. Wonderful kitchen featuring solid surface countertops, stainless steel appliances, tile backsplash, abundant cabinetry & breakfast bar. Sunny bayed dining area overlooks the amazing backyard! All 4 BR's conveniently located downstairs, including the primary suite with wood floors & luxury bath. Expandable upstairs offers endless possibilities! Step outside to your own backyard oasis featuring a sparkling inground pool, spacious patio, decorative iron pool fencing & new shadowbox privacy fence! Plenty of additional backyard space to enjoy! 2 car garage & low maintenance exterior. 1 year 1st American home warranty included. Move in ready & exceptionally maintained! Sought after subdivision with splash pad, playgrounds, walking trails & picnic areas.
Contact an agent
Home facts
- Year built:1999
- Subdivision & Development:WILLIAMSBURG EST SEC F
- Listing ID #:10233054
- Added:2 day(s) ago
- Updated:October 25, 2026 at 04:03 AM
Rooms and interior
- Bedrooms:4
- Total bathrooms:2
- Full bathrooms:2
- Rooms Total:6
- Flooring:Part Carpet, Part Hardwood, Tile
- Dining Description:Breakfast Bar, Separate Dining Room
- Bathrooms Description:All Bedrooms Down, Double Vanity Bath, Full Bath Down, Luxury Primary Bath, Renovated Bathroom, Separate Tub & Shower, Split Bedroom Plan, Whirlpool(s)
- Kitchen Description:Dishwasher, Pantry, Range/Oven, Self Cleaning Oven, Updated/Renovated Kitchen
Heating and cooling
- Cooling:Ceiling Fan(s), Central
- Heating:Central, Gas
Structure and exterior
- Roof:Composition Shingles
- Year built:1999
- Lot area:0.55 Acres
- Lot Features:Landscaped, Some Trees, Wood Fenced
- Architectural Style:Traditional
- Construction Materials:Aluminum/Steel Siding, Brick Veneer, Vinyl Siding
- Exterior Features:Patio, Porch, Wood Fence
- Foundation Description:Slab
- Levels:1 Story
Utilities
- Water:Public Water
- Sewer:Public Sewer, Septic Tank
Finances and disclosures
- Price:$339,900
- Tax amount:$1,741
Features and amenities
- Laundry features:Laundry Room
- Amenities:Attic Access, Cable Available, Permanent Attic Stairs, Smoke Detector(s), Walk-In Attic, Walk-In Closet(s)
- Pool features:In Ground, Pool Cleaning Equipment
Parking
- Parking description:Driveway/Pad, Front-Load Garage, Garage Door Opener(s)
- Garage spaces:2
New listings near 849 BETTY BOYD LN
- New
 $355,000Active4 beds 2 baths
246 STROUD CIR, Atoka, TN 38004
MLS# 10232480Listed by: HOMETOWN REALTY - New
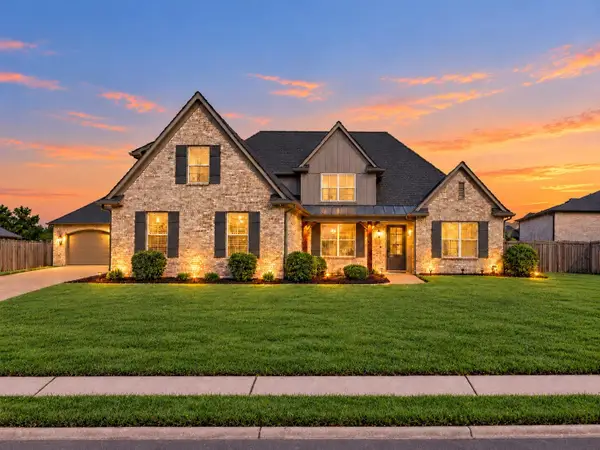 $550,000Active4 beds 3 baths
238 RIDGE TOP LN, Atoka, TN 38004
MLS# 10233150Listed by: CRYE-LEIKE, INC., REALTORS - New
 $429,900Active3 beds 3 baths
204 MERINO DR, Atoka, TN 38004
MLS# 10220799Listed by: D & D HOMES REALTY - New
 $320,000Active3 beds 2 baths
238 AZALEA DR, Atoka, TN 38004
MLS# 10232904Listed by: COLLIER REALTORS - New
 $599,900Active4 beds 4 baths3,453 sq. ft.
38 Ellen Cv, Atoka, TN 38004
MLS# 3622919Listed by: BEYCOME BROKERAGE REALTY, LLC  $284,000Pending3 beds 2 baths
154 VIVIAN WAY, Atoka, TN 38004
MLS# 10232617Listed by: REAL ESTATE MART OF TN, INC.- New
 $364,999Active5 beds 3 baths
102 FULCHER DR, Atoka, TN 38053
MLS# 10232495Listed by: CRYE-LEIKE, INC., REALTORS  $315,000Pending3 beds 2 baths
84 ROSEANN CV, Atoka, TN 38004
MLS# 10232373Listed by: MIDSOUTH RESIDENTIAL, LLC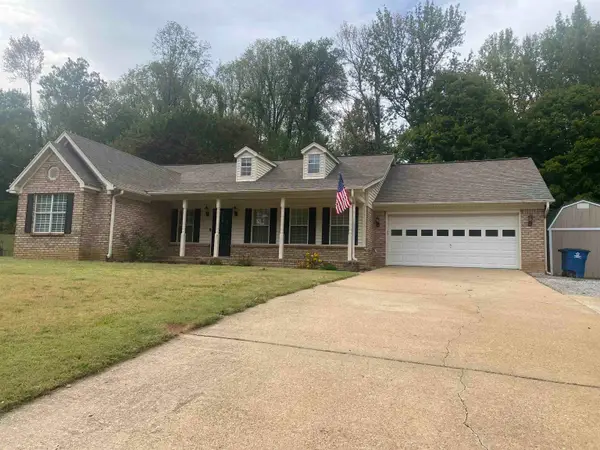 $324,900Pending3 beds 2 baths
153 FLEMING AVE, Atoka, TN 38004
MLS# 10232252Listed by: RIGHT WAY REALTY, LLC


Protect your home and budget from life's surprises with an Assurant Home Warranty, backed by a partner that supports you through every step of homeownership. Explore Plans.
©2026 Century 21 Real Estate LLC. All rights reserved. CENTURY 21®, the CENTURY 21 Logo and C21® are service marks owned by Century 21 Real Estate LLC. Century 21 Real Estate LLC fully supports the principles of the Fair Housing Act and the Equal Opportunity Act. Each office is independently owned and operated. Listing information is deemed reliable but not guaranteed accurate.