
196 EMPIRE LN, Atoka, TN 38004
Local realty services provided by:CENTURY 21 Home First Realtors
196 EMPIRE LN,Atoka, TN 38004
$350,000
- 4 Beds
- 2 Baths
- - sq. ft.
- Single family
- Active
Listed by: jen carstensen
Office: real estate agency
MLS#:10233302
Source:TN_MAAR
Price summary
- Price:$350,000
- Monthly HOA dues:$29.17
About this home
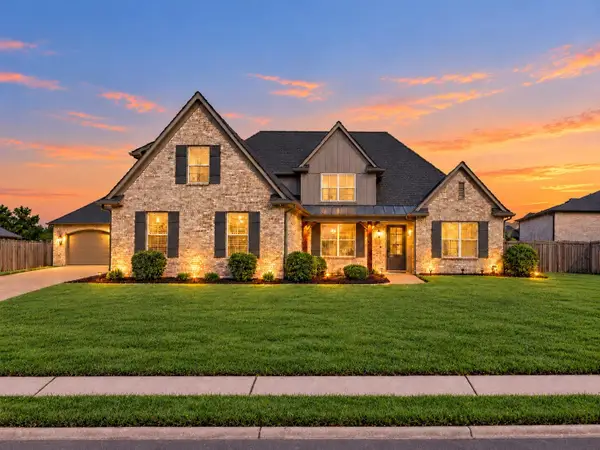
Welcome home to 196 Empire Ln in Atoka, TN! Built in 2021, this move-in ready, single-story residence offers 2,320 sq ft of beautifully designed living space. Stepping inside reveals a spacious open-concept floor plan anchored by a 26x24 great room filled with natural light. The kitchen features sleek counter space, custom cabinetry, and modern stainless-steel appliances, creating an effortless flow into the main living areas for everyday living and entertaining. The private primary suite features a double vanity, separate shower, and soaking tub. Three additional bedrooms offer flexible space for guests, a home office, or a growing family. Outside, enjoy a sprawling 0.48-acre lot with a fully fenced backyard, perfect for pets and outdoor activities.
Contact an agent
Home facts
- Year built:2021
- Subdivision & Development:WALLACE ESTATES
- Listing ID #:10233302
- Added:1 day(s) ago
- Updated:October 28, 2026 at 12:01 PM
Rooms and interior
- Bedrooms:4
- Total bathrooms:2
- Full bathrooms:2
- Rooms Total:7
- Flooring:Part Carpet, Tile, Wood Laminate Floors
- Dining Description:Kitchen/Dining Room Combo, Living Room/Dining Room Combo
- Bathrooms Description:2 Full Primary Baths, All Bedrooms Down, Double Vanity Bath, Full Bath Down, Separate Tub & Shower, Split Bedroom Plan
- Kitchen Description:Eat-In Kitchen, Island In Kitchen, Kitchen/Dining Room Combo, Pantry
Heating and cooling
- Cooling:Central
- Heating:Central
Structure and exterior
- Year built:2021
- Lot area:0.48 Acres
- Lot Features:Landscaped, Level, Wood Fenced
- Architectural Style:Traditional
- Construction Materials:Brick Veneer
- Exterior Features:Patio, Wood Fence
- Levels:1 Story
Finances and disclosures
- Price:$350,000
- Tax amount:$2,237
Parking
- Parking description:Driveway/Pad, Front-Load Garage
- Garage spaces:2
New listings near 196 EMPIRE LN
- New
 $237,500Active4 beds 2 baths
39 TEABERRY LN, Atoka, TN 38004
MLS# 10233259Listed by: COLLIER REALTORS - New
 $175,900Active2 beds 1 baths
1514 PORTERSVILLE RD, Atoka, TN 38004
MLS# 10233224Listed by: MIDSOUTH RESIDENTIAL, LLC - New
 $355,000Active4 beds 2 baths
246 STROUD CIR, Atoka, TN 38004
MLS# 10232480Listed by: HOMETOWN REALTY - New
 $550,000Active4 beds 3 baths
238 RIDGE TOP LN, Atoka, TN 38004
MLS# 10233150Listed by: CRYE-LEIKE, INC., REALTORS - New
 $429,900Active3 beds 3 baths
204 MERINO DR, Atoka, TN 38004
MLS# 10220799Listed by: D & D HOMES REALTY - New
 $339,900Active4 beds 2 baths
849 BETTY BOYD LN, Atoka, TN 38004
MLS# 10233054Listed by: CRYE-LEIKE, INC., REALTORS - New
 $320,000Active3 beds 2 baths
238 AZALEA DR, Atoka, TN 38004
MLS# 10232904Listed by: COLLIER REALTORS - New
 $599,900Active4 beds 4 baths3,453 sq. ft.
38 Ellen Cv, Atoka, TN 38004
MLS# 3622919Listed by: BEYCOME BROKERAGE REALTY, LLC  $284,000Pending3 beds 2 baths
154 VIVIAN WAY, Atoka, TN 38004
MLS# 10232617Listed by: REAL ESTATE MART OF TN, INC.


Protect your home and budget from life's surprises with an Assurant Home Warranty, backed by a partner that supports you through every step of homeownership. Explore Plans.
©2026 Century 21 Real Estate LLC. All rights reserved. CENTURY 21®, the CENTURY 21 Logo and C21® are service marks owned by Century 21 Real Estate LLC. Century 21 Real Estate LLC fully supports the principles of the Fair Housing Act and the Equal Opportunity Act. Each office is independently owned and operated. Listing information is deemed reliable but not guaranteed accurate.