
238 RIDGE TOP LN, Atoka, TN 38004
Local realty services provided by:CENTURY 21 Home First Realtors
238 RIDGE TOP LN,Atoka, TN 38004
$550,000
- 4 Beds
- 3 Baths
- - sq. ft.
- Single family
- Active
Listed by: sharon brown
Office: crye-leike, inc., realtors
MLS#:10233150
Source:TN_MAAR
Price summary
- Price:$550,000
- Monthly HOA dues:$18.75
About this home
This former model home in Sterling Ridge of Atoka features 4 bedrooms, 3 baths, a bonus room, and an 18x40 pool! The split floor plan places the primary suite in its own wing on the left side, complete with an oversized closet and shower. Features include 8-foot doors, custom barn doors, wide-plank wood flooring, and an oversized family room with fireplace. The eat-in kitchen offers custom cabinetry, an oversized island with barstool seating, and a pot filler, with granite countertops throughout the home. Enjoy the pool and covered patio for relaxing or entertaining. A four-car garage with ample parking and a tankless water heater add convenience. Close to dining and shopping! Buyers may purchase using their own financing. Seller will also consider assumption of the existing VA loan at a 2.50% interest rate by qualified VA-eligible buyers, subject to Navy Federal Credit Union and VA approval. Call to schedule your private tour.
Contact an agent
Home facts
- Year built:2017
- Subdivision & Development:STERLING RIDGE PH4
- Listing ID #:10233150
- Added:1 day(s) ago
- Updated:October 25, 2026 at 04:03 AM
Rooms and interior
- Bedrooms:4
- Total bathrooms:3
- Full bathrooms:3
- Rooms Total:9
- Flooring:Part Carpet, Part Hardwood, Tile
- Dining Description:Breakfast Bar, Separate Dining Room
- Bathrooms Description:Double Vanity Bath, Full Bath Down, Luxury Primary Bath, Renovated Bathroom
- Kitchen Description:Dishwasher, Disposal, Double Oven, Eat-In Kitchen, Island In Kitchen, Microwave, Pantry, Range/Oven, Refrigerator, Trash Compactor
Heating and cooling
- Cooling:Ceiling Fan(s), Central
- Heating:Central, Dual System, Gas
Structure and exterior
- Roof:Composition Shingles
- Year built:2017
- Lot area:0.34 Acres
- Lot Features:Landscaped, Level, Wood Fenced
- Architectural Style:Traditional
- Construction Materials:Brick Veneer
- Exterior Features:Covered Patio, Porch, Wood Fence
- Foundation Description:Slab
- Levels:1.5 Story
Finances and disclosures
- Price:$550,000
- Tax amount:$3,373
Features and amenities
- Laundry features:Laundry Room
- Amenities:Dead Bolt Lock(s), Monitored Alarm, Smoke Detector(s), Walk-In Attic, Walk-In Closet(s)
- Pool features:In Ground
Parking
- Parking description:Driveway/Pad, Garage Door Opener(s), More than 3 Coverd Spaces, Side-Load Garage
- Garage spaces:4
New listings near 238 RIDGE TOP LN
- New
 $355,000Active4 beds 2 baths
246 STROUD CIR, Atoka, TN 38004
MLS# 10232480Listed by: HOMETOWN REALTY - New
 $429,900Active3 beds 3 baths
204 MERINO DR, Atoka, TN 38004
MLS# 10220799Listed by: D & D HOMES REALTY - Open Sun, 1 to 3pmNew
 $339,900Active4 beds 2 baths
849 BETTY BOYD LN, Atoka, TN 38004
MLS# 10233054Listed by: CRYE-LEIKE, INC., REALTORS - New
 $320,000Active3 beds 2 baths
238 AZALEA DR, Atoka, TN 38004
MLS# 10232904Listed by: COLLIER REALTORS - New
 $599,900Active4 beds 4 baths3,453 sq. ft.
38 Ellen Cv, Atoka, TN 38004
MLS# 3622919Listed by: BEYCOME BROKERAGE REALTY, LLC  $284,000Pending3 beds 2 baths
154 VIVIAN WAY, Atoka, TN 38004
MLS# 10232617Listed by: REAL ESTATE MART OF TN, INC.- New
 $364,999Active5 beds 3 baths
102 FULCHER DR, Atoka, TN 38053
MLS# 10232495Listed by: CRYE-LEIKE, INC., REALTORS  $315,000Pending3 beds 2 baths
84 ROSEANN CV, Atoka, TN 38004
MLS# 10232373Listed by: MIDSOUTH RESIDENTIAL, LLC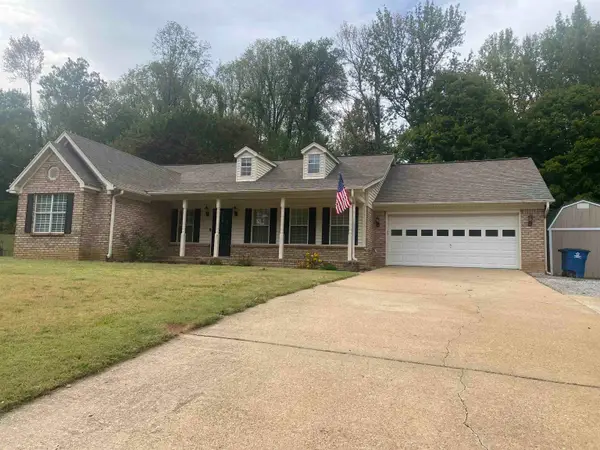 $324,900Pending3 beds 2 baths
153 FLEMING AVE, Atoka, TN 38004
MLS# 10232252Listed by: RIGHT WAY REALTY, LLC


Protect your home and budget from life's surprises with an Assurant Home Warranty, backed by a partner that supports you through every step of homeownership. Explore Plans.
©2026 Century 21 Real Estate LLC. All rights reserved. CENTURY 21®, the CENTURY 21 Logo and C21® are service marks owned by Century 21 Real Estate LLC. Century 21 Real Estate LLC fully supports the principles of the Fair Housing Act and the Equal Opportunity Act. Each office is independently owned and operated. Listing information is deemed reliable but not guaranteed accurate.