
4015 Baxter Rd, Baxter, TN 38544
Local realty services provided by:CENTURY 21 Premier
4015 Baxter Rd,Baxter, TN 38544
$733,000
- 3 Beds
- 3 Baths
- - sq. ft.
- Single family
- Sold
Listed by: amanda wiegand-selby
Office: highlands elite real estate
MLS#:3190428
Source:NASHVILLE
Sorry, we are unable to map this address
Price summary
- Price:$733,000
About this home
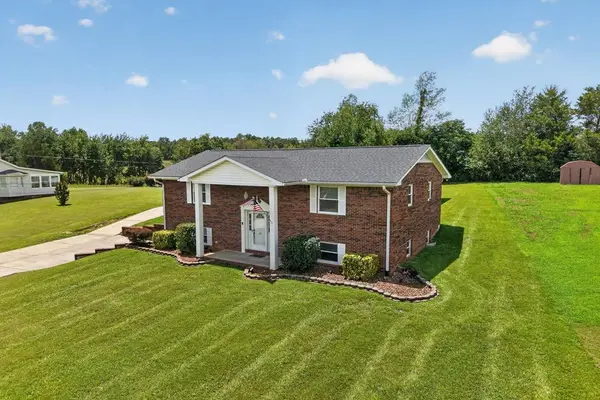
Nestled on 15.6 acres of scenic Tennessee landscape, 4015 Baxter Road offers a perfect blend of interior luxury and outdoor recreation. This impressive estate features a thoughtfully designed main level spanning 1,907 SqFt, highlighted by a foyer that opens into a spacious living room featuring vaulted ceilings and a cozy fireplace. The heart of the home is the expansive kitchen, which boasts a large pantry, ample space for a custom island, and a charming bay window dining area that invites natural light. The living space extends to the finished basement, home to an oversized recreation room (pool table stays!) and a full bathroom, making it an ideal setup for entertaining. The lower level also includes a garage with a dedicated workshop area. Outside, the amenities are unmatched: enjoy summer days by the inground pool and gazebo, or utilize the massive 41x49 pole barn for equipment and hobbies. A rare find combining acreage, square footage, and functional outdoor assets.
Contact an agent
Home facts
- Year built:1992
- Listing ID #:3190428
- Added:82 day(s) ago
- Updated:July 27, 2026 at 07:36 AM
Rooms and interior
- Bedrooms:3
- Total bathrooms:3
- Full bathrooms:3
- Flooring:Carpet, Tile
- Kitchen Description:Dishwasher, Microwave, Refrigerator
- Basement:Yes
Heating and cooling
- Cooling:Central Air
- Heating:Central, Electric, Natural Gas
- Central air:Yes
Structure and exterior
- Year built:1992
- Lot Features:Rolling Slope
- Architectural Style:Traditional
- Construction Materials:Brick
- Exterior Features:Patio, Porch
- Levels:1 Story
Schools
- High school:Upperman High School
- Middle school:Upperman Middle School
- Elementary school:Baxter Primary
Utilities
- Water:Public, Water Available
- Sewer:Septic Tank
Finances and disclosures
- Price:$733,000
- Tax amount:$2,138
Features and amenities
- Appliances:Dishwasher, Microwave, Refrigerator
- Amenities:Smoke Detector(s), Walk-In Closet(s)
- Pool features:In Ground, Private Pool
Parking
- Total parking spaces:1
- Garage:Yes
- Garage spaces:1
 Copyright 2026 Realtracs Mls. All rights reserved. Realtracs Mls provides content displayed here (“provided content”) on an “as is” basis and makes no representations or warranties regarding the provided content, including, but not limited to those of non-infringement, timeliness, accuracy, or completeness. Individuals and companies using information presented are responsible for verification and validation of information they utilize and present to their customers and clients. Realtracs Mls will not be liable for any damage or loss resulting from use of the provided content or the products available through Portals, IDX, VOW, and/or Syndication. Recipients of this information shall not resell, redistribute, reproduce, modify, or otherwise copy any portion thereof without the expressed written consent of Realtracs Mls. NASHVILLE Member Broker: Renee Hunter
New listings near 4015 Baxter Rd
- New
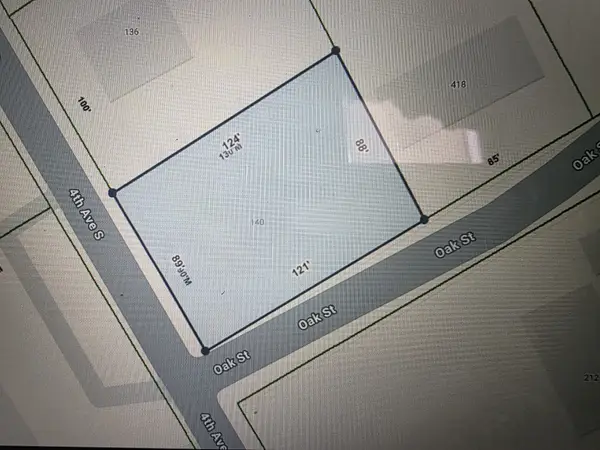 $54,000Active0.25 Acres
140 4th Ave S, Baxter, TN 38544
MLS# 3306469Listed by: BENCHMARK REALTY, LLC - New
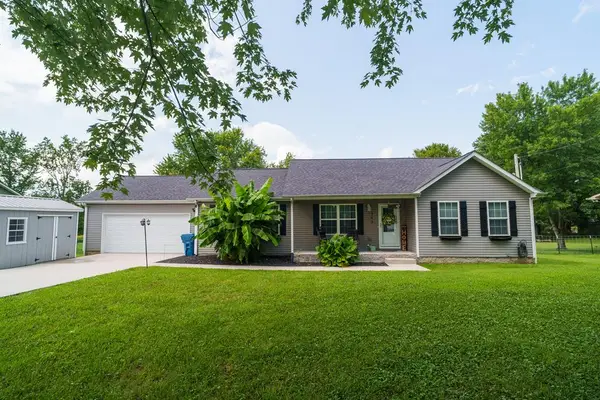 $379,000Active3 beds 2 baths1,680 sq. ft.
153 Chestnut St, Baxter, TN 38544-4417
MLS# 246087Listed by: HIGHLANDS ELITE REAL ESTATE LLC - New
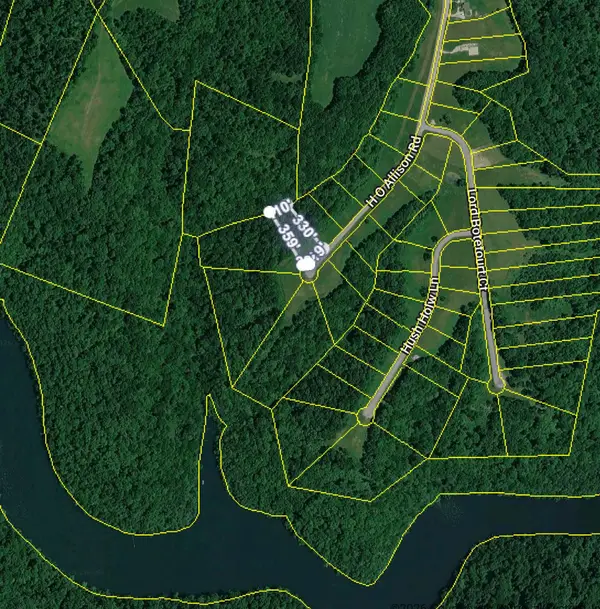 $100,000Active4.32 Acres
0 Eli Ln, Baxter, TN 38544
MLS# 3305621Listed by: BETTER HOMES AND GARDENS REAL ESTATE TOWN & LAKE - New
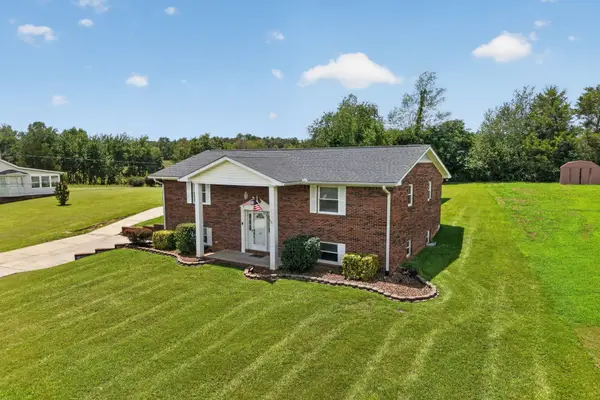 $389,900Active4 beds 3 baths2,603 sq. ft.
225 Westgate Dr, Baxter, TN 38544
MLS# 3302509Listed by: UNITED COUNTRY REAL ESTATE TENNESSEE HOME & LAND - New
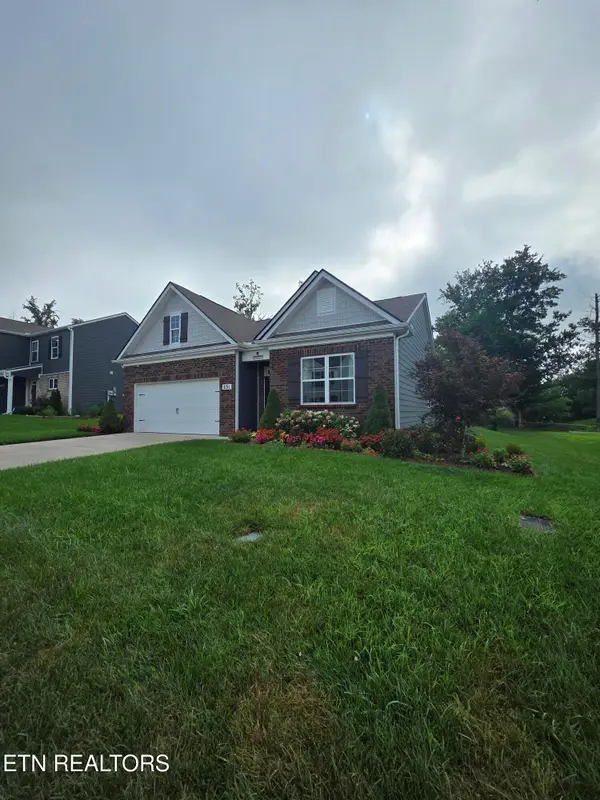
 $389,900Active4 beds 3 baths2,603 sq. ft.
225 West Gate Dr, Baxter, TN 38544
MLS# 246015Listed by: UNITED COUNTRY REAL ESTATE TENNESSEE HOME AND LAND - New
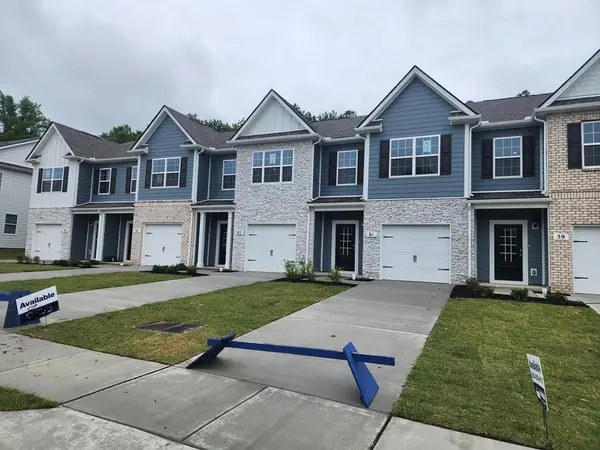
 $360,000Active4 beds 2 baths1,846 sq. ft.
231 Harris Lane, Baxter, TN 38544
MLS# 1348942Listed by: ZACH TAYLOR REAL ESTATE - New
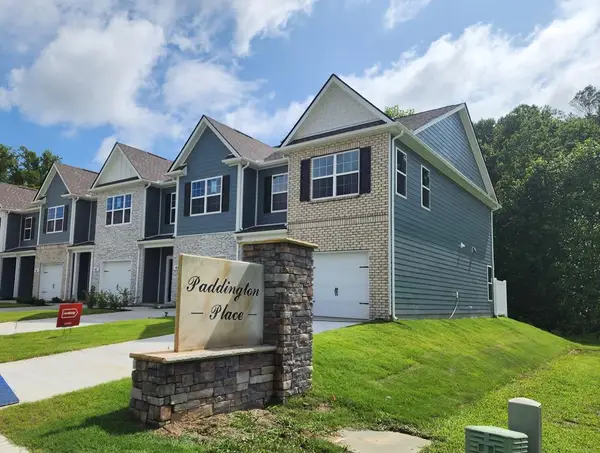
 $225,960Active3 beds 3 baths1,474 sq. ft.
63 Dale Mires Lane, Baxter, TN 38544
MLS# 245973Listed by: D.R. HORTON - New
 $234,990Active3 beds 3 baths1,474 sq. ft.
67 Dale Mires Lane, Baxter, TN 38544
MLS# 245943Listed by: D.R. HORTON - New
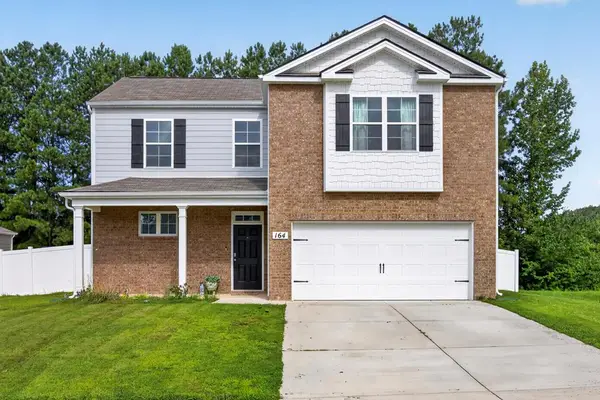 $379,929Active4 beds 3 baths2,390 sq. ft.
164 Nunally Drive, Baxter, TN 38544
MLS# 245909Listed by: SKENDER-NEWTON REALTY - New
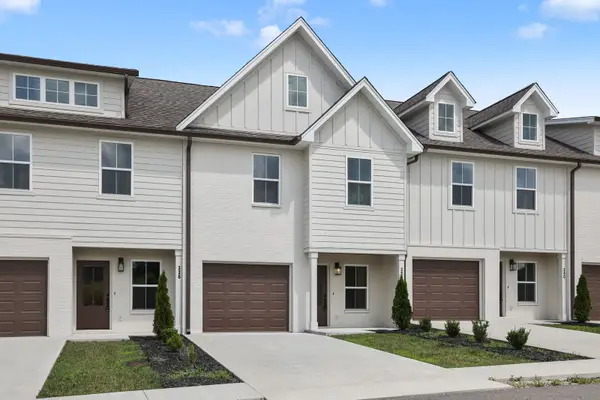 $339,000Active3 beds 3 baths1,485 sq. ft.
338 Legends Cir, Baxter, TN 38544
MLS# 3285758Listed by: THE ASHTON REAL ESTATE GROUP OF RE/MAX ADVANTAGE


Protect your home and budget from life's surprises with an Assurant Home Warranty, backed by a partner that supports you through every step of homeownership. Explore Plans.
©2026 Century 21 Real Estate LLC. All rights reserved. CENTURY 21®, the CENTURY 21 Logo and C21® are service marks owned by Century 21 Real Estate LLC. Century 21 Real Estate LLC fully supports the principles of the Fair Housing Act and the Equal Opportunity Act. Each office is independently owned and operated. Listing information is deemed reliable but not guaranteed accurate.