241 Brandi Lane, Blaine, TN 37709
Local realty services provided by:CENTURY 21 Legacy
241 Brandi Lane,Blaine, TN 37709
$250,000
- 3 Beds
- 2 Baths
- 1,620 sq. ft.
- Single family
- Active
Listed by:
 Tabitha Brown(423) 609 - 0275CENTURY 21 Legacy
Office: century 21 legacy - greeneville
MLS#:10000560
Source:TNVA_MLS
Price summary
- Price:$250,000
- Price per sq. ft.:$154.32
About this home
PEACEFUL COUNTRY LIVING ON 5.40 ACRES -- BLAINE, TN
Welcome to 241 Brandi Lane, Blaine, TN 37709! If you've been looking for a little more space, privacy, and peaceful country living without giving up convenience, this property is worth a look. Situated on 5.40 fenced-in acres at the end of a quiet dead end road, this double-wide mobile home offers plenty of room to enjoy the outdoors, raise animals, garden, or simply relax and take in the peaceful surroundings.
Inside, you'll find a comfortable home featuring new stainless-steel appliances installed in 2024, making the kitchen move-in ready. Outside, the property offers two sheds for additional storage, along with plenty of usable acreage. The property also features several apple and peach trees, adding to the charm and offering the opportunity to enjoy fresh fruit right from your own property. Major updates include a new roof installed in 2021, while the septic system was pumped and inspected in 2022, providing additional peace of mind for the next owner. Despite the quiet, rural setting, you're only approximately 25 minutes from Downtown Knoxville, the Knoxville Zoo, shopping, dining, medical facilities, and other major amenities.
✨ Property Highlights:
● 5.40 fenced-in acres
● Double-wide mobile home
● Quiet dead end road location
● 2 storage sheds
● New stainless-steel appliances -- 2024
● New roof -- 2021
● Septic pumped & inspected -- 2022
● Apple & peach trees
● Plenty of usable outdoor space
● Approximately 25 minutes to Downtown Knoxville
● Convenient to Knoxville Zoo and major amenities
Come enjoy the best of both worlds -- peaceful country living with Knoxville just a short drive away! Schedule your private showing today before this one gets away! All information taken from a third-party source (courthouse/tax records) and to be verified by the buyer/buyer's agent...
Contact an agent
Home facts
- Year built:1997
- Subdivision & Development:Indian Ridge
- Listing ID #:10000560
- Added:6 day(s) ago
- Updated:September 12, 2026 at 03:45 PM
Rooms and interior
- Bedrooms:3
- Total bathrooms:2
- Full bathrooms:2
- Rooms Total:7
- Flooring:Carpet, Luxury Vinyl
- Kitchen Description:Dishwasher, Electric Range, Microwave, Refrigerator
- Basement Description:Crawl Space
- Living area:1,620 sq. ft.
Heating and cooling
- Cooling:Ceiling Fan(s), Heat Pump
- Heating:Heat Pump
Structure and exterior
- Year built:1997
- Building area:1,620 sq. ft.
- Lot area:5.4 Acres
- Construction Materials:Vinyl Siding
- Exterior Features:Back, Covered, Deck, Front porch
- Foundation Description:Block
Schools
- High school:Grainger Co.
- Middle school:Rutledge
- Elementary school:Joppa
Utilities
- Water:Public
- Sewer:Septic Tank
Finances and disclosures
- Price:$250,000
- Price per sq. ft.:$154.32
Features and amenities
- Appliances:Dishwasher, Electric Range, Microwave, Refrigerator
- Laundry features:Electric Dryer Hookup, Washer Hookup
Parking
- Parking description:Driveway, Gravel Driveway
New listings near 241 Brandi Lane
- New
 $284,900Active3 beds 2 baths1,369 sq. ft.
364 Old Rutledge Pike, Blaine, TN 37709
MLS# 1355319Listed by: REALTY EXECUTIVES ASSOCIATES - New
 $282,500Active3 beds 2 baths1,234 sq. ft.
254 Mountain Rd, Luttrell, TN 37779
MLS# 1355094Listed by: REALTY EXECUTIVES ASSOCIATES - New
 $1,999,900Active7 beds 8 baths12,000 sq. ft.
651 Cliff Top Rd, Blaine, TN 37709
MLS# 3544523Listed by: REALTY EXECUTIVES ASSOCIATES - New
 $1,725,000Active5 beds 4 baths4,500 sq. ft.
850 Mynatt Drive, Blaine, TN 37709
MLS# 3542678Listed by: HOME AND FARMS INC - New

 $250,000Active3 beds 2 baths1,620 sq. ft.
241 Brandi Lane, Blaine, TN 37709
MLS# 10000560Listed by: CENTURY 21 LEGACY - GREENEVILLE - Open Sat, 2 to 4pmNew
 $368,000Active2 beds 2 baths1,628 sq. ft.
2170 Stone Rd, Blaine, TN 37709
MLS# 1354021Listed by: WALLACE JENNIFER SCATES GROUP - Open Sat, 2 to 4pm
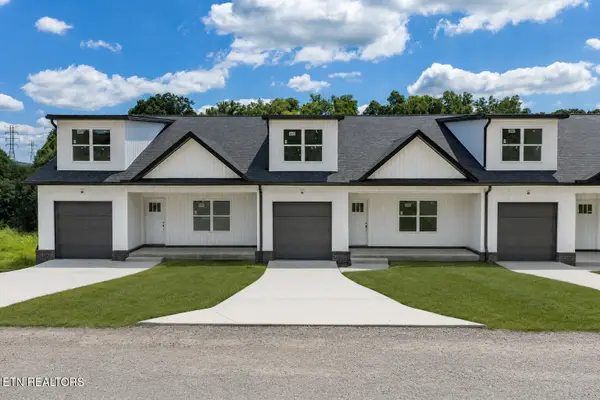 $309,900Active3 beds 2 baths1,575 sq. ft.
341 Webster Drive, Blaine, TN 37709
MLS# 1353555Listed by: ELITE REALTY - Open Sat, 2 to 4pm
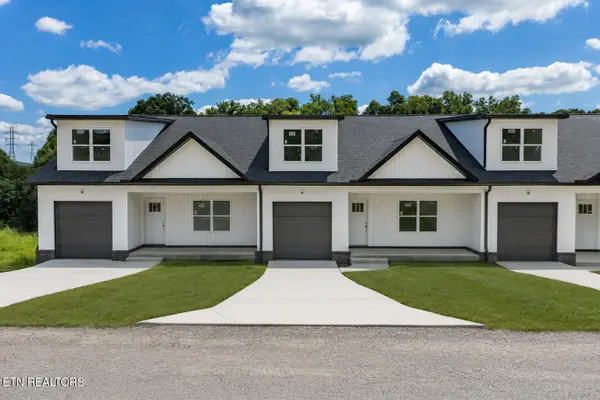 $299,900Active3 beds 2 baths1,575 sq. ft.
343 Webster Drive, Blaine, TN 37709
MLS# 1353559Listed by: ELITE REALTY 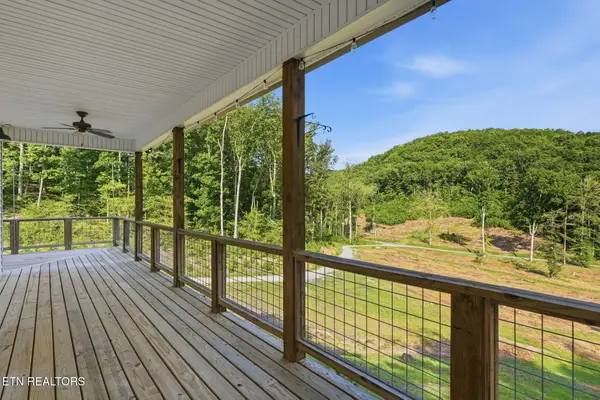 $520,000Pending3 beds 2 baths1,800 sq. ft.
824 Highland Springs Rd #lot 1, Blaine, TN 37709
MLS# 1353102Listed by: THREE RIVERS REALTY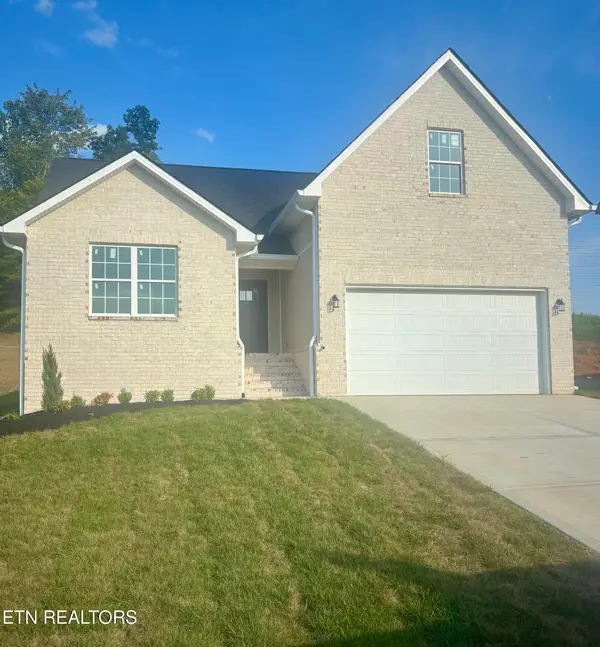 $364,900Active3 beds 2 baths1,870 sq. ft.
493 Eastland Park Drive #120, Blaine, TN 37709
MLS# 1352796Listed by: SOUTHLAND REALTORS, INC


Protect your home and budget from life's surprises with an Assurant Home Warranty, backed by a partner that supports you through every step of homeownership. Explore Plans.
©2026 Century 21 Real Estate LLC. All rights reserved. CENTURY 21®, the CENTURY 21 Logo and C21® are service marks owned by Century 21 Real Estate LLC. Century 21 Real Estate LLC fully supports the principles of the Fair Housing Act and the Equal Opportunity Act. Each office is independently owned and operated. Listing information is deemed reliable but not guaranteed accurate.