271 Stoutown Rd, Blaine, TN 37709
Local realty services provided by:CENTURY 21 Legacy
271 Stoutown Rd,Blaine, TN 37709
$365,000
- 3 Beds
- 2 Baths
- 1,260 sq. ft.
- Single family
- Pending
Listed by: travis powell
Office: keller williams realty
MLS#:1349804
Source:TN_KAAR
Price summary
- Price:$365,000
- Price per sq. ft.:$289.68
About this home
Enjoy peaceful country living in this well-maintained ranch-style home situated on a beautiful, level 3/4-acre lot in Blaine, Tennessee. Offering approximately 1,260 square feet, this home has been freshly updated and is ready for its next owner.
Recent improvements include fresh interior paint, new front porch posts, a new concrete sidewalk leading to the front porch, and a widened gravel driveway providing additional parking.
The private outdoor living space is another highlight, featuring a covered deck that provides the perfect place to relax, entertain, or enjoy the peaceful country setting in comfort.
A standout feature of the property is the impressive 30' x 40' detached workshop. With high ceilings, concrete floors, insulated walls and ceiling, and oversized 10' x 10' garage doors, this versatile building is ideal for a workshop, storage, hobbies, equipment, recreational vehicles, or a variety of other uses.
This property offers a desirable country setting, a spacious flat lot, comfortable outdoor living space, and an exceptional detached workshop--all in a convenient East Tennessee location....
Contact an agent
Home facts
- Year built:2005
- Listing ID #:1349804
- Added:47 day(s) ago
- Updated:September 14, 2026 at 07:47 PM
Rooms and interior
- Bedrooms:3
- Total bathrooms:2
- Full bathrooms:2
- Rooms Total:7
- Flooring:Laminate
- Basement:Yes
- Basement Description:Crawl Space
- Living area:1,260 sq. ft.
Heating and cooling
- Cooling:Central Cooling
- Heating:Electric, Heat Pump
Structure and exterior
- Year built:2005
- Building area:1,260 sq. ft.
- Lot area:0.73 Acres
- Architectural Style:Traditional
- Construction Materials:Frame
Schools
- High school:Grainger County Adult
- Middle school:Rutledge
- Elementary school:Joppa
Utilities
- Sewer:Septic Tank
Finances and disclosures
- Price:$365,000
- Price per sq. ft.:$289.68
Features and amenities
- Amenities:Windows - Vinyl
Parking
- Parking description:Detached, Garage Door Opener
- Garage spaces:4
New listings near 271 Stoutown Rd
- New
 $284,900Active3 beds 2 baths1,369 sq. ft.
364 Old Rutledge Pike, Blaine, TN 37709
MLS# 1355319Listed by: REALTY EXECUTIVES ASSOCIATES - New
 $282,500Active3 beds 2 baths1,234 sq. ft.
254 Mountain Rd, Luttrell, TN 37779
MLS# 1355094Listed by: REALTY EXECUTIVES ASSOCIATES - New
 $1,725,000Active5 beds 4 baths4,500 sq. ft.
850 Mynatt Drive, Blaine, TN 37709
MLS# 1354608Listed by: HOME AND FARMS REALTY - New

 $250,000Active3 beds 2 baths1,620 sq. ft.
241 Brandi Lane, Blaine, TN 37709
MLS# 10000560Listed by: CENTURY 21 LEGACY - GREENEVILLE  $368,000Active2 beds 2 baths1,628 sq. ft.
2170 Stone Rd, Blaine, TN 37709
MLS# 1354021Listed by: WALLACE JENNIFER SCATES GROUP- Open Sat, 2 to 4pm
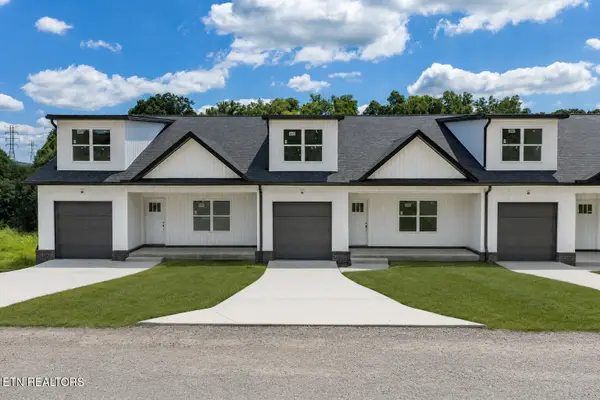 $309,900Active3 beds 2 baths1,575 sq. ft.
341 Webster Drive, Blaine, TN 37709
MLS# 1353555Listed by: ELITE REALTY - Open Sat, 2 to 4pm
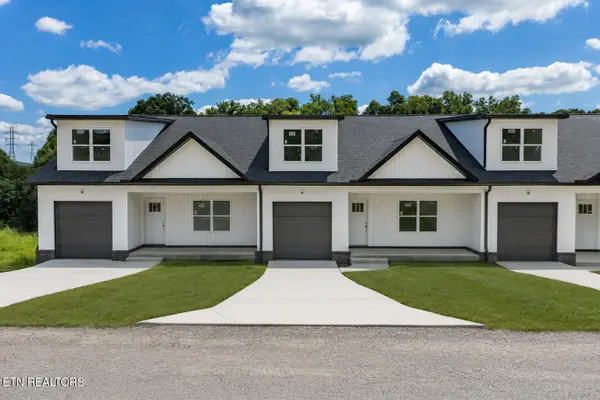 $299,900Active3 beds 2 baths1,575 sq. ft.
343 Webster Drive, Blaine, TN 37709
MLS# 1353559Listed by: ELITE REALTY 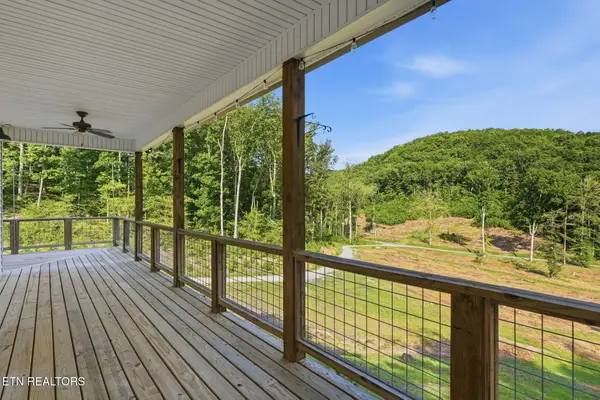 $520,000Pending3 beds 2 baths1,800 sq. ft.
824 Highland Springs Rd #lot 1, Blaine, TN 37709
MLS# 1353102Listed by: THREE RIVERS REALTY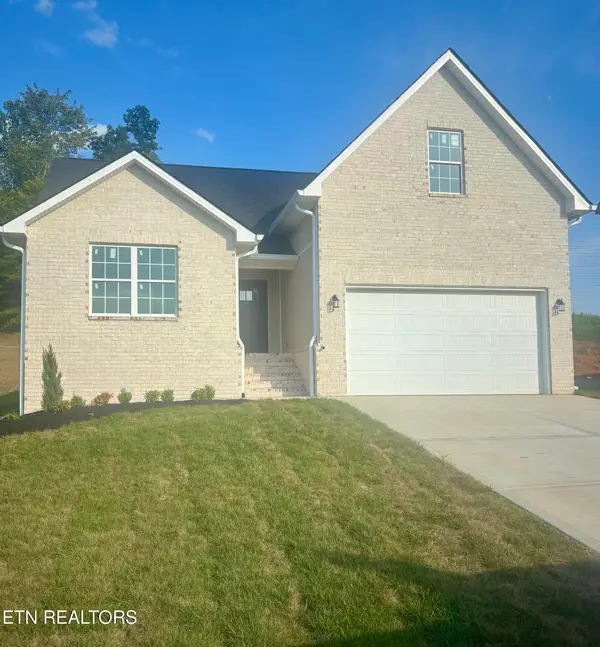 $364,900Active3 beds 2 baths1,870 sq. ft.
493 Eastland Park Drive #120, Blaine, TN 37709
MLS# 1352796Listed by: SOUTHLAND REALTORS, INC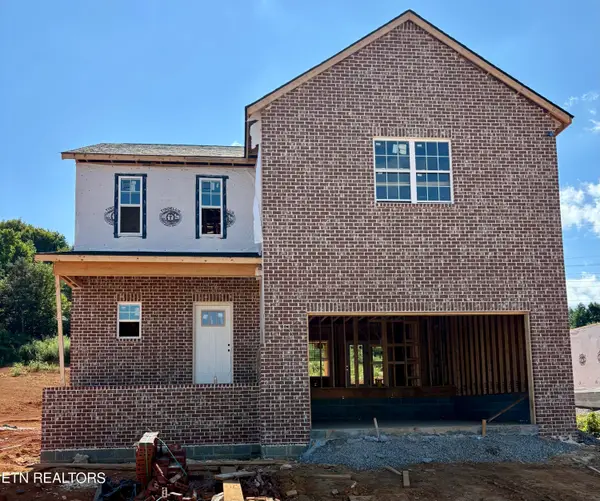 $389,900Active3 beds 3 baths2,044 sq. ft.
503 Eastland Park Drive #122, Blaine, TN 37709
MLS# 1352800Listed by: SOUTHLAND REALTORS, INC


Protect your home and budget from life's surprises with an Assurant Home Warranty, backed by a partner that supports you through every step of homeownership. Explore Plans.
©2026 Century 21 Real Estate LLC. All rights reserved. CENTURY 21®, the CENTURY 21 Logo and C21® are service marks owned by Century 21 Real Estate LLC. Century 21 Real Estate LLC fully supports the principles of the Fair Housing Act and the Equal Opportunity Act. Each office is independently owned and operated. Listing information is deemed reliable but not guaranteed accurate.