
112 Anchor Point, Blountville, TN 37617
Local realty services provided by:CENTURY 21 Legacy
112 Anchor Point,Blountville, TN 37617
$2,300,000
- 6 Beds
- 6 Baths
- 6,157 sq. ft.
- Single family
- Pending
Listed by: steve lohoff, lisa lohoff
Office: town & country realty - downtown
MLS#:10003128
Source:TNVA_MLS
Price summary
- Price:$2,300,000
- Price per sq. ft.:$328.34
- Monthly HOA dues:$110
About this home
Rare Lakefront Estate in Prestigious Grande Harbor Neighborhood on | 6.25± Level Acres. Experience an extraordinary blend of luxury, privacy, and waterfront living in the highly desirable Grande Harbor community. Situated on approximately 6.25 level lakefront acres, this custom-built estate offers an exceptional floor plan designed for comfortable main-level living while providing ample space for family, guests, and entertaining.
This impressive home features 6 bedrooms, 4 full baths, 2 half baths, and a 3-car main-level garage, with additional garage space and separate driveway access on the lower level. At the heart of the home is a beautifully appointed chef's kitchen complete with a large center island, Wolf and Viking appliances, walk-in pantry, and abundant cabinetry. Elegant architectural details include vaulted and coffered ceilings with rich wood accents, three gas-log fireplaces, and custom built-ins that add warmth and character throughout the home.
The spacious primary suite serves as a private retreat opening to the screened porch, offering lake views, a vaulted ceiling, and a new luxury bath featuring a soaking tub, oversized tile shower, and upscale finishes. Two additional main-level bedrooms share a convenient Jack-and-Jill bath.
Upstairs, you'll find a versatile bonus room or bedroom with closet, an additional bedroom, full bath, and a large walk-in attic providing excellent storage space.
The fully finished lower level is ideal for entertaining, multi-generational living, or guest accommodations. This expansive space includes a full kitchen, laundry area, den with a stunning stone fireplace, recreation room, home theater, flex room, additional bedroom, and one-and-a-half baths. A separate one-car garage with its own driveway access offers convenient storage for vehicles, boats, and recreational equipment.
Outdoor living is equally impressive, featuring a large, screened porch, covered lower-level patio, outdoor fireplace, and multiple entertaining areas overlooking the water. The lakefront amenities are second to none, including a private boat ramp, covered dock with boat lift, two Jet Ski docks, drive-on floating dock, and a spacious sun deck, providing effortless access to endless days on the lake.
Enjoy the privacy and serenity of an estate property while taking advantage of the outstanding amenities offered by Grande Harbor, including a community pool, clubhouse, playground, and scenic walking trails.
Buyer and buyer's agent to verify all information....
Contact an agent
Home facts
- Year built:2011
- Subdivision & Development:Grande Harbor
- Listing ID #:10003128
- Added:8 day(s) ago
- Updated:November 18, 2026 at 09:35 AM
Rooms and interior
- Bedrooms:6
- Total bathrooms:6
- Full bathrooms:4
- Half bathrooms:2
- Rooms Total:15
- Flooring:Carpet, Ceramic Tile, Hardwood
- Kitchen Description:Dishwasher, Eat-in Kitchen, Gas Range, Kitchen Island, Microwave, Pantry, Refrigerator, Wet Bar
- Bedroom Description:Primary Downstairs
- Basement Description:Finished, Garage Door, Heated, Interior Entry, Walk-Out Access
- Living area:6,157 sq. ft.
Heating and cooling
- Cooling:Ceiling Fan(s), Heat Pump, Zoned
- Heating:Fireplace(s), Heat Pump
Structure and exterior
- Year built:2011
- Building area:6,157 sq. ft.
- Lot area:6.25 Acres
- Architectural Style:Ranch, Traditional
- Construction Materials:Brick, Stone
- Exterior Features:Dock, Front porch, Rear Patio, Screened
- Foundation Description:Block
Schools
- High school:West Ridge
- Middle school:Holston
- Elementary school:Holston
Utilities
- Water:Public
- Sewer:Public Sewer
Finances and disclosures
- Price:$2,300,000
- Price per sq. ft.:$328.34
Features and amenities
- Appliances:Dishwasher, Microwave, Refrigerator
- Laundry features:Electric Dryer Hookup
- Amenities:Bar, Built-in Features, Dock, Double Pane Windows, Eat-in Kitchen, Entrance Foyer, Insulated Windows, Radon Mitigation System, Walk-In Closet(s), Wet Bar, Whirlpool, Window Treatments, Wired for Data
- Pool features:Community
Parking
- Parking description:Concrete Driveway, Driveway, Garage Door Opener
- Garage spaces:4
New listings near 112 Anchor Point
- New
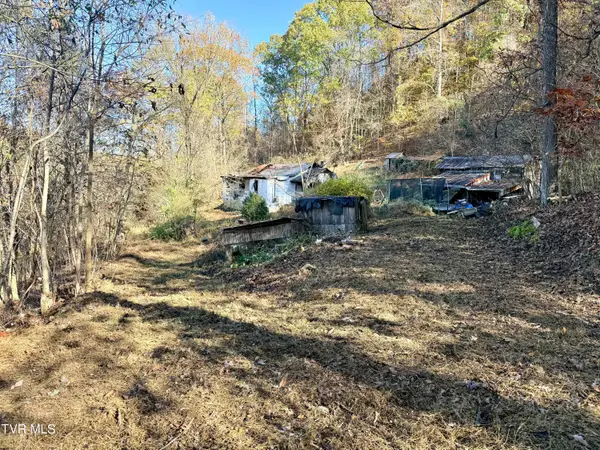 $37,000Active3.5 Acres
929 Tennessee 394, Blountville, TN 37617
MLS# 10003390Listed by: VISTA REALTY - New
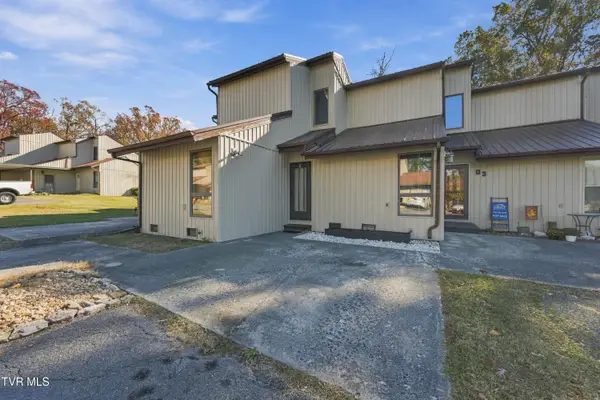 $149,985Active2 beds 2 baths1,253 sq. ft.
780 Hamilton Road #D2, Blountville, TN 37617
MLS# 10003365Listed by: PATH REAL ESTATE LLC - New
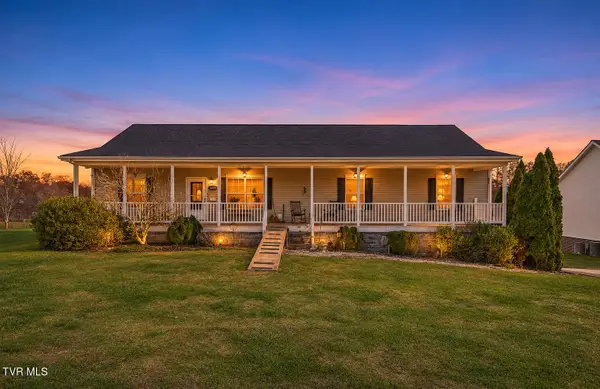 $375,000Active3 beds 2 baths1,920 sq. ft.
1379 Muddy Creek Road, Blountville, TN 37617
MLS# 10003226Listed by: MOMENTUM GROUP - New
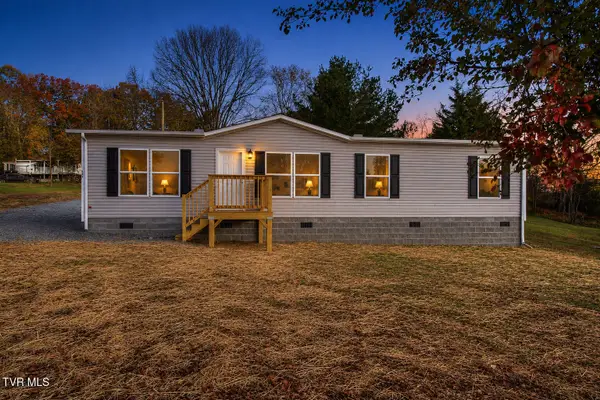 $259,900Active3 beds 2 baths1,369 sq. ft.
146 County Hill Road, Blountville, TN 37617
MLS# 10003196Listed by: INTEGRITY PROPERTY GROUP - New
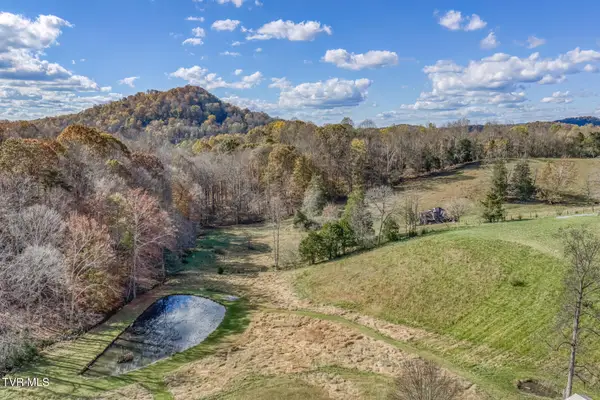 $400,000Active11.34 Acres
410 Hobbs Hollow Road, Blountville, TN 37617
MLS# 10003156Listed by: KW JOHNSON CITY - New
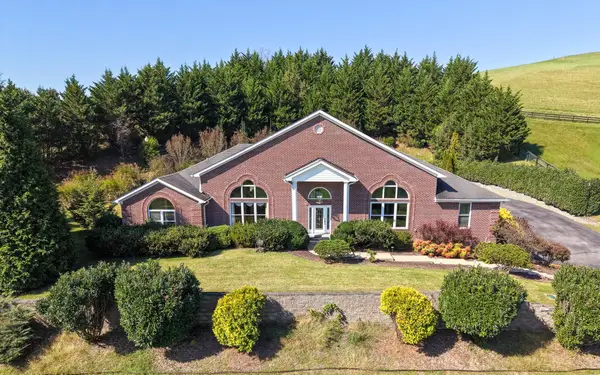 $1,890,000Active3 beds 5 baths8,523 sq. ft.
101 Bond Town Rd, Blountville, TN 37617
MLS# 3634479Listed by: AAA REAL ESTATE SERVICES, INC 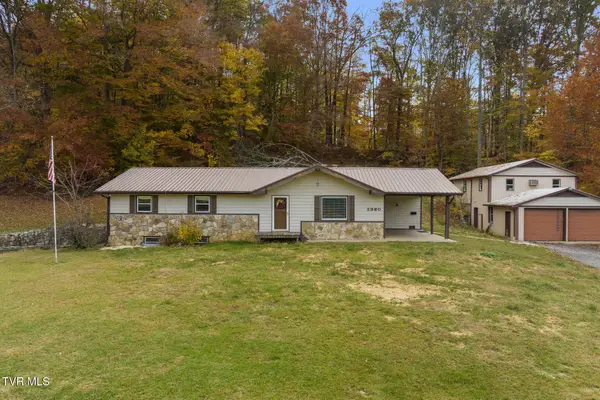 $425,000Active3 beds 3 baths2,530 sq. ft.
2960 Island Road, Blountville, TN 37617
MLS# 10003041Listed by: EXP REALTY, LLC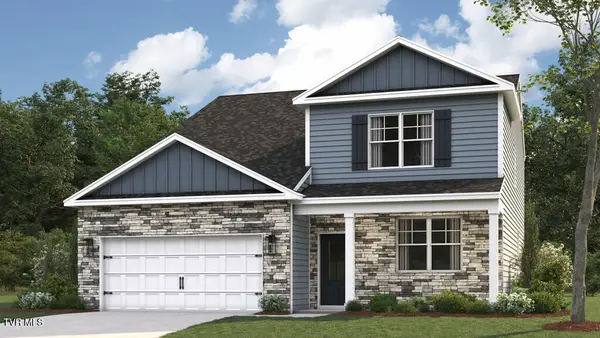 $399,515Active5 beds 4 baths2,618 sq. ft.
344 Chimney View Loop, Blountville, TN 37617
MLS# 10002936Listed by: D.R. HORTON NORTHEAST TN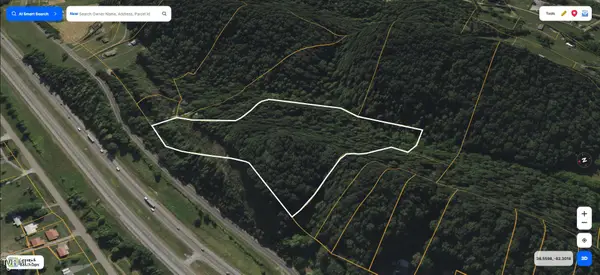 $139,000Active13.47 Acres
Tbd Massengill Road, Blountville, TN 37617
MLS# 10002785Listed by: BLUE RIDGE PROPERTIES


Protect your home and budget from life's surprises with an Assurant Home Warranty, backed by a partner that supports you through every step of homeownership. Explore Plans.
©2026 Century 21 Real Estate LLC. All rights reserved. CENTURY 21®, the CENTURY 21 Logo and C21® are service marks owned by Century 21 Real Estate LLC. Century 21 Real Estate LLC fully supports the principles of the Fair Housing Act and the Equal Opportunity Act. Each office is independently owned and operated. Listing information is deemed reliable but not guaranteed accurate.