
2960 Island Road, Blountville, TN 37617
Local realty services provided by:CENTURY 21 Legacy
2960 Island Road,Blountville, TN 37617
$425,000
- 3 Beds
- 3 Baths
- 2,530 sq. ft.
- Single family
- Active
Listed by: seth jervis
Office: exp realty, llc.
MLS#:10003041
Source:TNVA_MLS
Price summary
- Price:$425,000
- Price per sq. ft.:$123.73
About this home
Custom-built in ranch home and set on 2.45 acres just off Highway 394, this home pairs comfortable single-level living with the kind of garage and shop space that's hard to find. The main level offers 1,580 sq ft of open-concept living centered on a river rock fireplace. You'll find a kitchen with solid oak cabinetry and a large peninsula, a laundry room with a utility sink and built-in storage, and three bedrooms. That includes a primary suite with its own bath, plus a hall bath with a walk-in shower and grab bars. The finished basement adds 950 sq ft (2,530 finished sq ft in all), with a second river rock fireplace, a wet bar with lots of built-in cabinetry, entertaining space, a half bath and a built-in safe. There are two-and-a-half baths in total. Outside, you'll enjoy covered patios on the back and side of the home, a metal roof, and river rock retaining walls.
For hobbyists, tradespeople or anyone who needs room for vehicles and equipment, there are five garage bays in total. That includes a 630 sq ft attached garage, a 1,388 sq ft detached garage and a 240 sq ft carport. There's also a dedicated 905 sq ft workshop with a built-in exhaust system that vents behind the structure.
A single-wide home on the property conveys with no value assigned. With a few thousand dollars in repairs, it could produce income again. The manufactured-home site is grandfathered: if the single-wide is removed, a replacement must be installed within 30 days to keep that status (buyer to verify). The home is minutes from I-81, with easy access to Bristol, Kingsport and Johnson City....
Contact an agent
Home facts
- Year built:1978
- Subdivision & Development:Not In Subdivision
- Listing ID #:10003041
- Added:11 day(s) ago
- Updated:November 18, 2026 at 05:06 PM
Rooms and interior
- Bedrooms:3
- Total bathrooms:3
- Full bathrooms:2
- Half bathrooms:1
- Rooms Total:8
- Flooring:Carpet, Laminate, Tile
- Kitchen Description:Dishwasher, Microwave, Range, Refrigerator
- Basement Description:Finished, Full
- Living area:2,530 sq. ft.
Heating and cooling
- Cooling:Heat Pump
- Heating:Heat Pump
Structure and exterior
- Year built:1978
- Building area:2,530 sq. ft.
- Lot area:2.4 Acres
- Architectural Style:Ranch
- Construction Materials:Brick, Vinyl Siding
- Exterior Features:Covered, Patio, Rear Patio
- Foundation Description:Block
Schools
- High school:West Ridge
- Middle school:Sullivan Central Middle
- Elementary school:Holston
Utilities
- Water:Public
- Sewer:Septic Tank
Finances and disclosures
- Price:$425,000
- Price per sq. ft.:$123.73
Features and amenities
- Appliances:Dishwasher, Microwave, Range, Refrigerator, Washer
- Laundry features:Dryer, Washer
- Amenities:Bar, Built In Safe, Built-in Features, Double Pane Windows, Insulated Windows, Open Floorplan, Utility Sink
Parking
- Parking description:Asphalt Driveway, Carport, Detached, Driveway, Gravel Driveway
- Garage spaces:5
- Carport spaces:3
New listings near 2960 Island Road
- New
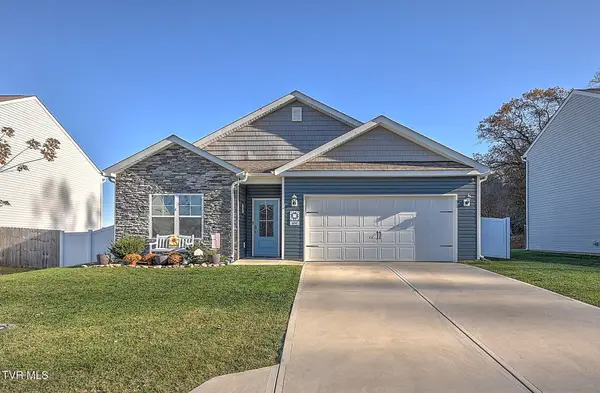 $344,900Active4 beds 2 baths1,768 sq. ft.
844 Magnolia Ridge Drive, Blountville, TN 37617
MLS# 10003405Listed by: THE ADDINGTON AGENCY BRISTOL - New
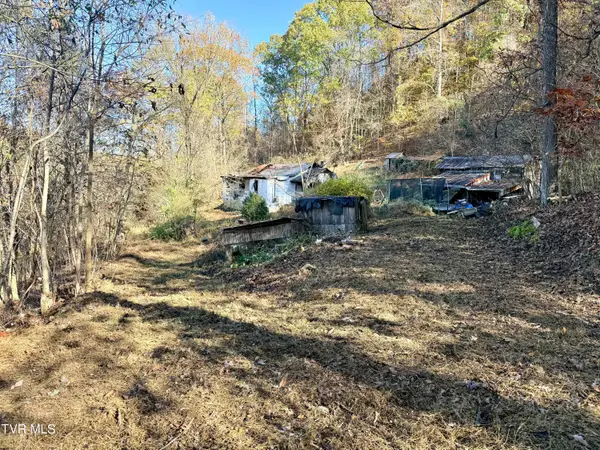 $37,000Active3.5 Acres
929 Tennessee 394, Blountville, TN 37617
MLS# 10003390Listed by: VISTA REALTY - New
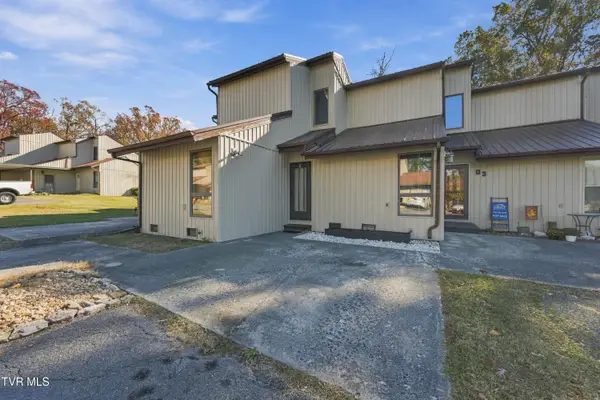 $149,985Active2 beds 2 baths1,253 sq. ft.
780 Hamilton Road #D2, Blountville, TN 37617
MLS# 10003365Listed by: PATH REAL ESTATE LLC - New
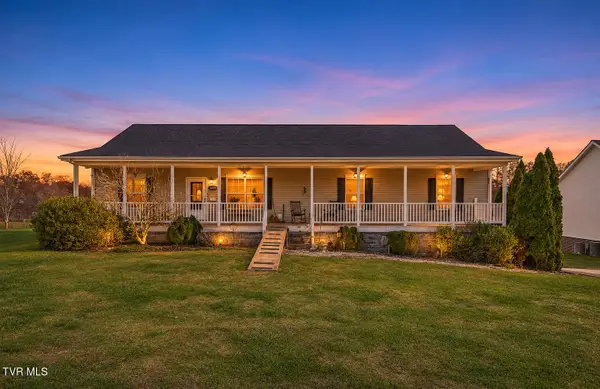 $375,000Active3 beds 2 baths1,920 sq. ft.
1379 Muddy Creek Road, Blountville, TN 37617
MLS# 10003226Listed by: MOMENTUM GROUP - New
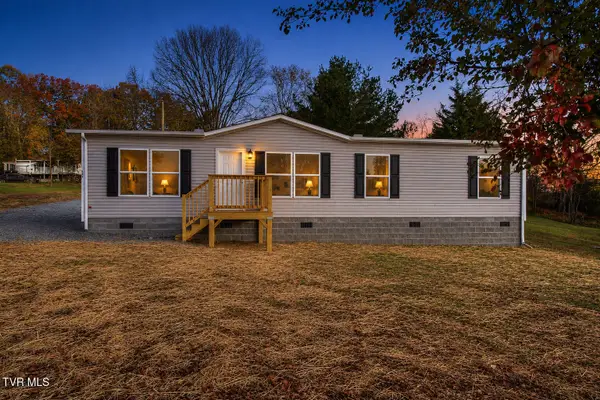 $259,900Active3 beds 2 baths1,369 sq. ft.
146 County Hill Road, Blountville, TN 37617
MLS# 10003196Listed by: INTEGRITY PROPERTY GROUP - New
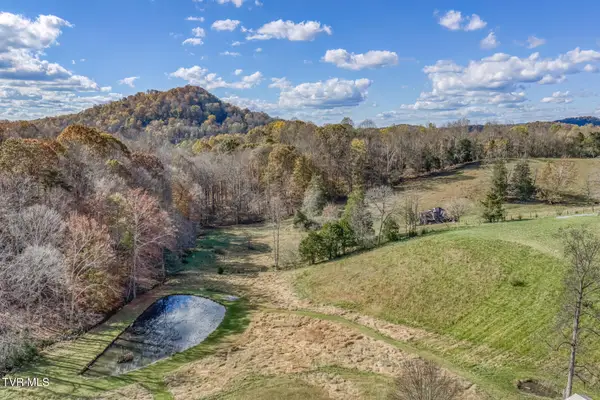 $400,000Active11.34 Acres
410 Hobbs Hollow Road, Blountville, TN 37617
MLS# 10003156Listed by: KW JOHNSON CITY 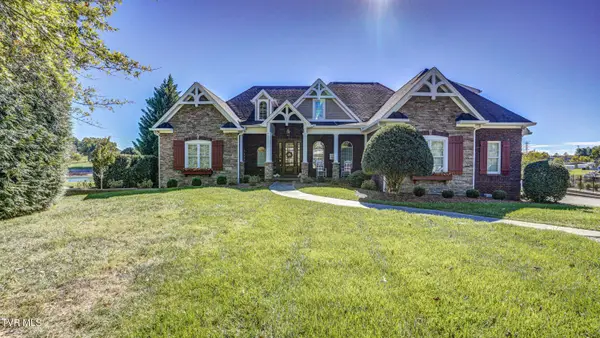 $2,300,000Pending6 beds 6 baths6,157 sq. ft.
112 Anchor Point, Blountville, TN 37617
MLS# 10003128Listed by: TOWN & COUNTRY REALTY - DOWNTOWN- New
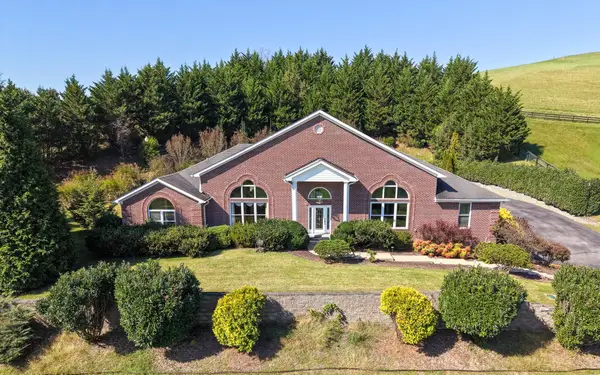 $1,890,000Active3 beds 5 baths8,523 sq. ft.
101 Bond Town Rd, Blountville, TN 37617
MLS# 3634479Listed by: AAA REAL ESTATE SERVICES, INC 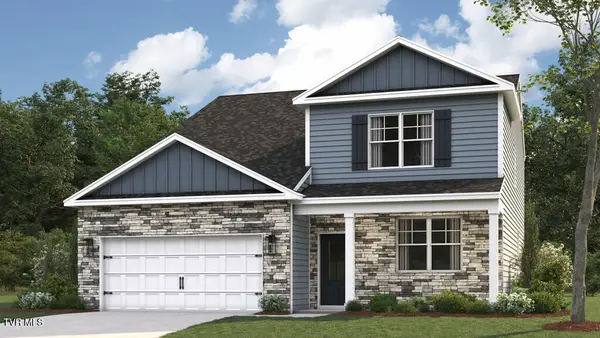 $399,515Active5 beds 4 baths2,618 sq. ft.
344 Chimney View Loop, Blountville, TN 37617
MLS# 10002936Listed by: D.R. HORTON NORTHEAST TN


Protect your home and budget from life's surprises with an Assurant Home Warranty, backed by a partner that supports you through every step of homeownership. Explore Plans.
©2026 Century 21 Real Estate LLC. All rights reserved. CENTURY 21®, the CENTURY 21 Logo and C21® are service marks owned by Century 21 Real Estate LLC. Century 21 Real Estate LLC fully supports the principles of the Fair Housing Act and the Equal Opportunity Act. Each office is independently owned and operated. Listing information is deemed reliable but not guaranteed accurate.