
1379 Muddy Creek Road, Blountville, TN 37617
Local realty services provided by:CENTURY 21 Legacy
1379 Muddy Creek Road,Blountville, TN 37617
$375,000
- 3 Beds
- 2 Baths
- 1,920 sq. ft.
- Single family
- Active
Listed by: kaye carroll matheson
Office: momentum group
MLS#:10003226
Source:TNVA_MLS
Price summary
- Price:$375,000
- Price per sq. ft.:$97.66
About this home
SPACE, COMFORT & CHARM - THIS HOME HAS IT ALL!!!
Looking for room to spread out? This beautiful home is sure to impress!
Featuring 3 spacious bedrooms with a desirable split-bedroom floor plan offering privacy and comfort. The generous primary suite is a retreat of its own, complete with an adjoining sitting room, private bath and walk-in closet!
But wait...THERE'S MORE!
The full Basement offers incrediable storage space, endless possibilities for expansion and room to make it your own!
Situated on a beautiful level lot, this home also boasts a welcoming covered front porch, perfect for relaxing and enjoying the views!
SPACE TO LIVE, ROOM TO GROW, AND SO MUCH TO LOVE!
PRICE BELOW TAX APPRAISAL TO ALLOW ROOM TO MAKE IT YOUR OWN!
Some of the information in this listing may have been obtained from a 3rd party and/or tax records andmust be verified before assuming accuracy. Buyer(s) must verify all information. THIS HOME IS FOR SALE ONLY AND NOT FOR RENT
Contact an agent
Home facts
- Year built:2008
- Subdivision & Development:Not Listed
- Listing ID #:10003226
- Added:6 day(s) ago
- Updated:November 18, 2026 at 05:06 PM
Rooms and interior
- Bedrooms:3
- Total bathrooms:2
- Full bathrooms:2
- Rooms Total:8
- Flooring:Carpet, Laminate, Vinyl
- Bathrooms Description:Garden Tub
- Kitchen Description:Dishwasher, Eat-in Kitchen, Kitchen Island, Kitchen/Dining Combo, Laminate Counters, Microwave, Range, Refrigerator
- Basement Description:Block, Exterior Entry, Full, Garage Door, Interior Entry, Unfinished, Walk-Out Access, Workshop
- Living area:1,920 sq. ft.
Heating and cooling
- Cooling:Heat Pump
- Heating:Fireplace(s), Heat Pump
Structure and exterior
- Year built:2008
- Building area:1,920 sq. ft.
- Lot area:0.61 Acres
- Architectural Style:Raised Ranch
- Construction Materials:Stone Veneer, Vinyl Siding
- Exterior Features:Back, Covered, Deck, Front porch
Schools
- High school:West Ridge
- Middle school:Sullivan Central Middle
- Elementary school:Holston
Utilities
- Water:Public
- Sewer:Septic Tank
Finances and disclosures
- Price:$375,000
- Price per sq. ft.:$97.66
Features and amenities
- Appliances:Dishwasher, Microwave, Range, Refrigerator
- Laundry features:Electric Dryer Hookup, Washer Hookup
- Amenities:Eat-in Kitchen
Parking
- Parking description:Driveway
- Garage spaces:1
New listings near 1379 Muddy Creek Road
- New
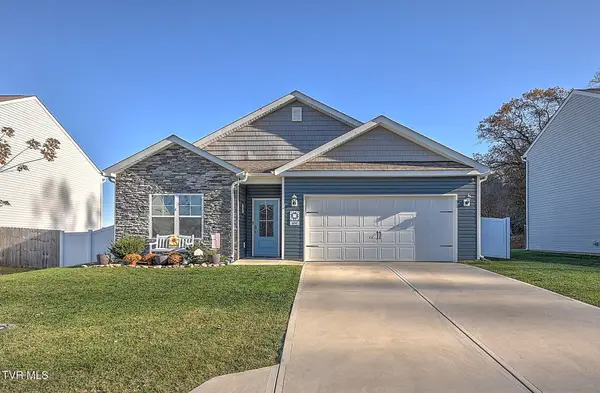 $344,900Active4 beds 2 baths1,768 sq. ft.
844 Magnolia Ridge Drive, Blountville, TN 37617
MLS# 10003405Listed by: THE ADDINGTON AGENCY BRISTOL - New
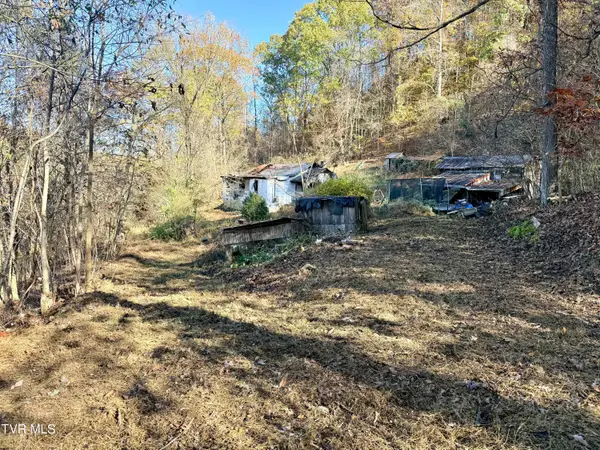 $37,000Active3.5 Acres
929 Tennessee 394, Blountville, TN 37617
MLS# 10003390Listed by: VISTA REALTY - New
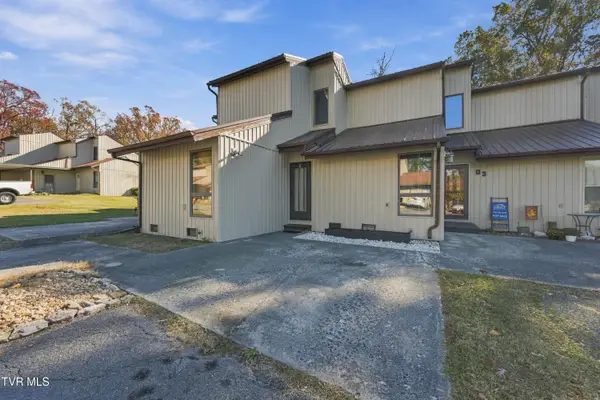 $149,985Active2 beds 2 baths1,253 sq. ft.
780 Hamilton Road #D2, Blountville, TN 37617
MLS# 10003365Listed by: PATH REAL ESTATE LLC - New
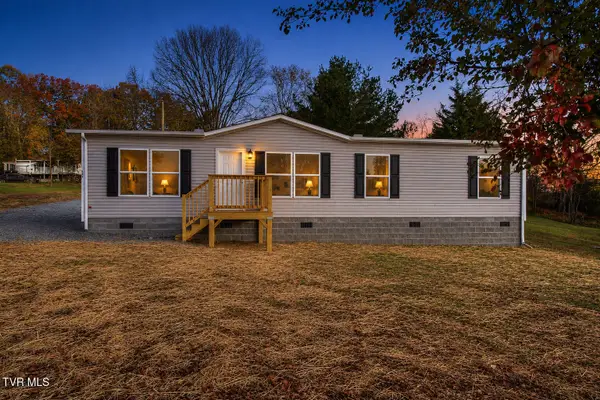 $259,900Active3 beds 2 baths1,369 sq. ft.
146 County Hill Road, Blountville, TN 37617
MLS# 10003196Listed by: INTEGRITY PROPERTY GROUP - New
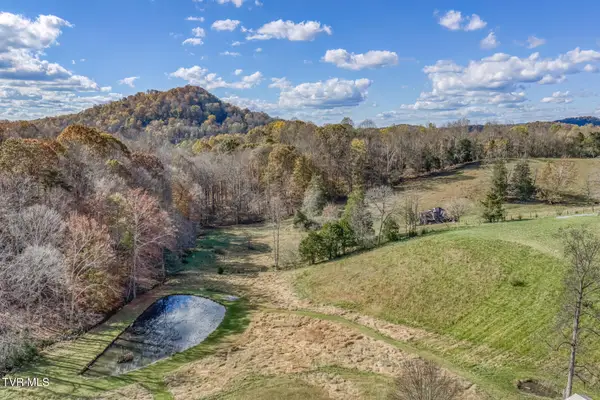 $400,000Active11.34 Acres
410 Hobbs Hollow Road, Blountville, TN 37617
MLS# 10003156Listed by: KW JOHNSON CITY 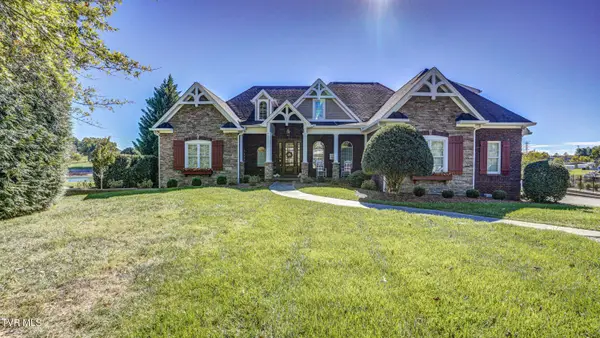 $2,300,000Pending6 beds 6 baths6,157 sq. ft.
112 Anchor Point, Blountville, TN 37617
MLS# 10003128Listed by: TOWN & COUNTRY REALTY - DOWNTOWN- New
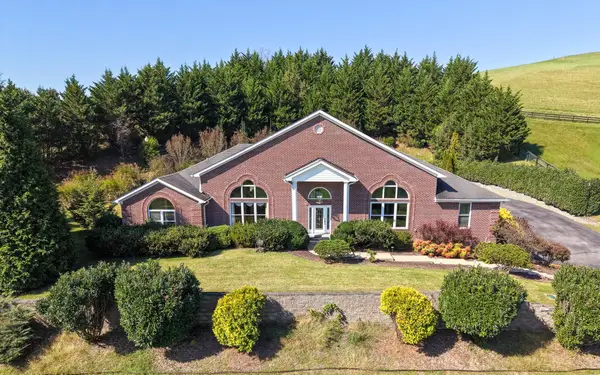 $1,890,000Active3 beds 5 baths8,523 sq. ft.
101 Bond Town Rd, Blountville, TN 37617
MLS# 3634479Listed by: AAA REAL ESTATE SERVICES, INC 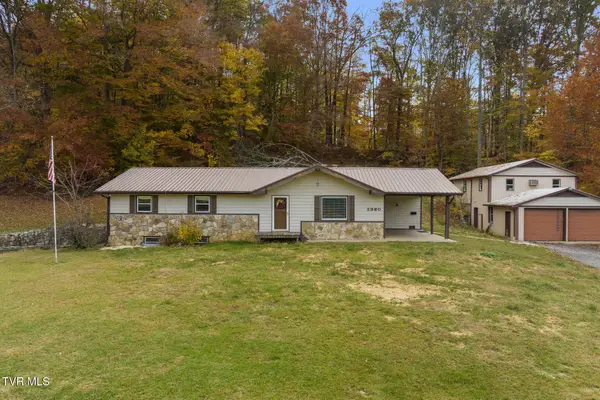 $425,000Active3 beds 3 baths2,530 sq. ft.
2960 Island Road, Blountville, TN 37617
MLS# 10003041Listed by: EXP REALTY, LLC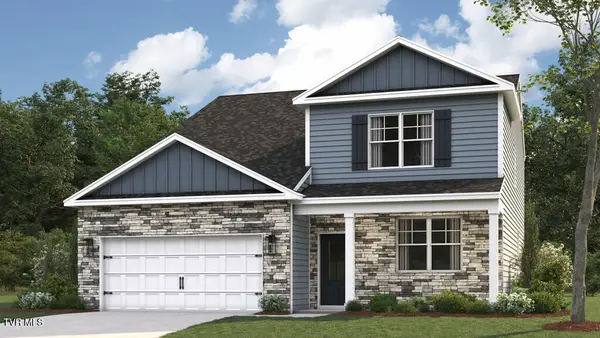 $399,515Active5 beds 4 baths2,618 sq. ft.
344 Chimney View Loop, Blountville, TN 37617
MLS# 10002936Listed by: D.R. HORTON NORTHEAST TN


Protect your home and budget from life's surprises with an Assurant Home Warranty, backed by a partner that supports you through every step of homeownership. Explore Plans.
©2026 Century 21 Real Estate LLC. All rights reserved. CENTURY 21®, the CENTURY 21 Logo and C21® are service marks owned by Century 21 Real Estate LLC. Century 21 Real Estate LLC fully supports the principles of the Fair Housing Act and the Equal Opportunity Act. Each office is independently owned and operated. Listing information is deemed reliable but not guaranteed accurate.